- Overview
- Description
- Property Details
- Location
- Facts & Features
- Getting Around
- Nearby Homes

Street View
$619,900
Monthly Est:$3,085
 4 Beds
 3 Baths
3 full baths
 3,226sqft
346 N 7th Street, Coopersburg, PA 18036
$619,900
$3,085/moEst:
Get Pre-Approved
Single Family Residence
Built in 1960
$-- HOA
12,025 sqft lot
$192/sq.ft
Description
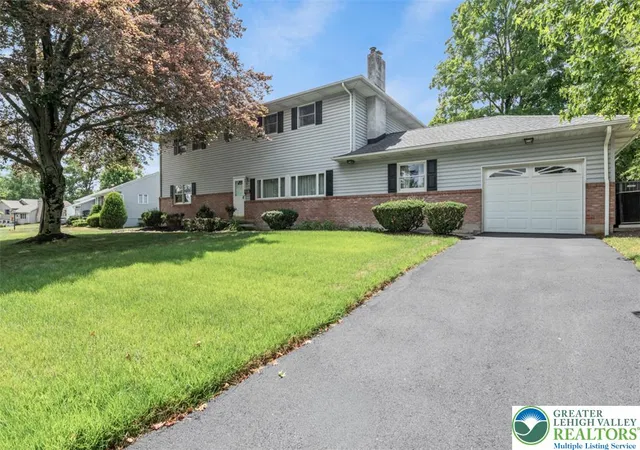
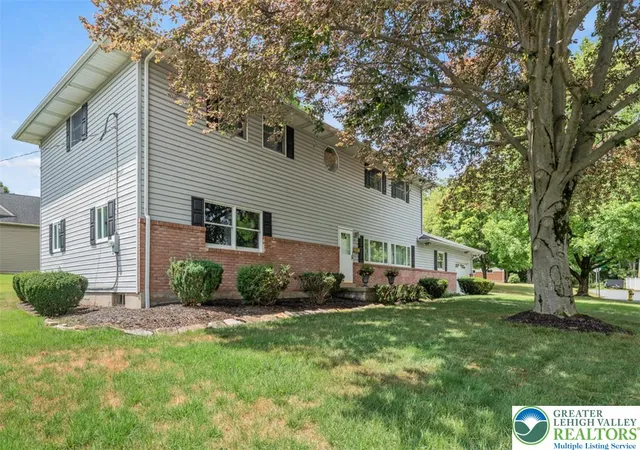
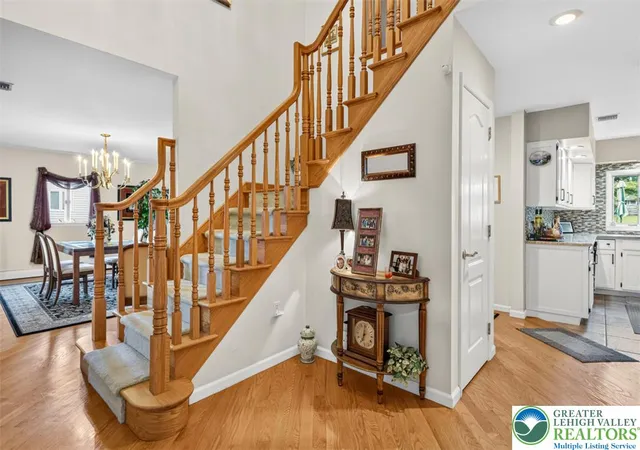
Welcome to 346 N 7th Street, a spacious and versatile 4-bedroom, 3-full-bath home located in the highly desirable Coopersburg Borough within the Southern Lehigh School District. Offering approximately 3,200 square feet of living space on a generous 12,000 sq foot lot, this well maintained property blends classic character with the functional flexibility today’s buyers appreciate. Just a couple of blocks away is Liberty Bell Elementary School, an award winning school, adding to the home’s exceptional location and convenience.
Main Level Living & Flexibility: A major highlight is the convenient first floor bedroom with direct access to a full bathroom, ideal for guests, extended family, or a private home office. Upstairs, the expansive primary suite boasts exceptional storage, featuring two oversized walk-in closets, including one massive space that could easily serve as a dressing room, nursery, private office, or personal retreat. Additional upper-level bedrooms offer excellent versatility for family, hobbies, or a home studio.
Comfort & Entertainment: Multiple living spaces give you room to spread out. Enjoy a casual front living room alongside a separate great room anchored by a gas insert fireplace, creating a warm and inviting atmosphere for everyday living and entertaining. Downstairs, the expansive, clean basement offers exceptional storage along with a dedicated workshop space ready for your projects.
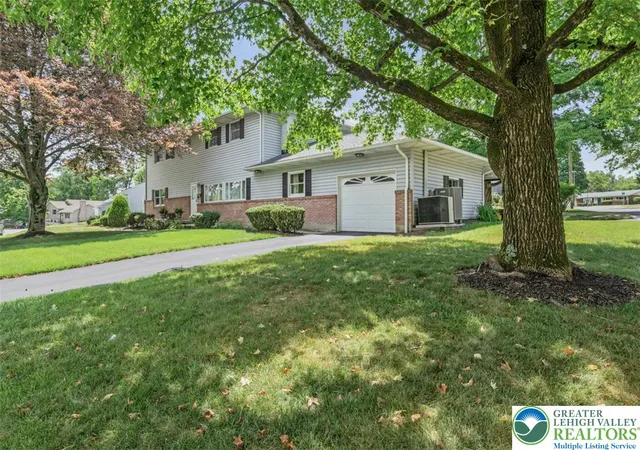
Updates & Exterior: Meticulously maintained throughout its ownership, this home offers true peace of mind. The roof was replaced in 2019, and the home features central air conditioning and central heating throughout, complemented by a versatile oil-fired baseboard heating system that provides additional comfort and flexibility during the winter months. Outside, you’ll find a convenient carport, a driveway leading to a one car garage, and a beautifully crafted rear paver patio with a retaining wall, an ideal setting for outdoor entertaining, an alfresco dinner, or simply relaxing.
Perfectly situated close to major commuting routes, local shopping, dining, and parks, this exceptional Coopersburg Borough home is ready for its next chapter. Schedule your private tour today!
- Houzeo last checked: 13 minutes ago
- Listing updated: August 5, 2026 at 6:37 pm
- Listing Provided by: Thomas Corso (215) 631-1900 | Keller Williams R.E. (215) 631-1900
- Source: Greater Lehigh Valley MLS-PA | MLS#: 782036

Property Details
Status
Active
Type
Single Family Residence
No. of Stories
2
County
City
Neighborhood
--
Year Built
1960
HOA Fees
-
Finished Area
3,226 sqft
Lot Size
12,025 sqft lot
Basement Area
- sqft
MLS Name
Greater Lehigh Valley MLS
MLS Number
782036
MLS Status
Active
Days on Market
87

Continue Your Journey in App
Find your dream home, receive real-time updates, and many more!
Continue Your Journey in App
Find your dream home, receive real-time updates, and many more!
Location
Facts & Features
Rooms
Bedrooms & bathrooms
Bedrooms: 4
Bathrooms: 3
FullBath
Level: First
Area: 63.00 Square Feet
Dimensions: 9.00 x 7.00
Bedroom
Level: First
Area: 180.00 Square Feet
Dimensions: 12.00 x 15.00
Kitchen
Level: First
Area: 312.00 Square Feet
Dimensions: 24.00 x 13.00
DiningRoom
Level: First
Area: 234.00 Square Feet
Dimensions: 18.00 x 13.00
LivingRoom
Level: First
Area: 247.00 Square Feet
Dimensions: 19.00 x 13.00
FamilyRoom
Level: First
Area: 253.00 Square Feet
Dimensions: 23.00 x 11.00
FullBath
Level: Second
Area: 63.00 Square Feet
Dimensions: 9.00 x 7.00
Bedroom
Level: Second
Area: 168.00 Square Feet
Dimensions: 14.00 x 12.00
Other
Level: Second
Area: 60.00 Square Feet
Dimensions: 10.00 x 6.00
Other
Level: Second
Area: 70.00 Square Feet
Dimensions: 14.00 x 5.00
Bedroom
Level: Second
Area: 210.00 Square Feet
Dimensions: 14.00 x 15.00
Den
Level: Second
Area: 144.00 Square Feet
Dimensions: 12.00 x 12.00
PrimaryBathroom
Level: Second
Area: 72.00 Square Feet
Dimensions: 8.00 x 9.00
PrimaryBedroom
Level: Second
Area: 336.00 Square Feet
Dimensions: 21.00 x 16.00
Interior
Sewer
Public Sewer
Interior Features
Dining Area, Separate Formal Dining Room, Eat In Kitchen, Kitchen Island
Heating
Baseboard, Heat Pump, Zoned
Appliances
Dryer, Dishwasher, Electric Oven, Electric Range, Electric Water Heater, Microwave, Refrigerator, Water Softener Owned, Washer
Cooling
Central Air
Construction
Year Built
Year Built: 1960
Home type
Single Family Residence
Foundation Details
Basement, Block
Construction Materials
Brick, Vinyl Siding, Wood Siding
Architectural Style
Bi Level, Colonial
Roof
Asphalt, Fiberglass
Utilities & Energy
Electric
Amps200or More
Basement
Concrete, Sump Pump
Parking Features
Attached, Carport, Driveway, Garage
Water Source
Public
Fireplace Features
Gas Log, Living Room
Other Features
Subdivision Name
Not In Development
Price History
| Date | Event | Price |
|---|---|---|
08/05/2026 Source: | Listed for Sale | $619,900 $192/sqft |

Nearby Homes




Find Homes by Property Features in Coopersburg, PA
Nearby New Homes For Sale


Based on information from the Greater Lehigh Valley Realtors, Inc. (GLVR) from the Multiple Listing Service through Nov 01, 2026, 06:00AM. MLS Listing Information has not been verified and is not guaranteed by MLS. Information is provided exclusively for consumers’ personal, non-commercial use, it may not be used for any purpose other than to identify prospective properties consumers may be interested in purchasing. The data is deemed reliable but is not guaranteed to be accurate by the MLS. This website may not include listings or property addresses of sellers who have directed their listing brokers to withhold their listing or their property address from display on the Internet. The data relating to real estate for sale on this website comes in part from the IDX program of the GLVR MLS. Real estate listings held by brokerage firms other than Sell Your Home Services.com include the name of the listing broker. © 2026 Greater Lehigh Valley REALTORS® Multiple Listing Service - All Rights Reserved.
 Advertising Broker: Daniel Demers | Sell Your Home Services
