- Overview
- Description
- Property Details
- Location
- Facts & Features
- Getting Around
- Nearby Homes


$3,495,000
Monthly Est:$17,396
 4 Beds
 6 Baths
4 full baths + 2 half baths
 4,599sqft
3463 Ne Torch Lake Dr, Central Lake, MI 49622
$3,495,000
$17,396/moEst:
Get Pre-Approved
Single Family Residence
Built in 2010
$-- HOA
2 acres lot
$760/sq.ft
Description
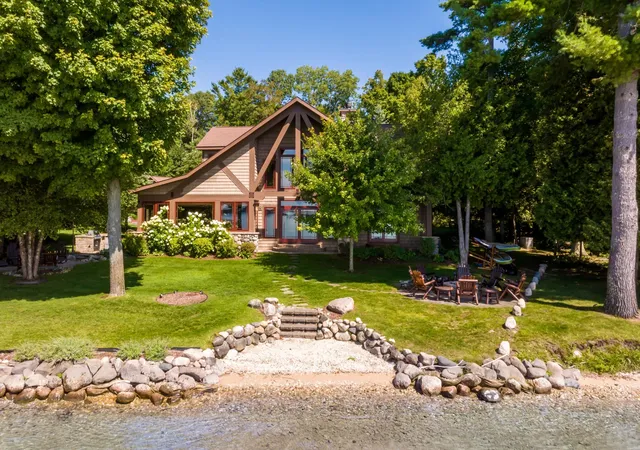
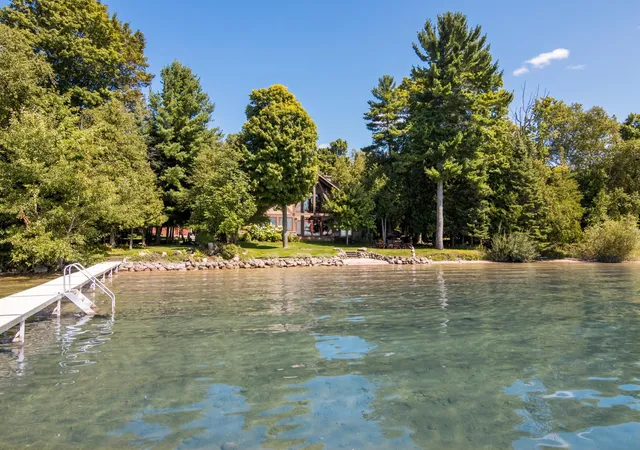
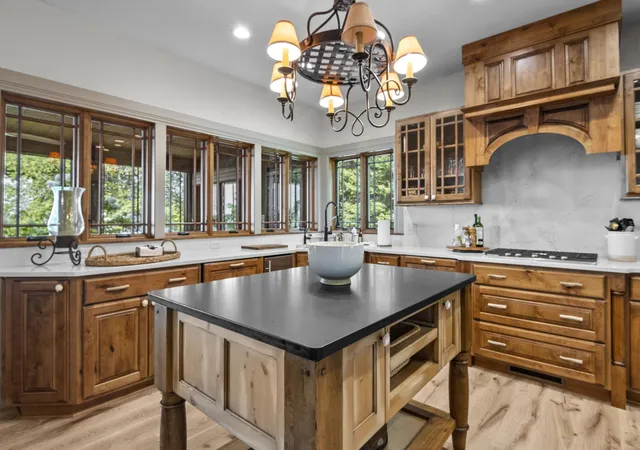
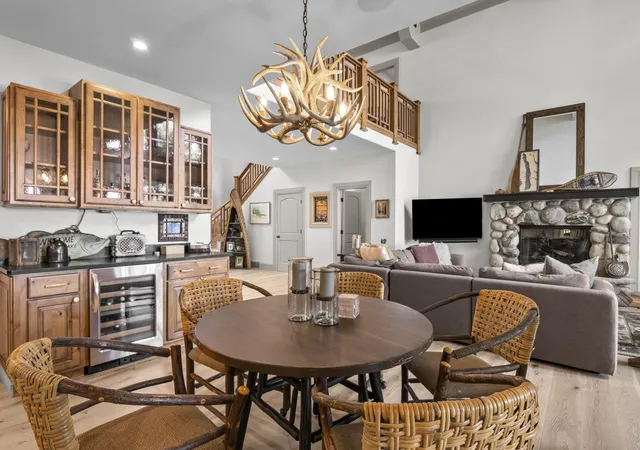
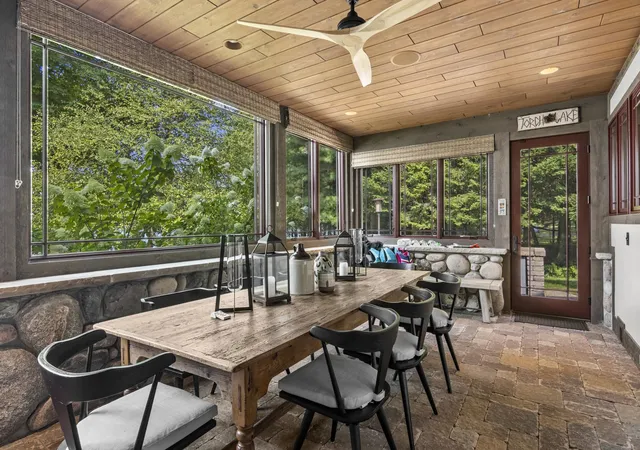
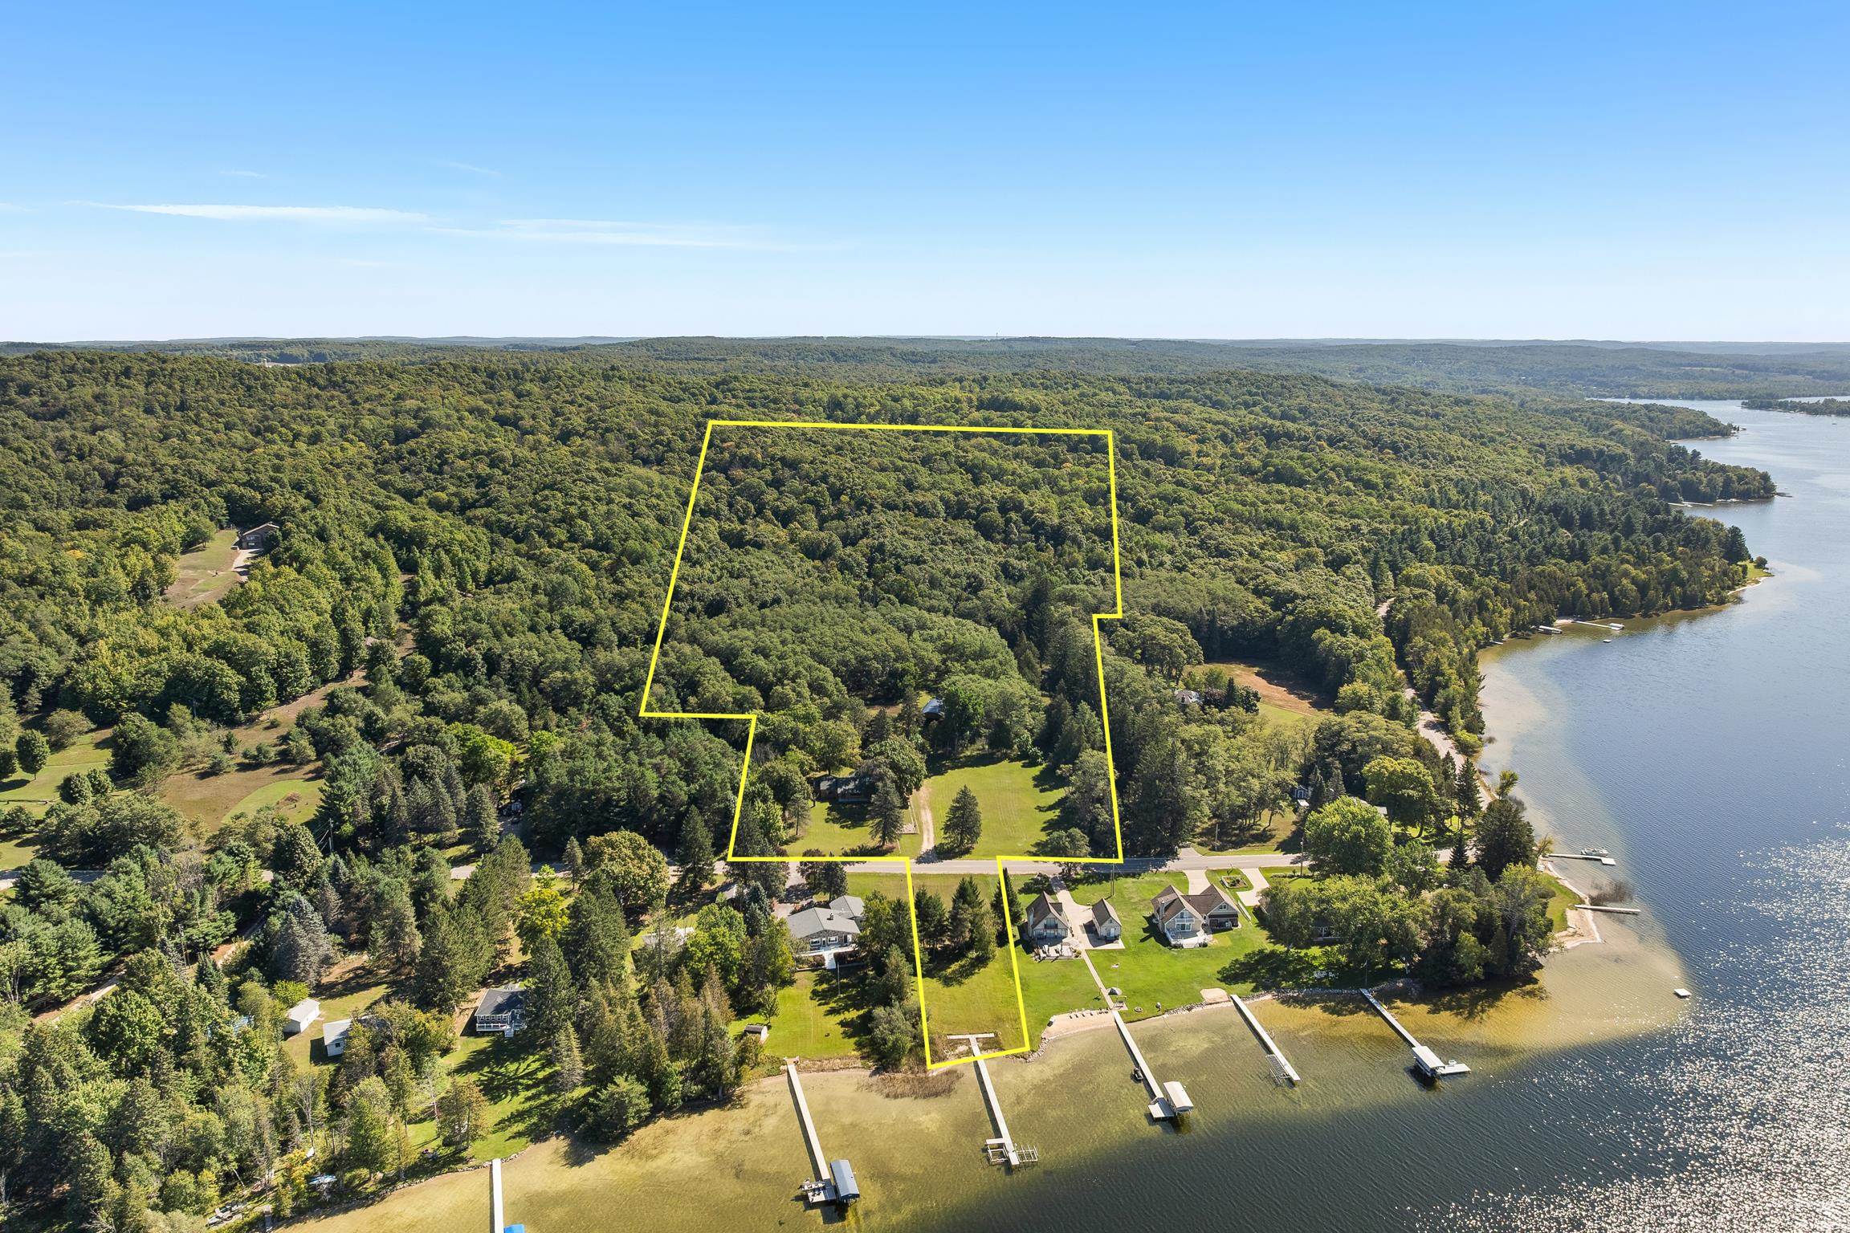
SUNSETS OVER TORCH LAKE from this newly listed home on 140 feet of premier frontage. Over 4500 sq. ft. of exquisite living space will be yours to enjoy from this immaculate home on the shores of Torch Lake. As you enter the foyer you will be impressed by the openness and natural light from the wall of windows showcasing the views. The spacious living room features hardwood floors, beamed vaulted ceilings, and a stone fireplace. A gourmet kitchen enhanced by a large island, quartz countertops, double wall ovens, two dishwashers, icemaker, beverage fridge and more. The study/den offers a quiet retreat for working from home. Invite your friends over for game night in the three-season sun room while enjoying the views. Relax in the main floor primary suite complemented by a fireplace, sitting room, dual walk-in closets, luxurious bath with soaking tub, separate shower and more. Upstairs discover a reading loft, two ensuite bedrooms each with walk-in closets and private baths. The guest house has a stone fireplace, cathedral ceilings, full kitchen, stainless appliances, two bedrooms and bathroom. The 3-car detached garage offers living space above, perfect for your workout room, media room or a rec room plus large storage room on the main floor. Additional amenities include 3 bedrooms, 3 ½ baths in main house; a full house generator; updated light fixtures and ceiling fans; outdoor shower; custom details throughout. Outdoor entertaining will be a breeze on your 2-acre setting with patios and covered porches, the unique meandering creek is a soothing backdrop and the mature trees offer you the privacy and serenity you seek. Get ready for dinner by the lake prepared in your outdoor kitchen, stories around the built-in gas log fire pit and end the evening with a cruise around the lake. Start living the dream on Torch Lake!
- Houzeo last checked: 3 minutes ago
- Listing updated: August 31, 2026 at 5:06 pm
- Listing Provided by: Donald Fedrigon (231) 218-8400 DRE #6502117560 | REMAX Of Elk Rapids (231) 264-5400
- Source: MiRealSource MLS-MI | MLS#: 80072734

Property Details
Status
Active
Type
Single Family Residence
No. of Stories
1
County
City
Neighborhood
--
Year Built
2010
HOA Fees
-
Finished Area
4,599 sqft
Lot Size
2 acres lot
Basement Area
- sqft
MLS Name
MiRealSource MLS
MLS Number
80072734
MLS Status
Active
Days on Market
48
Cumulative Days on Market
7

Continue Your Journey in App
Find your dream home, receive real-time updates, and many more!
Download App
Continue Your Journey in App
Find your dream home, receive real-time updates, and many more!
Location
Facts & Features
Rooms
Bedrooms & bathrooms
Bedrooms: 4
Bathrooms: 6
Interior
Sewer
Septic Tank
Exterior Features
Lawn Sprinkler
Interior Features
Cathedral/vaulted Ceiling, Walk In Closet(s)
Cooling
Central Air
Heating
Natural Gas, Wall Furnace, Forced Air
Appliances
Dishwasher, Disposal, Refrigerator
Construction
Year Built
Year Built: 2010
Home type
Single Family Residence
Construction Materials
Stone, Vinyl Siding
Foundation Details
Crawl
Utilities & Energy
Fireplace Features
Gas
Basement
Poured
Laundry Features
Wood, Main Level
Utilities
Cable Available
Parking Features
Garage
Water Source
Private Well
Other Features
Subdivision Name
Minnie Wa Wa
Patio And Porch Features
Patio, Porch
Price History
| Date | Event | Price |
|---|---|---|
08/24/2026 Source: | Listed for Sale | $3,495,000 -5.41% $760/sqft |
06/03/2026 Source: | Listing Removed | $3,695,000 $803/sqft |
08/29/2025 Source: | Price Decreased | $3,695,000 -13.06% $803/sqft |
07/01/2025 Source: | Price Decreased | $4,250,000 -4.17% $924/sqft |
06/06/2025 Source: | Listed for Sale | $4,435,000 +609.60% $964/sqft |

Show more
Nearby Homes

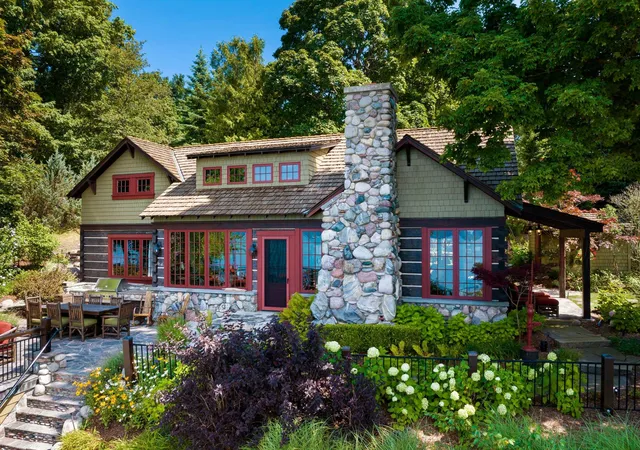
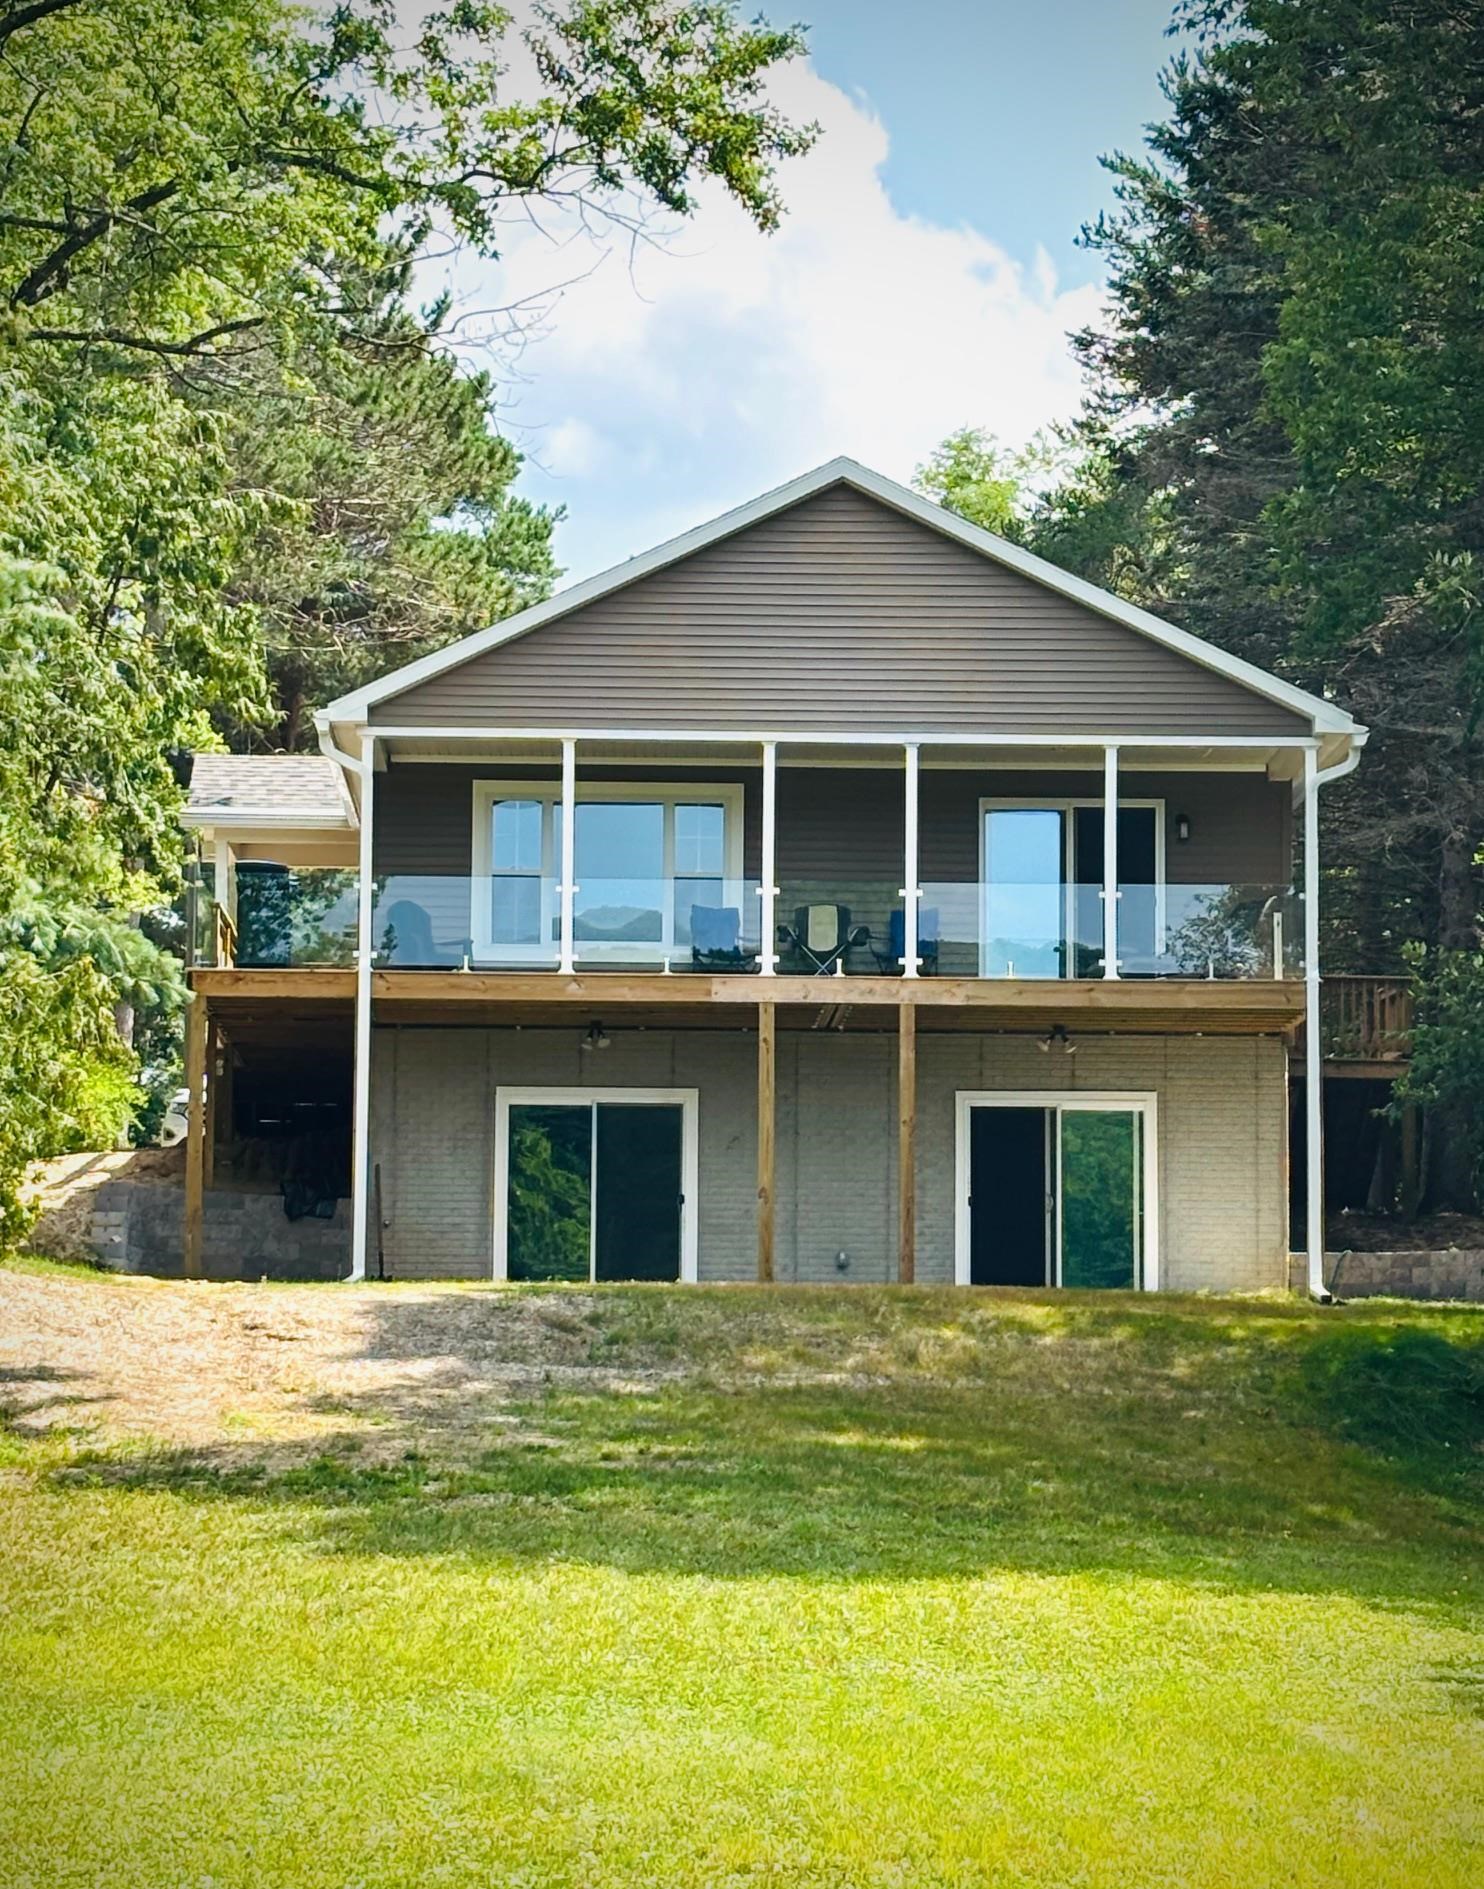
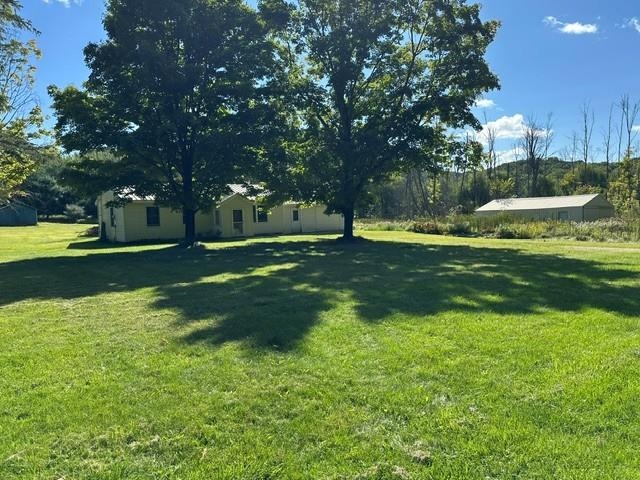
Find Homes by Property Features in Central Lake, MI


Based on information from MiRealSource through Oct 11, 2026, 09:30PM . All information is provided exclusively for personal, non-commercial use, and may not be used for any purpose other than to identify prospective properties consumers may be interested in purchasing. The accuracy of all information, regardless of source, is not guaranteed or warranted. All information should be independently verified. Provided through IDX via MiRealSource, Inc. Courtesy of MiRealSource Shareholder. © 2026 MiRealSource. All Rights Reserved.
 Advertising Broker: Andover Real Estate | Andover Real Estate