- Overview
- Description
- Property Details
- Location
- Facts & Features
- Getting Around
- Nearby Homes


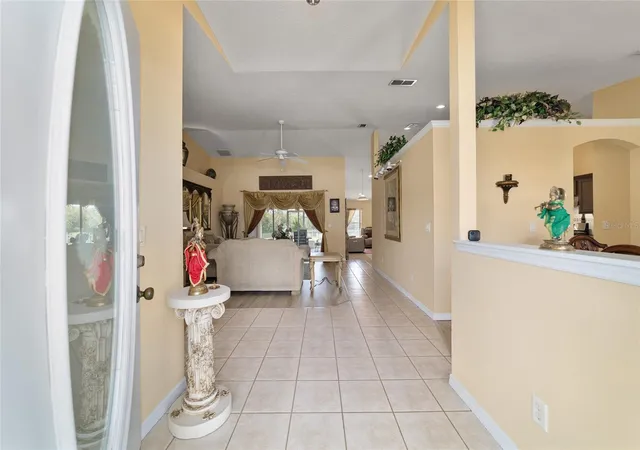


$469,000
Monthly Est:$2,334
 5 Beds
 3 Baths
3 full baths
 2,712sqft
3465 SE 54th Avenue, Ocala, FL 34480
$469,000
$2,334/moEst:
Get Pre-Approved
Single Family Residence
Built in 2002
$-- HOA
13,000 sqft lot
$173/sq.ft
Description
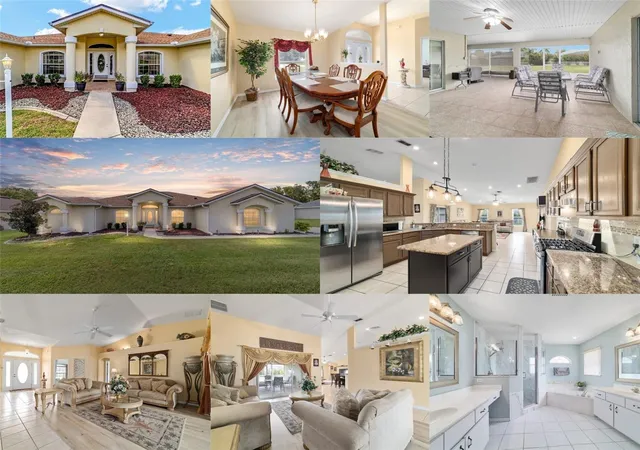
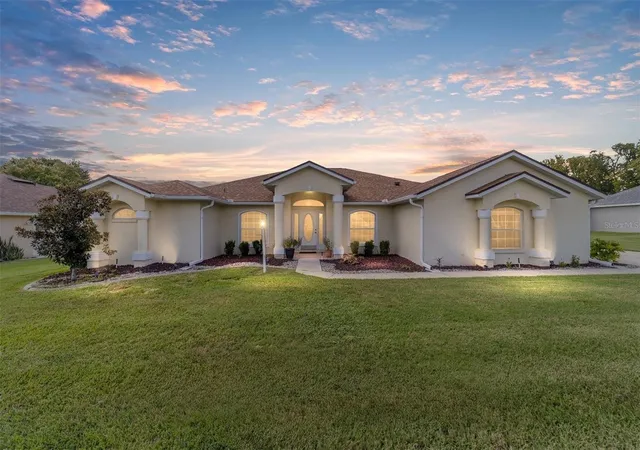
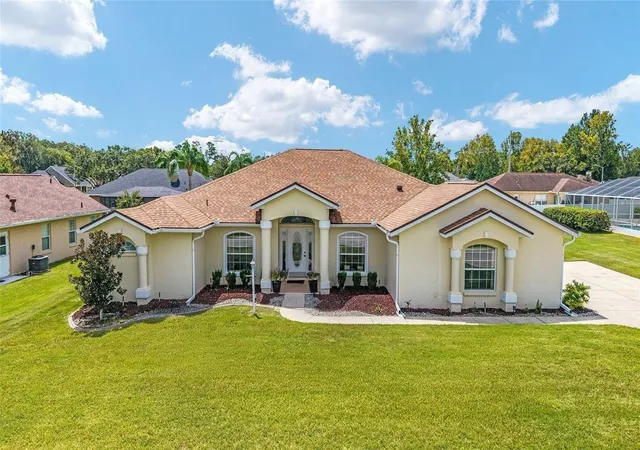
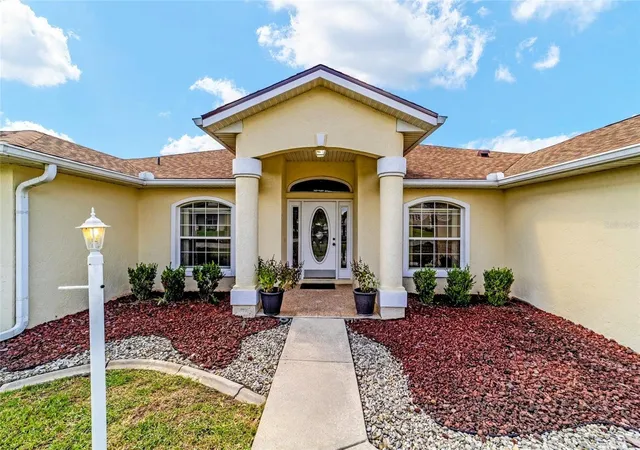
SELLER IS OFFERING UP TO 1% INTEREST BUY DOWN RATE DEPENDING ON BUYERS LOAN FORMAT. WAIT, DID SOMEONE SAY 5 BEDROOMS??? **QUALITY CONSTRUCTION ! Custom built. Updated & Upgrades. NOT a Cookie Cutter Home**. YES! You heard correctly, a rare five bedroom home in a NON HOA Community, ROOF 2023!, TRANE HVAC! LVP & Tile flooring .NO CARPET. LOW Electric Bill. (& Irrigation well fit your garden. Room for a POOL) Large room sizes grants comfortable living for all . Kitchen has GRANITE Counters ....w/ Extended BREAKFAST BAR . You are also going to love the extended area off the Primary Bedroom. Ideal for HOME OFFICE, Nursery, Gaming or Crafts. Lots of Natural Light throughout the whole home. Don't forget the Huge Lanai ( under main roof) that provides you with a full working Summer Kitchen, w/ Gas line for your GRILL. Home offers natural gas, water softener system and irrigation well. Reliable "TRANE" HVAC! Plus Built in shelves for the art enthusiast or for nick nacks. Kitchen has upgraded granite & tiled back splash. Large indoor Laundry room with linen closet & deep utility sink. Close to the Baseline Trailhead, shopping, entertainment, business district and medical facilities. Highly Desirable schools districts with after school programs. Motivated Seller. NOW is the perfect time to move. Sellers Sacrifice is your gain. Lovingly maintained. Super Clean !
- Houzeo last checked: 7 minutes ago
- Listing updated: August 29, 2026 at 6:06 pm
- Listing Provided by: Jerry Pascale (352) 817-9169 , Jennifer VanPelt | REMAX/PREMIER REALTY (352) 732-3222
- Source: Stellar MLS-FL as distributed by MLS GRID | MLS#: OM708441

Property Details
Status
Active
Type
Single Family Residence
No. of Stories
-
County
City
Neighborhood
--
Year Built
2002
HOA Fees
-
Finished Area
2,712 sqft
Lot Size
13,000 sqft lot
Basement Area
- sqft
MLS Name
Stellar MLS
MLS Number
OM708441
MLS Status
Active
Days on Market
426
Cumulative Days on Market
358

Continue Your Journey in App
Find your dream home, receive real-time updates, and many more!
Continue Your Journey in App
Find your dream home, receive real-time updates, and many more!
Location
Facts & Features
Rooms
Bedrooms & bathrooms
Bedrooms: 5
Bathrooms: 3
Foyer
Level: First
Area: 120.00 Square Feet
Dimensions: 12x10
Living Room
Level: First
Area: 266.90 Square Feet
Dimensions: 15.7x17
Dining Room
Level: First
Area: 132.98 Square Feet
Dimensions: 10.9x12.2
Kitchen
Level: First
Area: 153.69 Square Feet
Dimensions: 10.9x14.1
Family Room
Level: First
Area: 327.12 Square Feet
Dimensions: 18.8x17.4
Primary Bedroom
Level: First
Area: 228.96 Square Feet
Dimensions: 14.4x15.9
Primary Bathroom
Level: First
Area: 145.60 Square Feet
Dimensions: 14x10.4
Bedroom 5
Level: First
Area: 90.00 Square Feet
Dimensions: 10x9
Bedroom 2
Level: First
Area: 128.00 Square Feet
Dimensions: 10x12.8
Bathroom 2
Level: First
Area: 47.50 Square Feet
Dimensions: 9.5x5
Bedroom 3
Level: First
Area: 128.00 Square Feet
Dimensions: 12.8x10
Bathroom 3
Level: First
Area: 39.36 Square Feet
Dimensions: 9.6x4.1
Bathroom 4
Level: First
Area: 143.00 Square Feet
Dimensions: 11x13
Office
Level: First
Area: 116.60 Square Feet
Dimensions: 11x10.6
Laundry
Level: First
Area: 64.80 Square Feet
Dimensions: 10.8x6
Interior
Interior Features
Cathedral Ceiling(s), Ceiling Fans(s), Open Floorplan, Primary Bedroom Main Floor, Split Bedroom, Walk In Closet(s), Window Treatments
Sewer
Septic Tank
Cooling
Central Air
Appliances
Dishwasher, Dryer, Gas Water Heater, Microwave, Range, Refrigerator, Washer
Exterior Features
Lighting, Outdoor Kitchen, Private Mailbox
Heating
Central, Electric
Flooring
Ceramic Tile, Luxury Vinyl
Construction
Year Built
Year Built: 2002
Home type
Single Family Residence
Property Condition
Completed
Architectural Style
Ranch
Roof
Shingle
Foundation Details
Block, Slab
Construction Materials
Block
Utilities & Energy
Laundry Features
Electric Dryer Hookup, Inside, Laundry Room
Utilities
Cable Available, Electricity Connected, Natural Gas Available, Sprinkler Well
Parking Features
Garage Door Opener, Garage Faces Side, Off Street
Water Source
Public
Other Features
Patio And Porch Features
Rear Porch, Screened
Lot Features
Cleared, In County, Landscaped, Level, Paved
Vegetation
Mature Landscaping
Subdivision Name
Indian Meadows
Price History
| Date | Event | Price |
|---|---|---|
03/30/2026 Source: | Price Decreased | $469,000 -2.09% $173/sqft |
10/10/2025 Source: | Price Decreased | $479,000 -2.04% $177/sqft |
09/06/2025 Source: | Price Increased | $489,000 +4.26% $180/sqft |
09/06/2025 Source: #MFROM708441 | Listed for Sale | $469,000 $173/sqft |

Nearby Homes
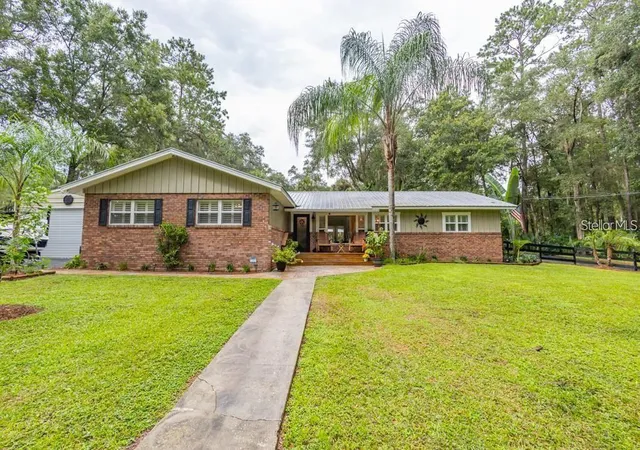
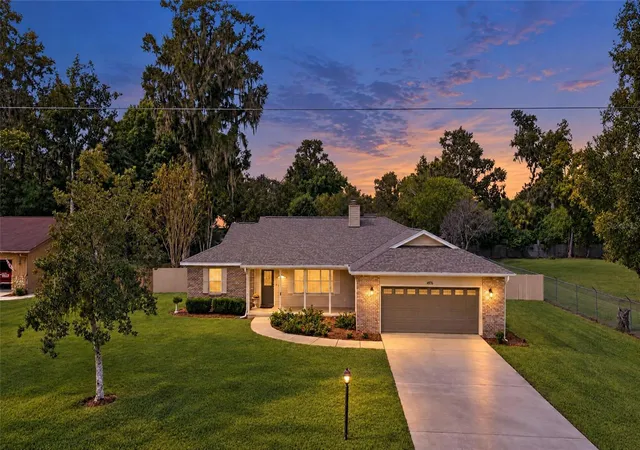
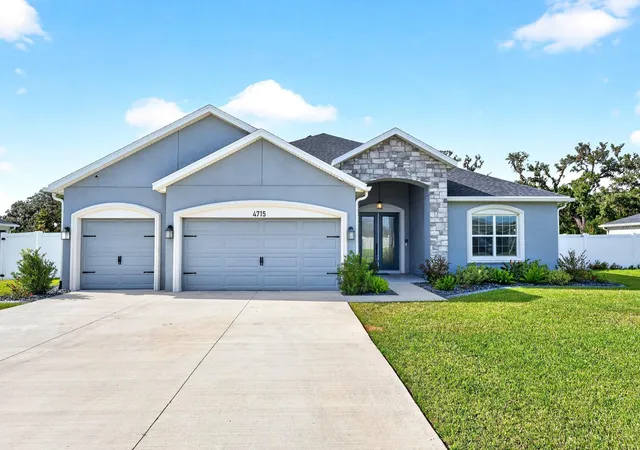
Find Homes by Property Features in Ocala, FL
Nearby New Homes For Sale

Based on information from Stellar MLS® through Nov 07, 2026, 02:45AM as submitted to and distributed by MLS GRID. All data is obtained from various sources and may not have been verified by the broker or MLS GRID. Supplied Open House Information is subject to change without notice. All information should be independently reviewed and verified for accuracy. Properties may or may not be listed by the office/agent presenting the information. IDX information is provided exclusively for consumers’ personal non-commercial use. It may not be used for any purpose other than to identify prospective properties consumers may be interested in purchasing. The data is deemed reliable but is not guaranteed by MLS GRID. The use of the MLS GRID Data may be subject to an end-user license agreement prescribed by the Member Participant’s applicable MLS, if any, and as amended from time to time. © 2026 Stellar MLS. All Rights Reserved.
 Advertising Broker: Fred McGill | Simple Showing, Inc
