- Overview
- Description
- Property Details
- Location
- HOA Management
- Facts & Features
- Getting Around
- Nearby Homes

Street View
$230,000
Monthly Est:$1,145
 1 Bed
 2 Baths
1 full bath + 1 half bath
 1,350sqft
347 Sandy Springs Dr, Griffin, GA 30223
$230,000
$1,145/moEst:
Get Pre-Approved
Single Family Residence
Built in 2015
$-- HOA
5,662.8 sqft lot
$170/sq.ft
Description
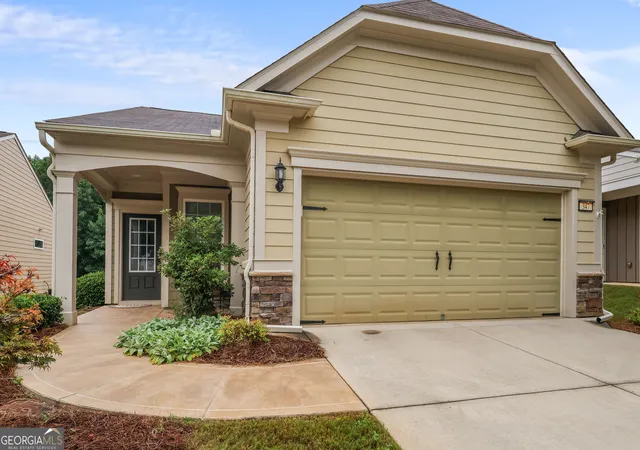
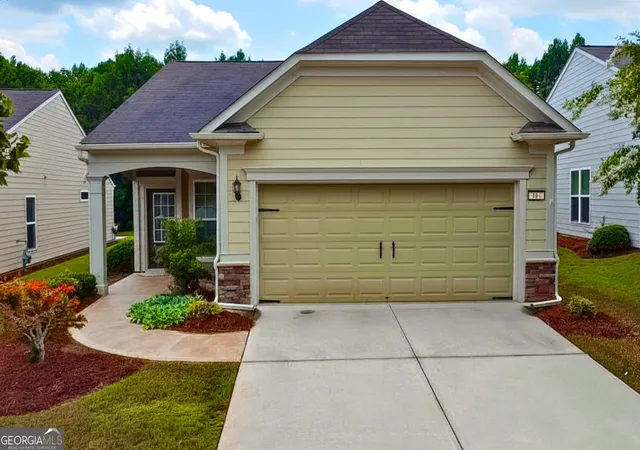
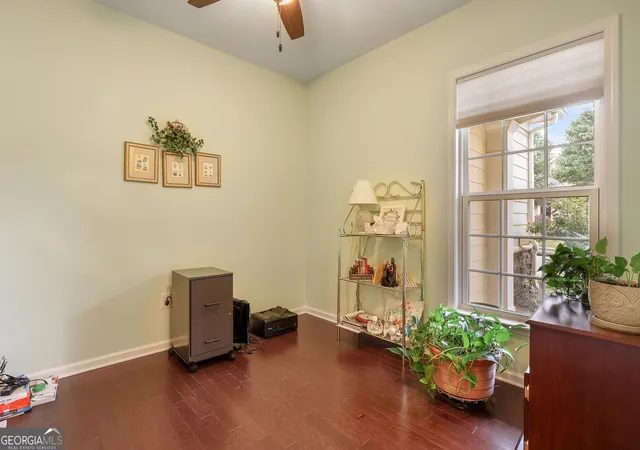
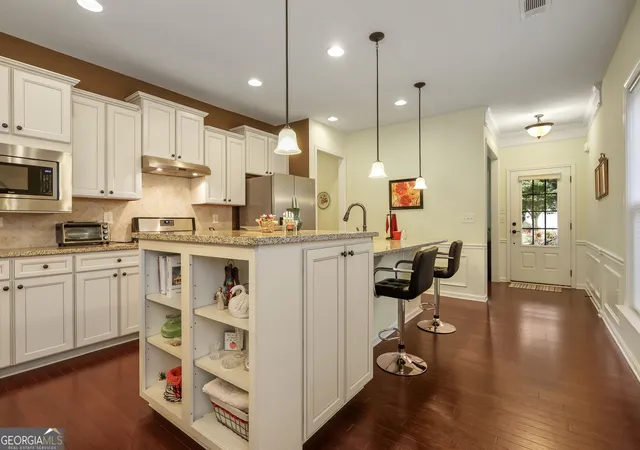
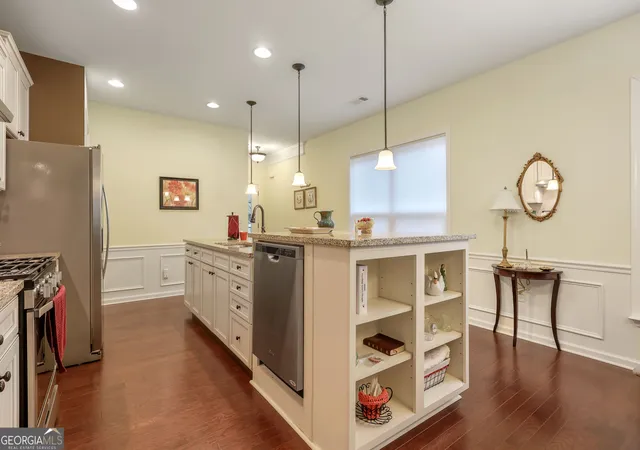
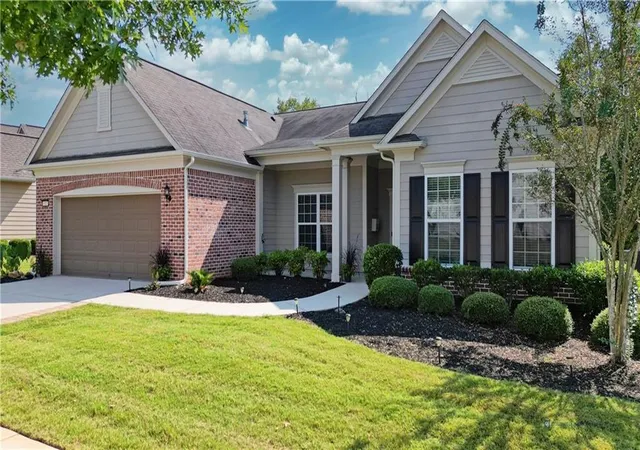
Welcome home to this beautifully maintained residence offering the perfect blend of style, comfort, and functionality. Step through the front door into a welcoming foyer and adjacent to the foyer is a versatile flex room thats ideal as a home office, or potential additional bedroom. The heart of the home features a bright, open concept design with a spacious family room, casual dining area, and an upgraded kitchen complete with custom cabinetry, a large center island with seating for three to four, and a convenient layout located just steps away from the garage, making unloading groceries a breeze. The master bedroom is off the family room, complete with a spacious master bath, walk in shower, double vanities and a walk in closet. Relax year round in the sunroom overlooking the beautifully landscaped backyard, or step outside to the extended patio, perfect for grilling, entertaining, or simply enjoying peaceful mornings while birdwatching. Thoughtful outdoor upgrades include a custom electric retractable awning, tinted windows, and professionally resurfaced concrete on the rear patio, front entry, and walkway from garage. The garage offers plenty of storage with pull down attic access and a professionally finished epoxy speckled floor. Don't miss the opportunity to make this remarkable property your next home. Schedule your private showing today!
- Houzeo last checked: 1 hour ago
- Listing updated: October 18, 2026 at 9:16 pm
- Listing Provided by: |
- Source: Georgia MLS-GA | MLS#: 10822035

Property Details
Status
Pending
Type
Single Family Residence
No. of Stories
-
County
City
Neighborhood
--
Year Built
2015
HOA Fees
-
Finished Area
1,350 sqft
Lot Size
5,662.8 sqft lot
Basement Area
- sqft
MLS Name
Georgia MLS
MLS Number
10822035
MLS Status
Under Contract
Days on Market
82
Cumulative Days on Market
31

Continue Your Journey in App
Find your dream home, receive real-time updates, and many more!
Continue Your Journey in App
Find your dream home, receive real-time updates, and many more!
Location
HOA Management
N/A
HOA Fees
$3,180/
Amenities
 Amenities and services may be covered by one or multiple associations and service providers.
 Maintenance
 Trash Pickup
 Security Guard
Disclaimer: Amenities are based on third-party information and may vary; buyers must independently verify all amenities, as information is deemed reliable but not guaranteed.
Facts & Features
Rooms
Bedrooms & bathrooms
Bedroom: 1
Bathrooms: 2
Interior
Interior Features
Double Vanity, Master On Main Level, Separate Shower, Tile Bath, Walk In Closet(s)
Cooling
Ceiling Fan(s), Central Air, Electric
Appliances
Dishwasher, Disposal, Dryer, Gas Water Heater, Ice Maker, Microwave, Range, Refrigerator, Stainless Steel Appliance(s), Washer
Heating
Central, Natural Gas
Sewer
Public Sewer
Flooring
Hardwood, Tile
Construction
Year Built
Year Built: 2015
Home type
Single Family Residence
Property Condition
Resale
Architectural Style
Craftsman
Foundation Details
Slab
Roof
Composition
Construction Materials
Concrete, Tabby
Utilities & Energy
Basement
None
Parking Features
Garage, Attached, Kitchen Level, Garage Door Opener
Laundry Features
Other
Water Source
Public
Utilities
Cable Available, Electricity Available, High Speed Internet, Natural Gas Available, Phone Available, Sewer Connected, Underground Utilities, Water Available
Other Features
Lot Features
Level
Subdivision Name
Sun City Peachtree
Community Features
Clubhouse, Fitness Center, Gated, Golf, Park, Playground, Pool, Sidewalks, Street Lights, Tennis Court(s)
Patio And Porch Features
Patio
Price History
| Date | Event | Price |
|---|---|---|
09/08/2026 Source: | Pending | $230,000 $170/sqft |
08/22/2026 Source: | Listed for Sale | $230,000 -16.36% $170/sqft |
02/15/2022 Source: | Price Increased | $275,000 +49.88% $204/sqft |
12/10/2015 Source: | Sold | $183,475 $136/sqft |


Nearby Homes




Find Homes by Property Features in Griffin, GA
Nearby New Homes For Sale


Information Deemed Reliable But Not Guaranteed. © 2026 Georgia Multiple Listing Service. All Rights Reserved.
 Advertising Broker: Fred McGill | Simple Showing, Inc
