- Overview
- Description
- Property Details
- Location
- HOA Management
- Facts & Features
- Getting Around
- Nearby Homes




$533,000
Monthly Est:$2,653
 4 Beds
 4 Baths
3 full baths + 1 half bath
 3,016sqft
347 Velveteen Pl, Chuluota, FL 32766
$533,000
$2,653/moEst:
Get Pre-Approved
Single Family Residence
Built in 2003
$45/mo HOA
14,319 sqft lot
$177/sq.ft
Description
Under contract-accepting backup offers. Seller offering $5k credit towards buyer closing costs. Pool landscaping will be addressed along with pressure washing of the home exterior & fence to occur before closing.
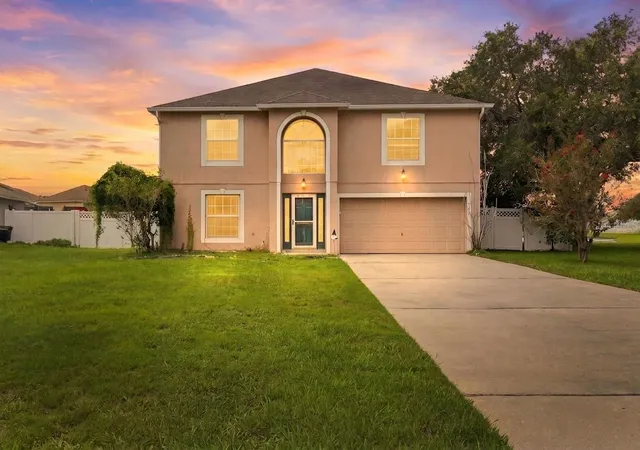
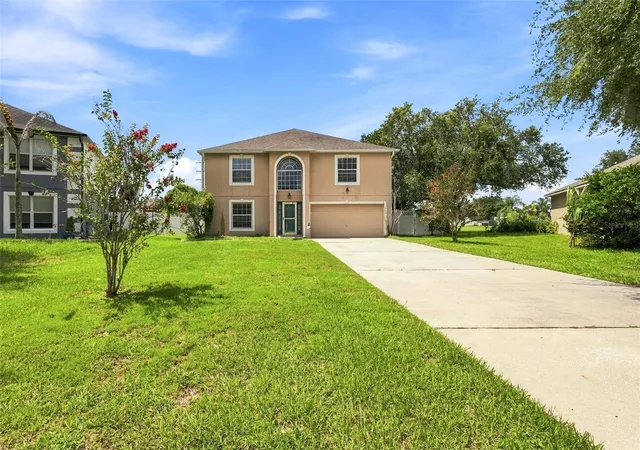
Two-story pool home on a deep, fenced lot in The Trails with a pond view. This 4-bedroom, 3.5-bath, 3,016 square feet home features pond view out back, a pool, and a screened enclosure covering the whole back of the house. Additionally, a long concrete drive runs past mature crepe myrtles to the two-car garage, and the lot keeps going well past the back door.
2023 HVAC System & 2016 Roof
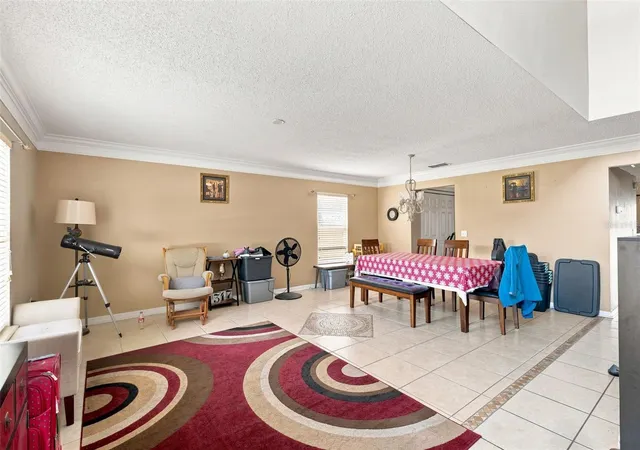
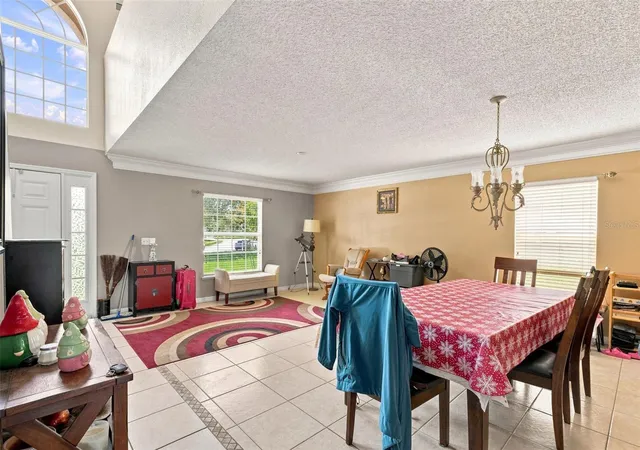
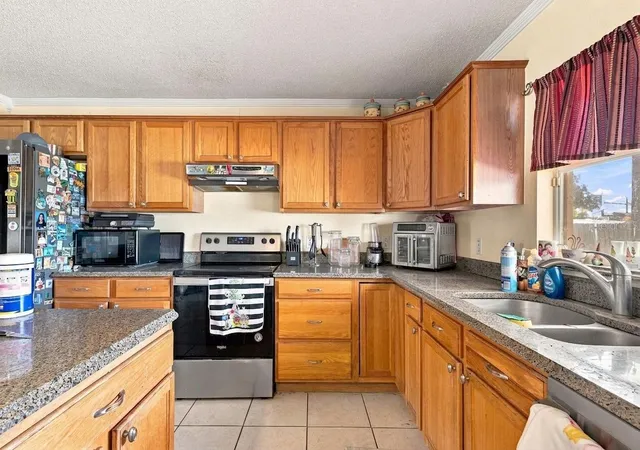
The main floor is built around an open floor plan, with the dining room, family room, and living room flowing into one another rather than closing off into separate boxes. Tile flooring runs throughout, and the kitchen sits right at the center of it all with a granite-topped island and stainless-steel appliances.
Upstairs, a bonus room adds flexible space for a game room, lounge, movie space, or whatever you want it to be, and every bedroom in the house is sized generously, including a primary suite with real room to spread out.
Out back, a paver pool deck looking out over the lake, with a fenced, generously sized yard around it. It's a private outdoor space that most homes on the street simply don't have, good for a quiet swim before work or for hosting friends & family.
The home is zoned for Seminole County's "A"-rated schools, sits in a neighborhood known for being safe and well-kept, and is within easy reach of area beaches and UCF.
- Houzeo last checked: 2 minutes ago
- Listing updated: October 4, 2026 at 5:07 pm
- Listing Provided by: Nicholas Techera (561) 612-9614 | DALTON WADE INC (888) 668-8283
- Source: Stellar MLS-FL | MLS#: TB8544272

Property Details
Status
Active Under Contract
Type
Single Family Residence
No. of Stories
2
County
City
Neighborhood
--
Year Built
2003
HOA Fees
$45/mo
Finished Area
3,016 sqft
Lot Size
14,319 sqft lot
Basement Area
- sqft
MLS Name
Stellar MLS
MLS Number
TB8544272
MLS Status
Pending
Days on Market
39
Cumulative Days on Market
32

Continue Your Journey in App
Find your dream home, receive real-time updates, and many more!
Download App
Continue Your Journey in App
Find your dream home, receive real-time updates, and many more!
Location
HOA Management
Trails of Seminole Homeowners Association
HOA Fees
$45/ Monthly
Disclaimer: Amenities are based on third-party information and may vary; buyers must independently verify all amenities, as information is deemed reliable but not guaranteed.
Facts & Features
Rooms
Bedrooms & bathrooms
Bedrooms: 4
Bathrooms: 4
Primary Bedroom
Level: First
Area: 378.00 Square Feet
Dimensions: 21x18
Primary Bathroom
Level: Second
Living Room
Level: First
Area: 315.00 Square Feet
Dimensions: 15x21
Kitchen
Level: First
Area: 294.00 Square Feet
Dimensions: 21x14
Family Room
Level: First
Area: 378.00 Square Feet
Dimensions: 21x18
Dining Room
Level: First
Area: 150.00 Square Feet
Dimensions: 15x10
Bedroom 2
Level: Second
Area: 165.00 Square Feet
Dimensions: 15x11
Bedroom 3
Level: Second
Area: 140.00 Square Feet
Dimensions: 14x10
Bedroom 4
Level: Second
Area: 110.00 Square Feet
Dimensions: 11x10
Bonus Room
Level: Second
Area: 110.00 Square Feet
Dimensions: 11x10
Interior
Flooring
Ceramic Tile
Sewer
Public Sewer
Appliances
Built In Oven, Convection Oven, Dishwasher, Disposal, Dryer, Microwave
Exterior Features
Rain Gutters
Interior Features
Ceiling Fans(s), Crown Molding, Eat In Kitchen, Kitchen/family Room Combo, L Dining, Living Room/dining Room Combo, Open Floorplan, Walk In Closet(s), Window Treatments
Cooling
Central Air
Heating
Partial
Construction
Year Built
Year Built: 2003
Home type
Single Family Residence
Roof
Shingle
Foundation Details
Slab
Construction Materials
Block, Stucco
Utilities & Energy
Pool Features
Gunite, In Ground, Screen Enclosure
Laundry Features
Electric Dryer Hookup, Inside, Laundry Room, Washer Hookup
Utilities
Private, Sprinkler Meter
Water Source
Public
Other Features
Lot Features
Paved
Subdivision Name
Trails Unit 1
Community Features
Street Lights
Price History
| Date | Event | Price |
|---|---|---|
10/04/2026 Source: | Contingent (Active Under Contract) | $533,000 -4.48% $177/sqft |
09/02/2026 Source: | Listed for Sale | $558,000 +80.06% $185/sqft |
04/07/2016 Source: | Sold | $309,900 +3.65% $103/sqft |
04/07/2016 Source: | Price Decreased | $299,000 -3.52% $99/sqft |
02/01/2016 Source: | Price Decreased | $309,900 -1.59% $103/sqft |

Show more
Nearby Homes

Find Homes by Property Features in Chuluota, FL
Nearby New Homes For Sale

Based on information from Stellar MLS® through Oct 11, 2026, 08:15PM as submitted to and distributed by MLS GRID. All data is obtained from various sources and may not have been verified by the broker or MLS GRID. Supplied Open House Information is subject to change without notice. All information should be independently reviewed and verified for accuracy. Properties may or may not be listed by the office/agent presenting the information. IDX information is provided exclusively for consumers’ personal non-commercial use. It may not be used for any purpose other than to identify prospective properties consumers may be interested in purchasing. The data is deemed reliable but is not guaranteed by MLS GRID. The use of the MLS GRID Data may be subject to an end-user license agreement prescribed by the Member Participant’s applicable MLS, if any, and as amended from time to time. © 2026 Stellar MLS. All Rights Reserved.
 Advertising Broker: Fred McGill | Simple Showing, Inc