- Overview
- Description
- Property Details
- Location
- Facts & Features
- Getting Around
- Nearby Homes

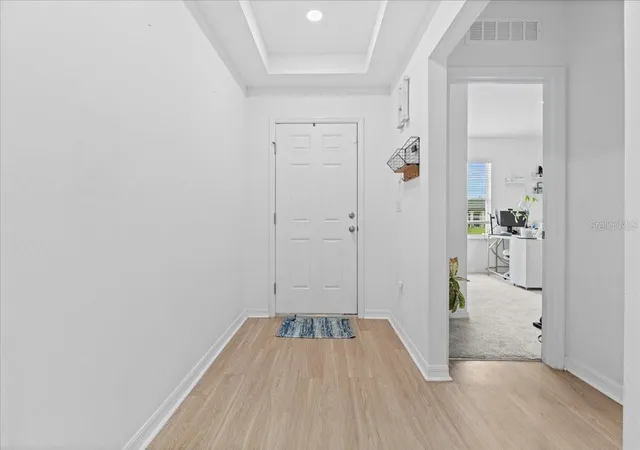


$354,000
Monthly Est:$1,762
 4 Beds
 2 Baths
2 full baths
 2,141sqft
3476 Brewster Rd, North Port, FL 34288
$354,000
$1,762/moEst:
Get Pre-Approved
Single Family Residence
Built in 2019
$-- HOA
10,000 sqft lot
$165/sq.ft
Description
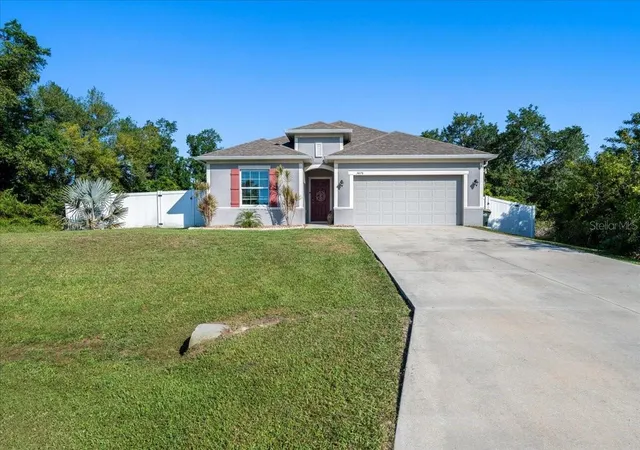
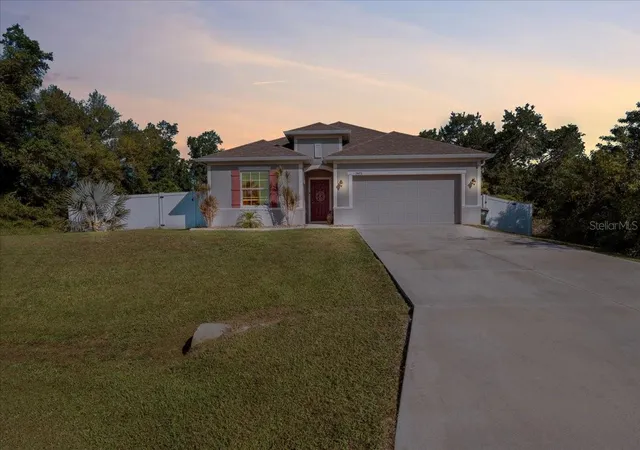
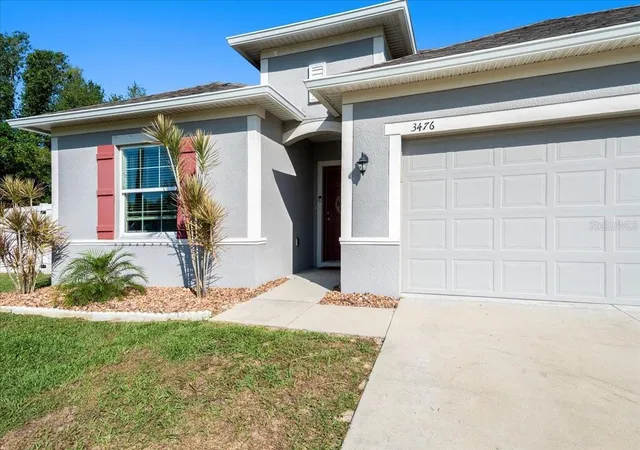
Welcome home to this beautifully maintained 4 bedroom, 2 bathroom retreat in the heart of North Port, where comfort, space, and everyday convenience come together effortlessly. Offering 2,141 square feet of bright, thoughtfully designed living space, this home invites you in from the moment you arrive with its charming curb appeal, extended driveway, and spacious 2-car garage.
Step inside and immediately feel at home in the light-filled open floor plan, designed for both everyday living and entertaining. Modern light fixtures and ceiling fans add stylish touches throughout, while the warm, welcoming atmosphere makes every space feel inviting. At the heart of the home, the beautifully appointed eat-in kitchen features a large island, abundant counter space, and updated finishes, creating the perfect gathering place for morning coffee, family dinners, and celebrations with friends.
The primary suite offers a peaceful escape at the end of the day, complete with dual vanities, a relaxing soaking tub, and a spacious walk-in shower. Generously sized guest bedrooms provide comfort and flexibility for family and visitors alike, while the additional flex space is ready to become whatever you need it to be a home office, playroom, hobby room, or study area.
Outside, you'll find a fully fenced backyard designed for enjoying Florida living year round. Whether you're hosting weekend barbecues, watching pets play, tending to a garden, or simply unwinding under the evening sky, this outdoor space is ready for countless memories to be made.
Ideally located just minutes from highly rated schools, popular local restaurants, shopping, and the beloved North Port Aquatic Center—with its lazy river, water slides, and resort style pool. This home offers the perfect blend of tranquility and convenience.
If you've been searching for a place that feels like home the moment you walk through the door, this North Port gem is one you won't want to miss. Come experience the warmth, comfort, and lifestyle waiting for you here
- Houzeo last checked: 3 hours ago
- Listing updated: July 15, 2026 at 4:18 pm
- Listing Provided by: Brittany Strand (941) 380-7258 | SELLSTATE VISION REALTY (941) 336-5400
- Source: Stellar MLS-FL as distributed by MLS GRID | MLS#: C7526644

Property Details
Status
Active
Type
Single Family Residence
No. of Stories
-
County
City
Neighborhood
--
Year Built
2019
HOA Fees
-
Finished Area
2,141 sqft
Lot Size
10,000 sqft lot
Basement Area
- sqft
MLS Name
Stellar MLS
MLS Number
C7526644
MLS Status
Active
Days on Market
150
Cumulative Days on Market
41

Continue Your Journey in App
Find your dream home, receive real-time updates, and many more!
Continue Your Journey in App
Find your dream home, receive real-time updates, and many more!
Location
Facts & Features
Rooms
Bedrooms & bathrooms
Bedrooms: 4
Bathrooms: 2
Kitchen
Level: First
Area: 168.00 Square Feet
Dimensions: 8x21
Living Room
Level: First
Area: 216.00 Square Feet
Dimensions: 18x12
Dining Room
Level: First
Area: 306.00 Square Feet
Dimensions: 18x17
Primary Bedroom
Level: First
Area: 240.00 Square Feet
Dimensions: 15x16
Primary Bathroom
Level: First
Area: 150.00 Square Feet
Dimensions: 10x15
Bedroom 2
Level: First
Area: 169.00 Square Feet
Dimensions: 13x13
Bedroom 3
Level: First
Area: 144.00 Square Feet
Dimensions: 12x12
Bedroom 4
Level: First
Area: 144.00 Square Feet
Dimensions: 12x12
Bathroom 2
Level: First
Area: 45.00 Square Feet
Dimensions: 9x5
Laundry
Level: First
Area: 56.00 Square Feet
Dimensions: 8x7
Balcony/Porch/Lanai
Level: First
Area: 144.00 Square Feet
Dimensions: 18x8
Interior
Exterior Features
Sliding Doors
Flooring
Carpet, Luxury Vinyl
Interior Features
Ceiling Fans(s), Crown Molding, Eat In Kitchen, Kitchen/family Room Combo, Living Room/dining Room Combo, Open Floorplan, Primary Bedroom Main Floor, Thermostat, Walk In Closet(s)
Heating
Central
Cooling
Central Air
Appliances
Dishwasher, Electric Water Heater, Microwave, Range, Refrigerator
Sewer
Septic Tank
Construction
Year Built
Year Built: 2019
Home type
Single Family Residence
Roof
Shingle
Construction Materials
Block, Stucco
Foundation Details
Slab
Utilities & Energy
Laundry Features
Inside
Parking Features
Driveway
Water Source
Well
Utilities
Electricity Connected, Water Connected
Other Features
Lot Features
Level, Paved
Patio And Porch Features
Rear Porch, Screened
Subdivision Name
Port Charlotte Sub 49
Price History
| Date | Event | Price |
|---|---|---|
06/04/2026 Source: | Listed for Sale | $359,000 +1.41% $168/sqft |
06/04/2026 Source: | Price Decreased | $354,000 -4.32% $165/sqft |
07/31/2025 Source: | Listing Removed | $370,000 $173/sqft |
04/15/2025 Source: | Listed for Sale | $370,000 -15.91% $173/sqft |
05/27/2022 Source: | Price Increased | $440,000 +2.56% $206/sqft |

Show more
Nearby Homes


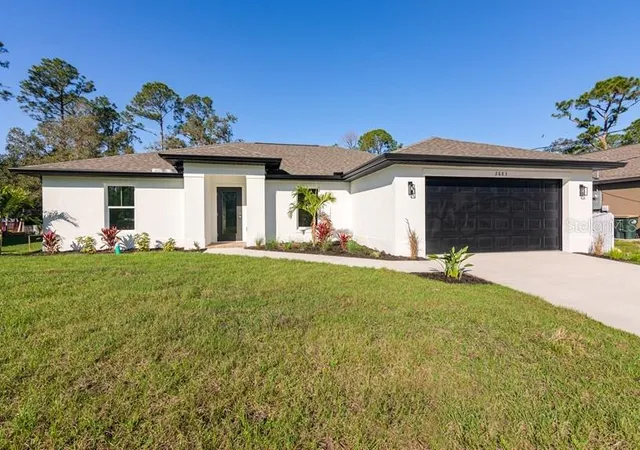
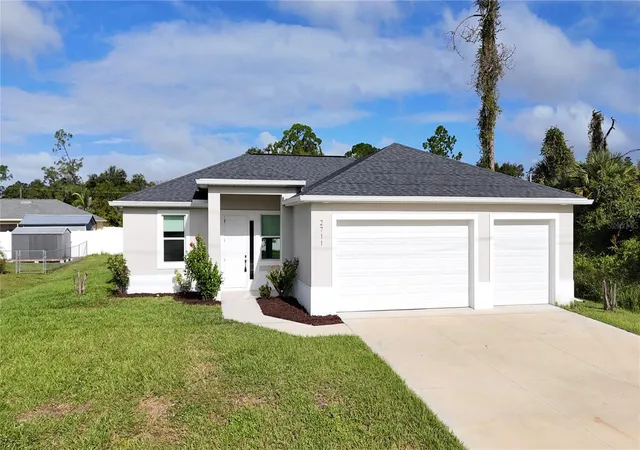
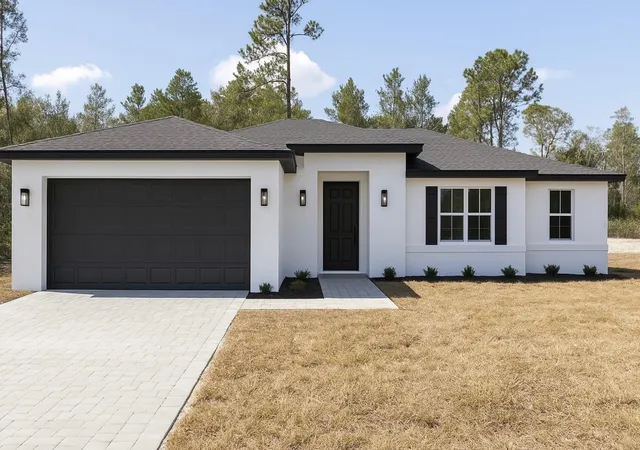
Find Homes by Property Features in North Port, FL
Nearby New Homes For Sale

Based on information from Stellar MLS® through Nov 02, 2026, 02:15PM as submitted to and distributed by MLS GRID. All data is obtained from various sources and may not have been verified by the broker or MLS GRID. Supplied Open House Information is subject to change without notice. All information should be independently reviewed and verified for accuracy. Properties may or may not be listed by the office/agent presenting the information. IDX information is provided exclusively for consumers’ personal non-commercial use. It may not be used for any purpose other than to identify prospective properties consumers may be interested in purchasing. The data is deemed reliable but is not guaranteed by MLS GRID. The use of the MLS GRID Data may be subject to an end-user license agreement prescribed by the Member Participant’s applicable MLS, if any, and as amended from time to time. © 2026 Stellar MLS. All Rights Reserved.
 Advertising Broker: Fred McGill | Simple Showing, Inc
