- Overview
- Description
- Property Details
- Location
- Facts & Features
- Getting Around
- Nearby Homes

Street View
$524,900
Monthly Est:$2,613
 4 Beds
 3 Baths
1 full bath + 1 half bath
 3,417sqft
3476 W Small Ct, La Porte, IN 46350
$524,900
$2,613/moEst:
Get Pre-Approved
Single Family Residence
Built in 1967
$-- HOA
4.92 acres lot
$154/sq.ft
Description
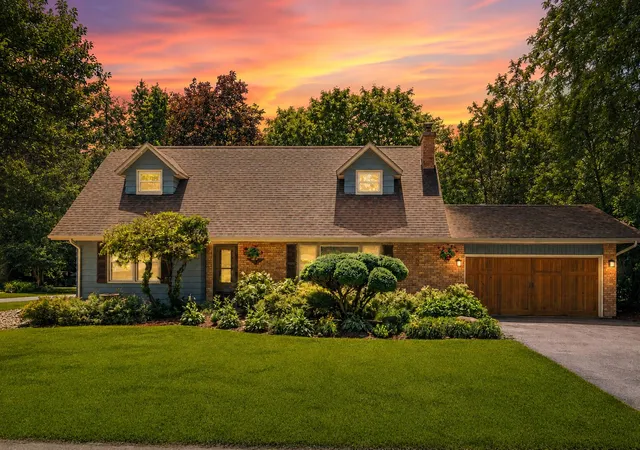
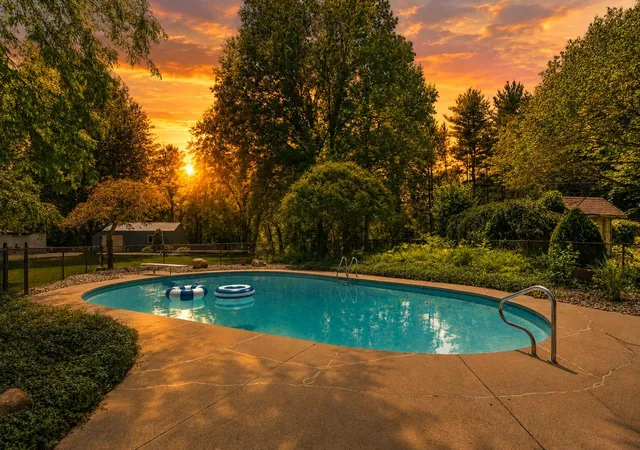
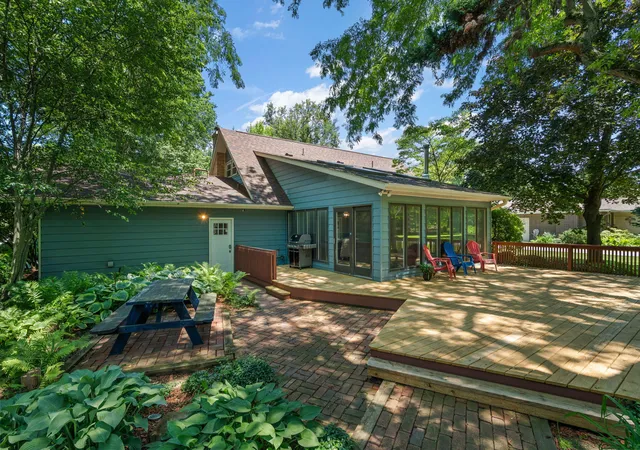
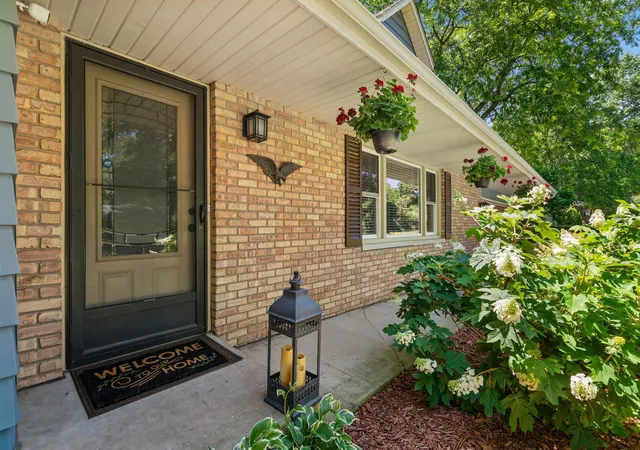
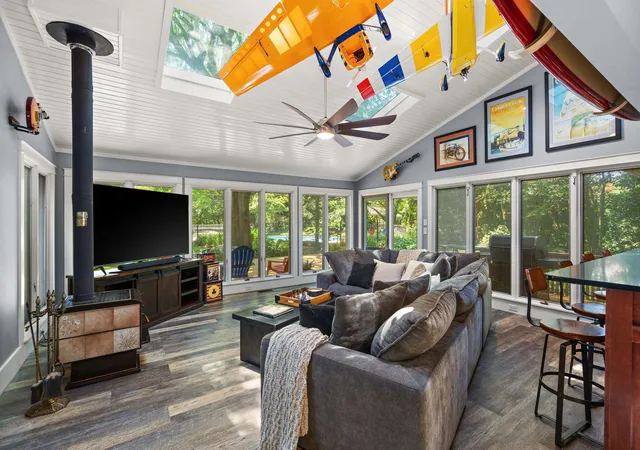
Forget ordinary-this home is packed w/ personality! Set on 4.92 landscaped acres surrounded by mature trees while enjoying a neighborhood setting, this Cape Cod delivers character & style. Every room tells a story w/ artistic flair & a subtle rock-and-roll vibe making this home anything but cookie-cutter. Step inside and you'll immediately appreciate the spacious dining room designed for gathering, complete w/ custom built-in shelving & wood-burning fireplace that creates the perfect atmosphere for entertaining. Just beyond, the beautifully updated kitchen is guaranteed to impress, featuring quartz counters, oversized island, soft-close cabinetry, subway tile backsplash, newer stainless appliances, updated sink, coffee bar, pantry & separate breakfast nook. The centerpiece of the home is the incredible sun room wrapped in windows that showcase views of surrounding trees. This inviting space is filled w/ natural light & features vaulted ceiling, skylights, wood-burning fireplace & direct access to the expansive new deck/pool area ideal for hosting summer parties. Main level also offers two spacious bedrooms & updated full bath w/ quartz vanity/walk-in tiled shower & attached garage offers a dedicated pool bath . Upstairs discover two generously sized bedrooms w/ hardwood floors, window nooks perfect for curling up w/ a book & full bath w/ tiled shower. The full basement expands living w/ possibilities for a home office or media room along w/ abundant storage, custom built-in shelving & laundry room. Outside your private backyard oasis features heated in-ground pool, multiple seating areas, fire pit & nearly five acres of room to roam. The pole barn offers space for a workshop/additional vehicles, complementing the attached two-car garage for three-car garage capability. Updates: new windows/gutters, 50-gallon water heater, EverDry basement waterproofing, updated roof/skylights & water softener. Some homes simply check boxes but this one makes a bold statement!
- Houzeo last checked: 11 hours ago
- Listing updated: September 20, 2026 at 5:19 am
- Listing Provided by: Ruza Jevtic (219) 895-6665 | Realty Executives Premier (219) 462-2224
- Source: Northwest Indiana REALTORS® Association MLS-IN | MLS#: 841418

Property Details
Status
Active Under Contract
Type
Single Family Residence
No. of Stories
-
County
City
Neighborhood
--
Year Built
1967
HOA Fees
-
Finished Area
3,417 sqft
Lot Size
4.92 acres lot
Basement Area
- sqft
MLS Name
Northwest Indiana REALTORS® Association MLS
MLS Number
841418
MLS Status
Accepting Backup Offers
Days on Market
100

Continue Your Journey in App
Find your dream home, receive real-time updates, and many more!
Download App
Continue Your Journey in App
Find your dream home, receive real-time updates, and many more!
Location
Facts & Features
Rooms
Bedrooms & bathrooms
Bedrooms: 4
Bathrooms: 3
Interior
Exterior Features
Fire Pit, Storage, Rain Gutters, Private Yard, Lighting
Interior Features
Ceiling Fan(s), Vaulted Ceiling(s), Stone Counters, Soaking Tub, Recessed Lighting, Pantry, Open Floorplan, Kitchen Island, Eat In Kitchen
Appliances
Dryer, Water Softener Owned, Washer, Stainless Steel Appliance(s), Range Hood, Refrigerator, Microwave, Gas Water Heater, Gas Range, Energy Star Qualified Appliances, Dishwasher, Disposal
Heating
Forced Air, Natural Gas
Sewer
Septic Tank
Utilities & Energy
Basement
Crawl Space, Storage Space, Sump Pump, Partially Finished, Interior Entry, Full
Parking Features
Attached, Kitchen Level, Garage Faces Side, Garage Faces Front, Driveway, Asphalt, Additional Parking, Other, Off Street, Garage Door Opener, Detached
Pool Features
Heated, In Ground
Water Source
Well
Electric
200+ Amp Service
Fireplace Features
Living Room, Wood Burning, Other
Other Features
Subdivision Name
Jongkind Add
Lot Features
Back Yard, Wooded, Sprinklers In Rear, Sprinklers In Front, Private, Landscaped, Front Yard
Patio And Porch Features
Deck, Patio
Price History
| Date | Event | Price |
|---|---|---|
09/20/2026 Source: | Contingent (Active Under Contract) | $524,900 $154/sqft |
08/24/2026 Source: | Listed for Sale | $524,900 +81.69% $154/sqft |
02/28/2024 Source: | Price Decreased | $288,900 -1.90% $85/sqft |
07/27/2018 Source: | Sold | $294,500 $86/sqft |

Nearby Homes
Find Homes by Property Features in La Porte, IN
Nearby New Homes For Sale

Based on information provided by the Northwest Indiana REALTORS® Association, Inc. Multiple Listing Service through Oct 07, 2026, 06:01AM as submitted to and distributed by MLS GRID. Information Deemed Reliable But Not Guaranteed. All data is obtained from various sources and may not have been verified by broker or MLS GRID. Supplied Open House Information is subject to change without notice. All information is provided exclusively for personal, non-commercial use, and may not be used for any purpose other than to identify prospective properties consumers may be interested in purchasing. All information should be independently reviewed and verified for accuracy. Properties may or may not be listed by the office/agent presenting the information. © 2026 Northwest Indiana REALTORS® Association, Inc. Multiple Listing Service. All rights reserved.
 Advertising Broker: Donna Mink | Mink Realty