- Overview
- Description
- Property Details
- Location
- HOA Management
- Facts & Features
- Getting Around
- Nearby Homes




$1,050,000
Monthly Est:$5,226
 5 Beds
 5 Baths
4 full baths + 1 half bath
 5,896sqft
348 Crest Ln, Adams Twp, PA 16046
$1,050,000
$5,226/moEst:
Get Pre-Approved
Single Family Residence
Built in 2022
$30/mo HOA
0.3 acre lot
$178/sq.ft
Description
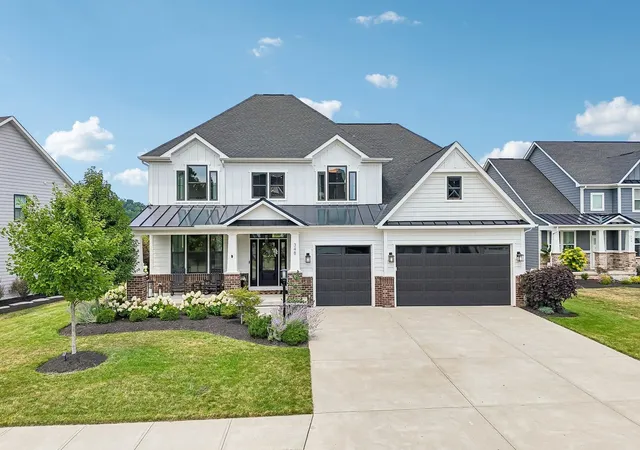
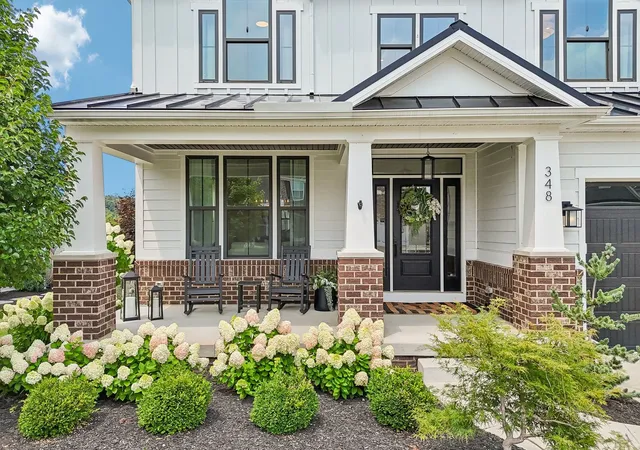
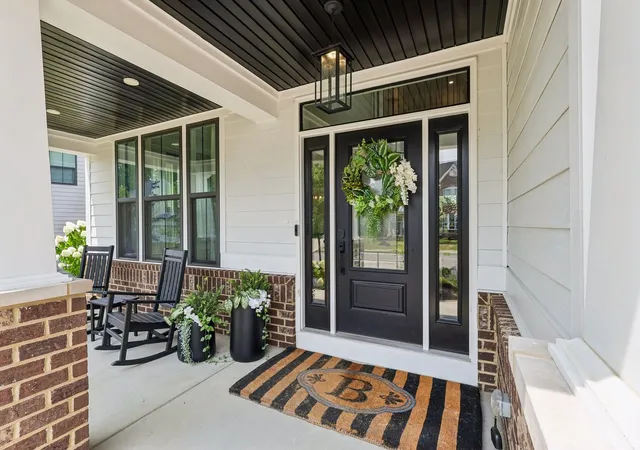
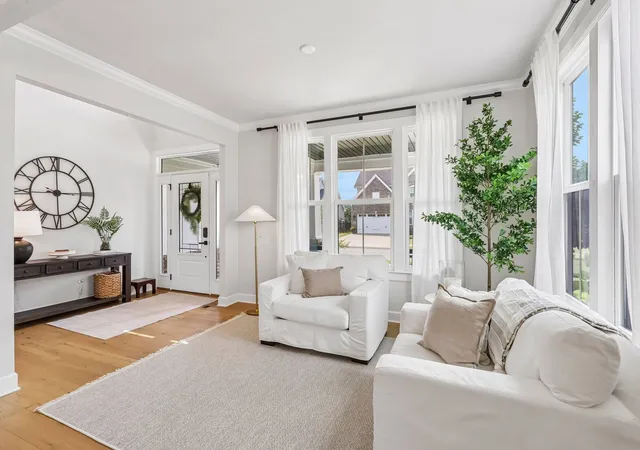
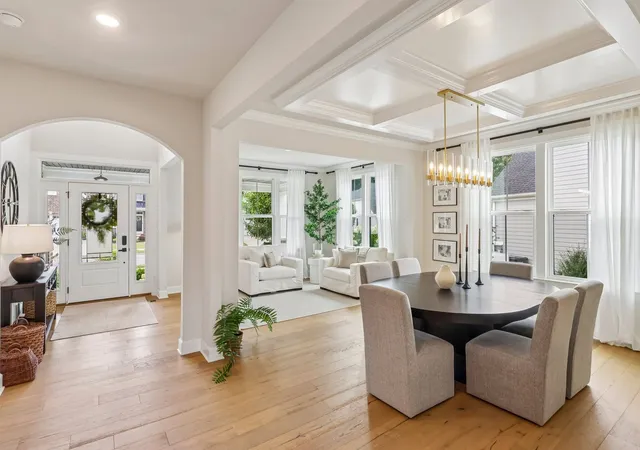
Stunning white modern farmhouse beautifully appointed with board-and-batten siding accented by striking black-framed windows and situated on premium cul-de-sac homesite in highly desirable Mars School District. Offering an impressive 5,896 sq ft, Olsen Floor Plan with 4’ extension and showcases Heartland’s top-tier finishes. A professionally landscaped yard with lawn sprinklers and drip irrigation for landscape beds. Step inside the dramatic two-story foyer and discover 9’ ceilings on main level, upgraded engineered hardwood flooring on main level and an abundance of natural light enhanced by additional windows in the living and dining rooms. The spectacular chef’s large kitchen is designed to impress with Timberlake white linen cabinetry featuring custom hardware, soft close doors, drawers, pull outs, quartz countertops and GE Café’ series appliances. The oversized custom island (10’ 3” by 4’ 7”) with quartz top offers abundant workspace and seating, while the morning room addition with French doors open to the deck and creates a seamless indoor-outdoor entertaining space. The inviting family room features a custom linear fireplace and flows effortlessly into the kitchen. Step up to the second floor featuring upgraded carpeting in the bedrooms. Retreat to the luxurious primary suite showcasing a tray ceiling, custom linear fireplace, an expansive huge walk-in closet with custom organizer, and a spa-inspired ensuite featuring a freestanding soaking tub, oversized ceramic shower with built-in seat, dual quartz-topped vanities and premium finishes. Four additional spacious bedrooms offer generous closet space with custom organizers, while two additional full bathrooms feature upgraded tile, soft close cabinetry and quartz vanity tops. The conveniently located second-floor laundry room is thoughtfully equipped with GE front-load washer and dryer, utility sink and extensive cabinetry for added storage. The finished lower level is designed to entertain with a spacious game room, full bathroom and an impressive wet bar featuring 9’4” x 3’7” quartz countertop and wine refrigerator. Outside the fully fenced-in backyard is complete with two Trex decks, pergola and a beautiful stone patio-perfect for relaxing or entertaining family and friends. Impeccably maintained and loaded with exceptional upgrades, this extraordinary home offers the perfect blend of elegance, comfort and modern luxury. Don’t miss the opportunity to make it yours!
- Houzeo last checked: 8 hours ago
- Listing updated: September 14, 2026 at 12:27 pm
- Listing Provided by: Rosina Scalamogna (724) 934-3400 DRE #RS209748L | HOWARD HANNA REAL ESTATE SERVICES (724) 934-3400
- Source: West Penn MLS-PA | MLS#: 1767213

Property Details
Status
Active Under Contract
Type
Single Family Residence
No. of Stories
2
County
City
Neighborhood
--
Year Built
2022
HOA Fees
$30/mo
Finished Area
5,896 sqft
Lot Size
0.3 acre lot
Basement Area
- sqft
MLS Name
West Penn MLS
MLS Number
1767213
MLS Status
Contingent
Days on Market
72

Continue Your Journey in App
Find your dream home, receive real-time updates, and many more!
Download App
Continue Your Journey in App
Find your dream home, receive real-time updates, and many more!
Location
HOA Management
N/A
HOA Fees
$30/ Monthly
Disclaimer: Amenities are based on third-party information and may vary; buyers must independently verify all amenities, as information is deemed reliable but not guaranteed.
Facts & Features
Rooms
Bedrooms & bathrooms
Bedrooms: 5
Bathrooms: 5
GameRoom
Level: Lower
Area: 1530.00 Square Feet
Dimensions: 45x34
Laundry
Level: Upper
Area: 54.00 Square Feet
Dimensions: 9x6
Bedroom5
Level: Upper
Area: 357.00 Square Feet
Dimensions: 17x21
Bedroom4
Level: Upper
Area: 182.00 Square Feet
Dimensions: 13x14
Bedroom3
Level: Upper
Area: 169.00 Square Feet
Dimensions: 13x13
Bedroom2
Level: Upper
Area: 169.00 Square Feet
Dimensions: 13x13
PrimaryBedroom
Level: Upper
Area: 289.00 Square Feet
Dimensions: 17x17
BonusRoom
Level: Main
Area: 170.00 Square Feet
Dimensions: 17x10
EntryFoyer
Level: Main
Area: 60.00 Square Feet
Dimensions: 6x10
Den
Level: Main
Area: 176.00 Square Feet
Dimensions: 16x11
FamilyRoom
Level: Main
Area: 374.00 Square Feet
Dimensions: 22x17
Kitchen
Level: Main
Area: 374.00 Square Feet
Dimensions: 17x22
DiningRoom
Level: Main
Area: 169.00 Square Feet
Dimensions: 13x13
LivingRoom
Level: Main
Area: 130.00 Square Feet
Dimensions: 13x10
Interior
Flooring
Carpet, Ceramic Tile, Hardwood
Sewer
Public Sewer
Appliances
Some Gas Appliances, Convection Oven, Cooktop, Dryer, Dishwasher, Disposal, Microwave, Refrigerator, Stove, Washer
Interior Features
Wet Bar, Kitchen Island, Pantry
Heating
Forced Air, Gas
Cooling
Central Air
Construction
Year Built
Year Built: 2022
Home type
Single Family Residence
Architectural Style
Farmhouse, Two Story
Property Condition
Resale
Roof
Asphalt
Construction Materials
Hardiplank Type, Stone
Utilities & Energy
Pool Features
None
Parking Features
Attached, Garage, Garage Door Opener
Water Source
Public
Basement
Finished, Walk Up Access
Other Features
Subdivision Name
Gabriel's Crest
Price History
| Date | Event | Price |
|---|---|---|
09/14/2026 Source: | Contingent (Active Under Contract) | $1,050,000 $178/sqft |
09/07/2026 Source: | Listed for Sale | $1,050,000 -0.85% $178/sqft |
07/29/2026 Source: | Contingent (Active Under Contract) | $1,059,000 $180/sqft |
07/29/2026 Source: | Listed for Sale | $1,059,000 $180/sqft |

Nearby Homes



Find Homes by Property Features in Adams Twp, PA
Nearby New Homes For Sale

Based on information from the West Penn Mutli-List, INC through Oct 09, 2026, 02:30PM. Information is provided exclusively for consumers’ personal, non-commercial use and may not be used for any purpose other than to identify prospective properties consumers may be interested in purchasing. Information is deemed reliable but not guaranteed. © 2026 West Penn Multi-List, Inc. All Rights Reserved.
 Advertising Broker: Daniel Demers | Sell Your Home Services