- Overview
- Description
- Property Details
- Location
- HOA Management
- Facts & Features
- Getting Around
- Nearby Homes
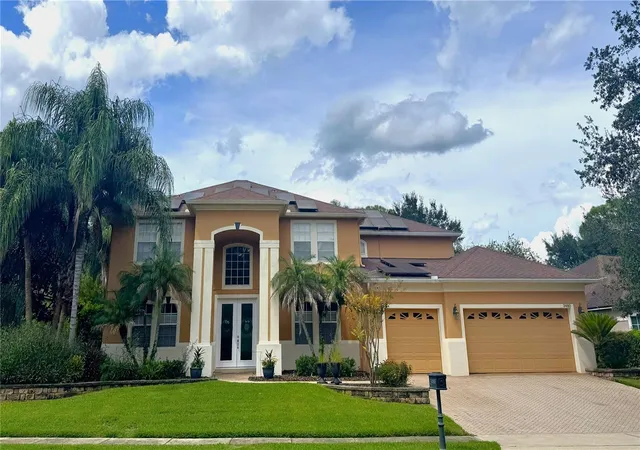

Street View
$850,000
Monthly Est:$4,231
 4 Beds
 4 Baths
3 full baths + 1 half bath
 3,710sqft
3480 Wild Eagle Run, Oviedo, FL 32766
$850,000
$4,231/moEst:
Get Pre-Approved
Single Family Residence
Built in 2001
$98/mo HOA
15,106 sqft lot
$229/sq.ft
Description
Under contract-accepting backup offers. Welcome to this spacious and beautifully appointed 6-bedroom, 3.5-bath home in Oviedo’s desirable Live Oak Reserve, where thoughtful design, abundant space, and exceptional outdoor living come together on a private conservation lot. Mature landscaping, solar panels, and a three-car garage add to the home’s appeal from the moment you arrive.
A grand two-story foyer welcomes you inside, flanked by generously sized formal living and dining rooms. Beyond the foyer, the home opens into an expansive family room and kitchen, creating a true central gathering space designed for everyday living and effortless entertaining. Large windows overlook the pool and peaceful conservation area, filling the space with natural light and bringing the outdoors in. The adjacent dinette features doors leading directly to the patio, making indoor-to-outdoor entertaining a breeze.
The well-appointed kitchen offers granite countertops, stainless steel appliances, an induction cooktop, abundant cabinetry, and a convenient breakfast bar and island combination. A spacious under-stair pantry provides exceptional storage while keeping the kitchen organized and functional. Two bedrooms are located on the first floor, offering flexibility for guests, a home office, study, or multi-generational living, along with a full bathroom and a convenient half bath.
Upstairs, a large loft provides additional living space and is surrounded by the expansive primary suite and three secondary bedrooms. The oversized primary retreat features double walk-in closets and a grand en-suite bathroom with architectural column details framing the garden tub, dual vanities, and a large walk-in shower. Three additional bedrooms offer generous space for family or guests and share a secondary bathroom with a double-sink vanity and shower/tub combination.
The outdoor living space is truly exceptional. An expansive custom patio addition features a fireplace, large bar, and ample storage, creating the perfect setting for entertaining, watching the big game, or enjoying evenings with family and friends. Beyond the patio, a large private pool is surrounded by a spacious screened enclosure with a completely retractable screen located in the patio area, opening the entire area to a dedicated fire pit space and the tranquil conservation backdrop. With multiple gathering areas both inside and out, this home offers the perfect balance of comfort, functionality, and Florida outdoor living.
- Houzeo last checked: 3 hours ago
- Listing updated: September 14, 2026 at 1:01 pm
- Listing Provided by: Jean Scott (407) 759-5320 , Rachel Gregory | KELLER WILLIAMS ADVANTAGE REALTY (407) 977-7600
- Source: Stellar MLS-FL | MLS#: O6439447

Property Details
Status
Active Under Contract
Type
Single Family Residence
No. of Stories
2
County
City
Neighborhood
--
Year Built
2001
HOA Fees
$98/mo
Finished Area
3,710 sqft
Lot Size
15,106 sqft lot
Basement Area
- sqft
MLS Name
Stellar MLS
MLS Number
O6439447
MLS Status
Pending
Days on Market
29

Continue Your Journey in App
Find your dream home, receive real-time updates, and many more!
Download App
Continue Your Journey in App
Find your dream home, receive real-time updates, and many more!
Location
HOA Management
Leland Management/ Anastacia Wood
HOA Fees
$294/ Quarterly
Amenities
 Amenities and services may be covered by one or multiple associations and service providers.
 Tennis
 Park Playground
 Gym
Gym
 Basket Ball
 Pool
Pool
 Club House
 Recreational Facilities
Recreation Facilities
Disclaimer: Amenities are based on third-party information and may vary; buyers must independently verify all amenities, as information is deemed reliable but not guaranteed.
Facts & Features
Rooms
Bedrooms & bathrooms
Bedrooms: 4
Bathrooms: 4
Living Room
Level: First
Area: 255.00 Square Feet
Dimensions: 15x17
Family Room
Level: First
Area: 320.00 Square Feet
Dimensions: 20x16
Dining Room
Level: First
Area: 180.00 Square Feet
Dimensions: 15x12
Kitchen
Level: First
Area: 156.00 Square Feet
Dimensions: 12x13
Primary Bedroom
Level: Second
Area: 300.00 Square Feet
Dimensions: 15x20
Interior
Exterior Features
Lighting, Private Mailbox
Appliances
Dishwasher, Disposal, Dryer, Microwave, Range, Refrigerator, Washer
Heating
Solar
Interior Features
Ceiling Fans(s), Eat In Kitchen, Kitchen/family Room Combo, Open Floorplan, Thermostat
Flooring
Tile
Sewer
Public Sewer
Cooling
Central Air
Construction
Year Built
Year Built: 2001
Home type
Single Family Residence
Construction Materials
Block, Stucco
Foundation Details
Slab
Roof
Shingle
Utilities & Energy
Association Amenities
Basketball Court, Clubhouse, Fitness Center, Park, Playground, Pool, Recreation Facilities, Tennis Court(s)
Utilities
Bb/hs Internet Available, Cable Connected, Electricity Connected, Sewer Connected
Water Source
Public
Laundry Features
Inside, Laundry Room
Pool Features
Indoor
Other Features
Subdivision Name
Live Oak Reserve
Community Features
Clubhouse, Dog Park, Fitness Center, Park, Playground, Pool, Sidewalks, Tennis Court(s)
Price History
| Date | Event | Price |
|---|---|---|
09/08/2026 Source: #MFRO6439447 | Contingent (Active Under Contract) | $850,000 +46.80% $229/sqft |
06/26/2020 Source: | Price Increased | $579,000 +36.24% $156/sqft |
06/29/2010 Source: | Sold | $425,000 $115/sqft |

Nearby Homes

Find Homes by Property Features in Oviedo, FL
Nearby New Homes For Sale

Based on information from Stellar MLS® through Oct 08, 2026, 11:00AM as submitted to and distributed by MLS GRID. All data is obtained from various sources and may not have been verified by the broker or MLS GRID. Supplied Open House Information is subject to change without notice. All information should be independently reviewed and verified for accuracy. Properties may or may not be listed by the office/agent presenting the information. IDX information is provided exclusively for consumers’ personal non-commercial use. It may not be used for any purpose other than to identify prospective properties consumers may be interested in purchasing. The data is deemed reliable but is not guaranteed by MLS GRID. The use of the MLS GRID Data may be subject to an end-user license agreement prescribed by the Member Participant’s applicable MLS, if any, and as amended from time to time. © 2026 Stellar MLS. All Rights Reserved.
 Advertising Broker: Fred McGill | Simple Showing, Inc