Realty Solution
Powered by 
- 13
- Overview
- Description
- Property Details
- Location
- Facts & Features
- Getting Around
- Nearby Homes
 No HOA

Street View
Listed by: Jessica Thiele (760) 365-8880 DRE #01957342 | Coldwell Banker Roadrunner Realty (760) 365-8880
$1,499,999
Monthly Est:$7,466
 4 Beds
 3 Baths
3 full baths
 2,292sqft
3484 El Dorado Rd, Yucca Valley, CA 92284
$1,499,999
$7,466/moEst:
Get Pre-Approved
Single Family Residence
Built in 1959
$-- HOA
3.6 acres lot
$654/sq.ft
Description
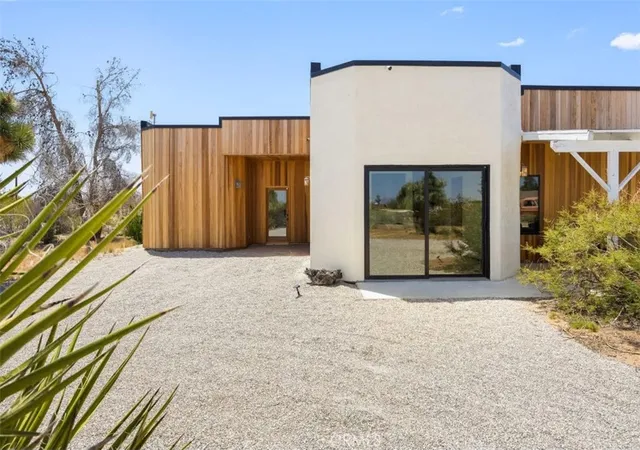
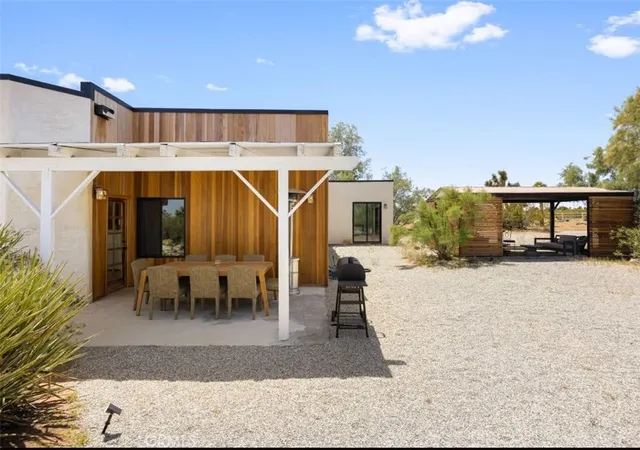
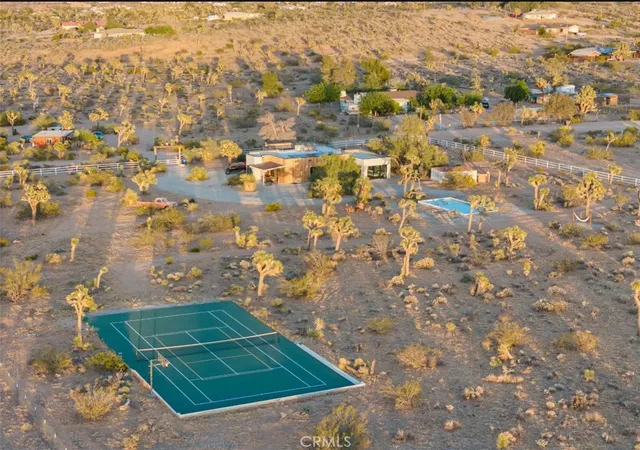
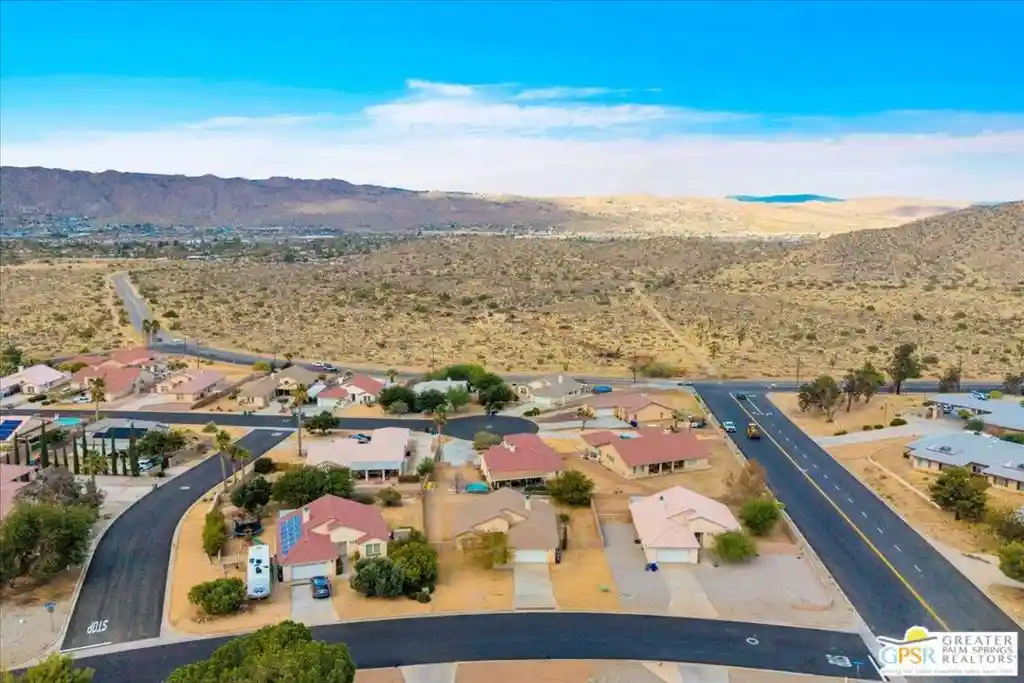
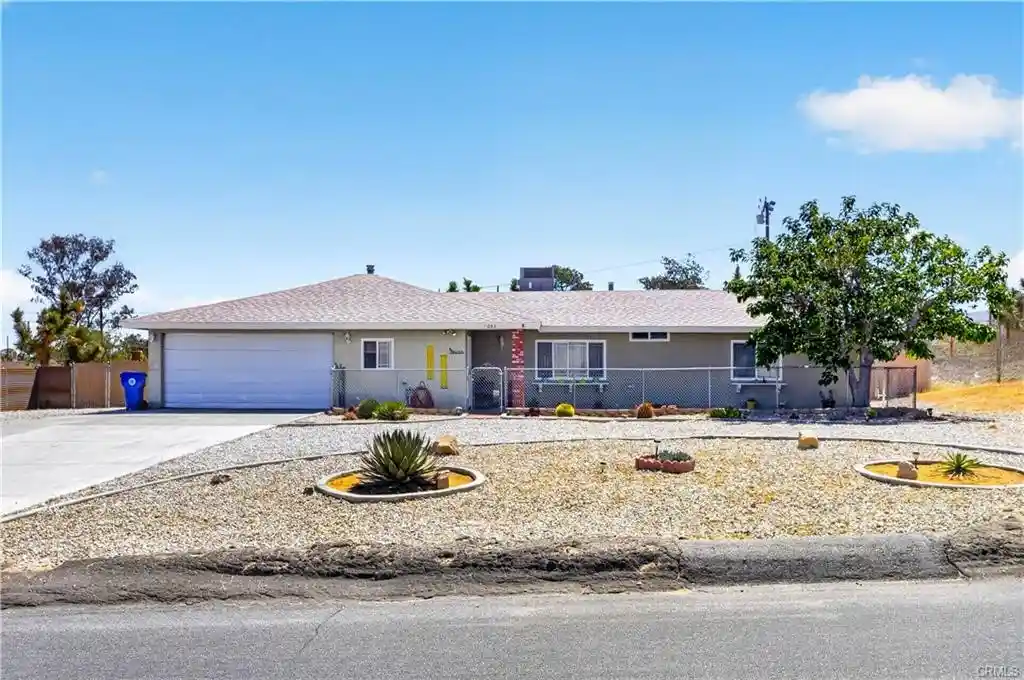
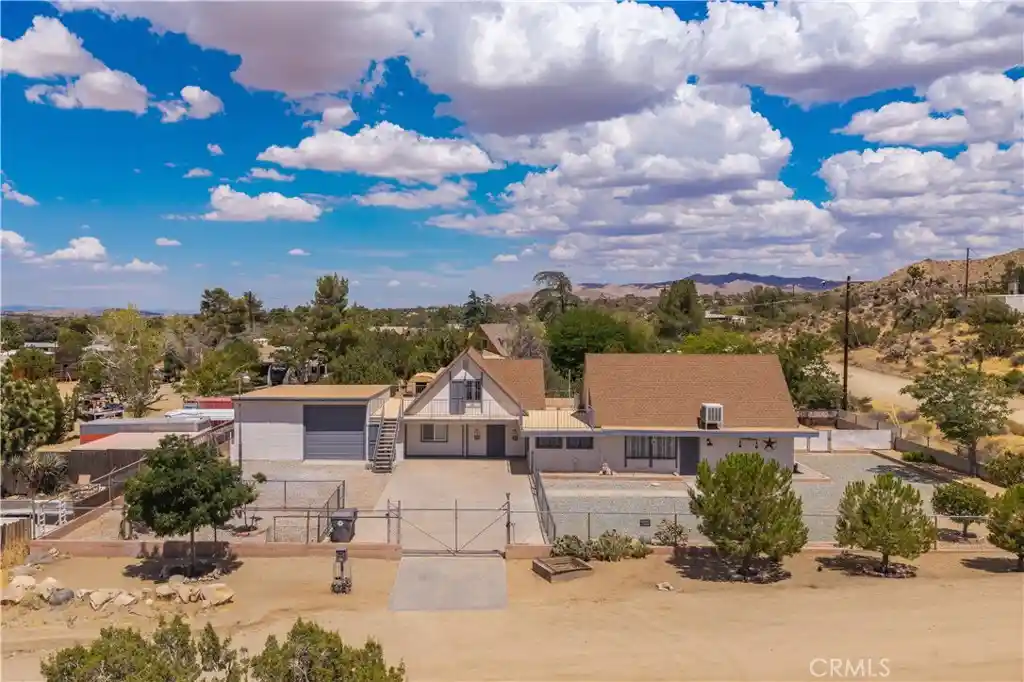
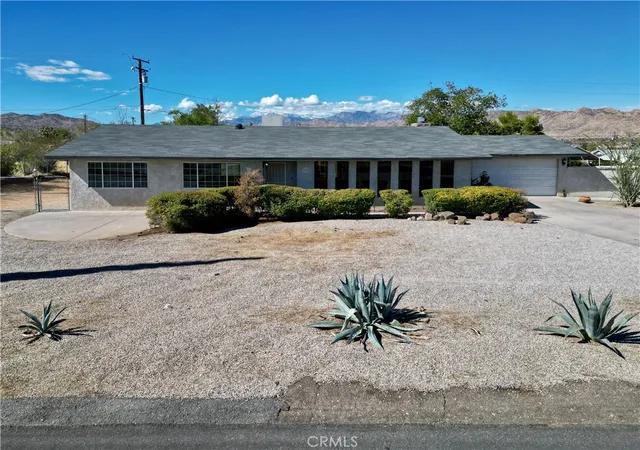
Seller is Motivated! Poised in the serene landscape of Yucca Valley’s coveted Mesa neighborhood. This gated fully reimagined 4-bedroom, 3-bath estate is a rare offering that effortlessly blends European sophistication with modern desert living. This active STR spans at 2,292 square feet and thoughtfully set on expansive acreage adorned with mature Joshua trees and sculptural native flora, this all-electric smart home is powered by solar and crafted to elevate every moment.
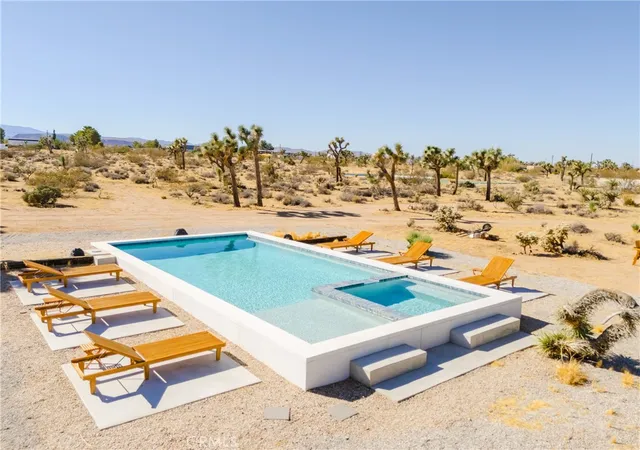
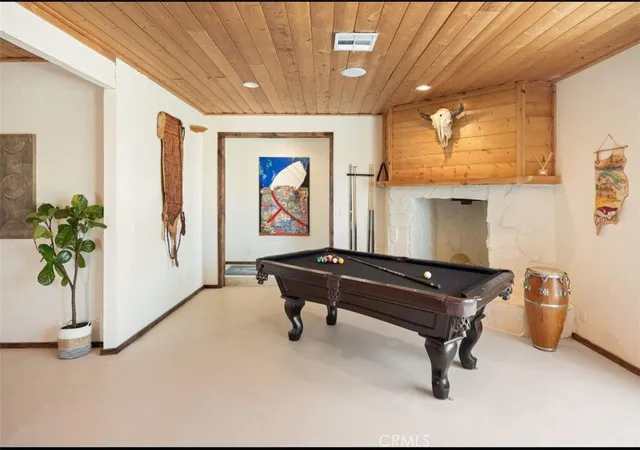
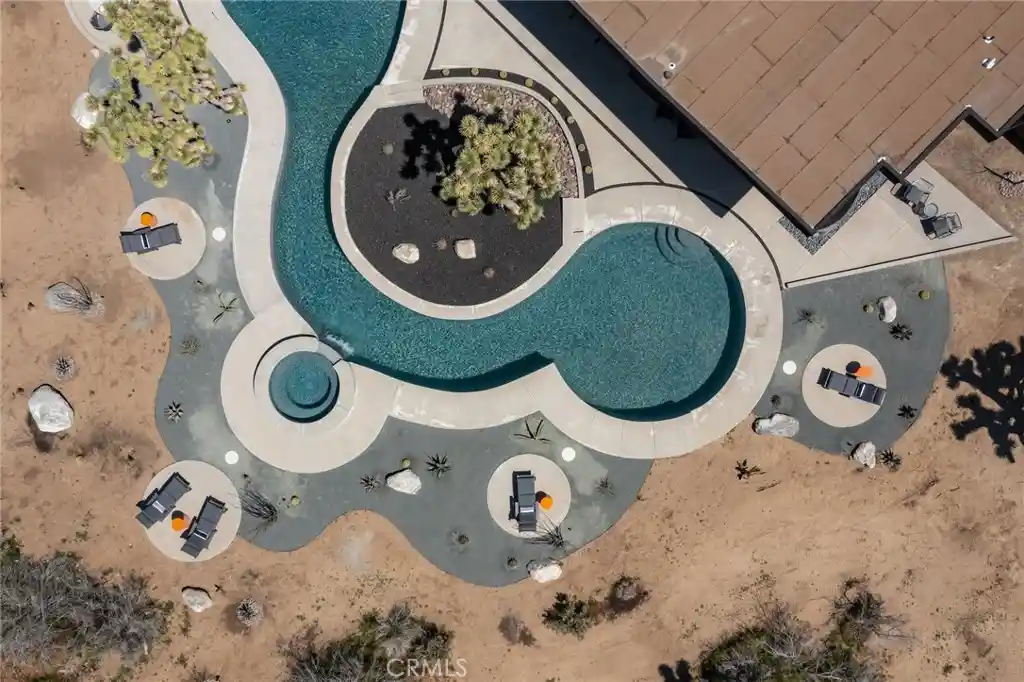
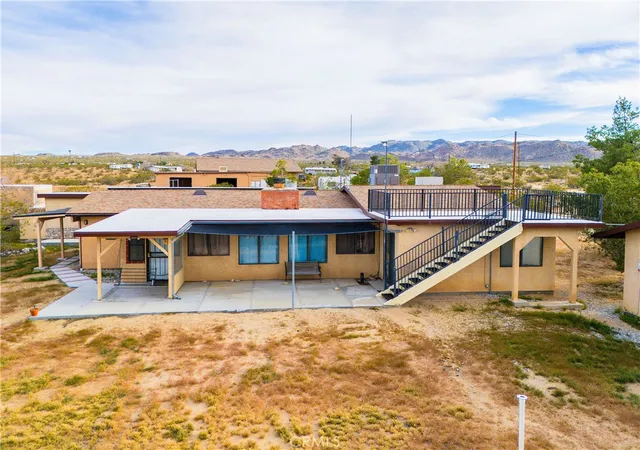
Every detail has been considered from the striking concrete floors that lend a modern edge, to the rich wood-planked ceilings that add warmth and timeless character. Italian finishes and curated textures speak to an elevated design sensibility, while expansive glass doors dissolve the boundary between indoor and outdoor living. The open-concept kitchen is a study in form and function, featuring stainless steel appliances, a generous eat-up island, and seamless flow into a dining area that easily accommodates large gatherings. A built-in Sonos sound system provides an immersive audio experience, perfect for effortless entertaining. The great outdoors becomes an extension of the home, offering a resort-style escape complete with a sparkling in-ground pool and spa, a full-size tennis court, an indulgent outdoor soaking tub, and a custom shade pavilion ideal for lounging beneath the stars. This is a space designed for sunset swims, candlelit dinners, and unforgettable gatherings beneath the high desert sky. The primary suite is a private sanctuary generously proportioned with space for a sitting area, dual sliding glass doors that welcome in the light, dual closets, and a spa-like en suite with a double-sink vanity, abundant storage, and a glass-enclosed walk-in rain shower. A second guest suite offers its own private bath, stunning ceiling detail, and direct access to the backyard with mountainous views, while two additional guest rooms share a beautifully appointed third bath, each space echoing the home's signature harmony of form and function. Perfectly situated just minutes from town yet worlds away in atmosphere, this exceptional property offers the ultimate in quiet luxury and architectural distinction where every finish tells a story and every moment feels curated.
- Houzeo last checked: 4 minutes ago
- Listing updated: September 19, 2026 at 2:47 am
- Source: California Regional MLS-CA | MLS#: JT26187577

Property Details
Status
Active
Type
Single Family Residence
No. of Stories
1
County
City
Neighborhood
--
Year Built
1959
HOA Fees
-
Finished Area
2,292 sqft
Lot Size
3.6 acres lot
Basement Area
- sqft
MLS Name
California Regional MLS
MLS Number
JT26187577
MLS Status
Active
Days on Market
65
Cumulative Days on Market
23

Continue Your Journey in App
Find your dream home, receive real-time updates, and many more!
Continue Your Journey in App
Find your dream home, receive real-time updates, and many more!
Location
Facts & Features
Rooms
Bedrooms & bathrooms
Bedrooms: 4
Bathrooms: 3
Interior
Sewer
Septic Tank
Cooling
Central Air
Appliances
Dishwasher, Electric Oven, Electric Range, Disposal, High Efficiency Water Heater, Refrigerator, Water Heater
Flooring
Concrete
Interior Features
Breakfast Bar, Built In Features, Ceiling Fans, Coffered Ceilings, Separate Formal Dining Room, Open Floorplan, Pantry, Bedroom On Main Level, Main Level Primary, Primary Suite, Walk In Pantry, Walk In Closets
Heating
Central, Electric, Solar
Construction
Year Built
Year Built: 1959
Home type
Single Family Residence
Property Condition
Turnkey
Foundation Details
Slab
Utilities & Energy
Utilities
Electricity Connected, Propane, Water Connected
Laundry Features
Washer Hookup, Inside, Laundry Room
Fireplace Features
None
Pool Features
Heated, In Ground, Propane Heat, Private
Water Source
Public
Security Features
Carbon Monoxide Detectors, Smoke Detectors
Parking Features
Gravel, Gated, Rv Access Parking
Other Features
Lot Features
Back Yard, Desert Back, Desert Front, Front Yard, Horse Property, Rectangular Lot
Community Features
Near National Forest, Rural
Patio And Porch Features
Concrete, Covered, Patio
Price History
| Date | Event | Price |
|---|---|---|
08/26/2026 Source: | Price Increased | $1,599,999 +6.67% $698/sqft |
08/26/2026 Source: | Price Decreased | $1,499,999 -30.23% $654/sqft |
05/02/2025 Source: | Listed for Sale | $2,150,000 +7.77% $938/sqft |
05/02/2025 Source: | Price Increased | $1,995,000 +7.84% $870/sqft |
05/02/2025 Source: | Off Market | $1,850,000 $807/sqft |

Getting Around 3484 El Dorado Rd
Bike Score®

Somewhat Bikeable
25/100
Walk Score®

Car-Dependent
2/100
Data provided by Redfin
Nearby Homes
Find Homes by Property Features in Yucca Valley, CA
Nearby New Homes For Sale


Based on information from California Regional Multiple Listing Service, Inc. as of Oct 31, 2026, 03:45AM and /or other sources. All data, including all measurements and calculations of area, is obtained from various sources and has not been, and will not be, verified by broker or MLS. All information should be independently reviewed and verified for accuracy. Properties may or may not be listed by the office/agent presenting the information. Information being provided is for consumers’ personal, non-commercial use and may not be used for any purpose other than to identify prospective properties consumers may be interested in purchasing. This website may not include listings or property addresses of sellers who have directed their listing brokers to withhold their listing or their property address from display on the Internet. © 2026 California Regional Multiple Listing Service. All Rights Reserved.
 Advertising Broker: William Johnson DRE #01463271 | William Johnson Brokerage
