- Overview
- Description
- Property Details
- Location
- Facts & Features
- Getting Around
- Nearby Homes

Street View
$1,600,000
Monthly Est:$7,964
 4 Beds
 4 Baths
3 full baths + 1 half bath
 4,127sqft
349 Spring Crk Rd, Bakersville, NC 28705
$1,600,000
$7,964/moEst:
Get Pre-Approved
Single Family Residence
Built in 1996
$-- HOA
8.78 acres lot
$388/sq.ft
Description
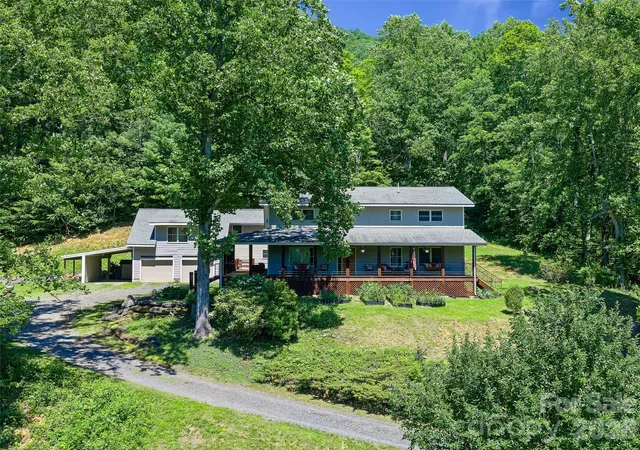
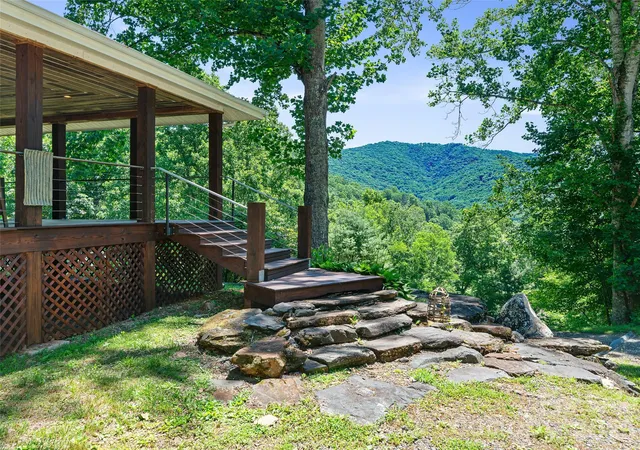
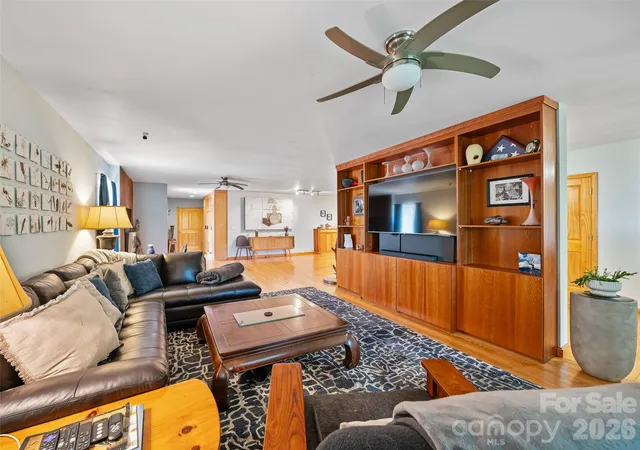
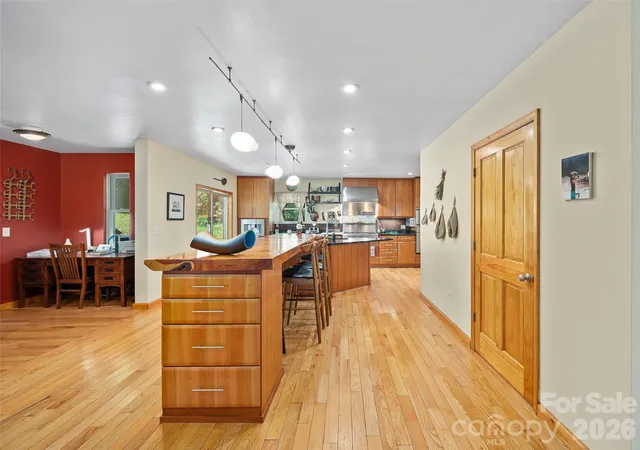
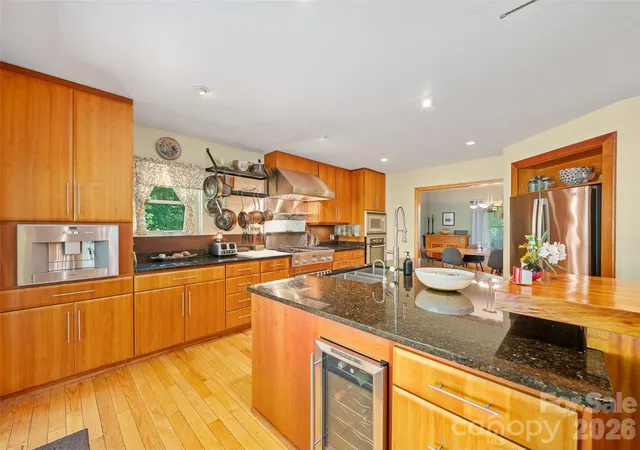
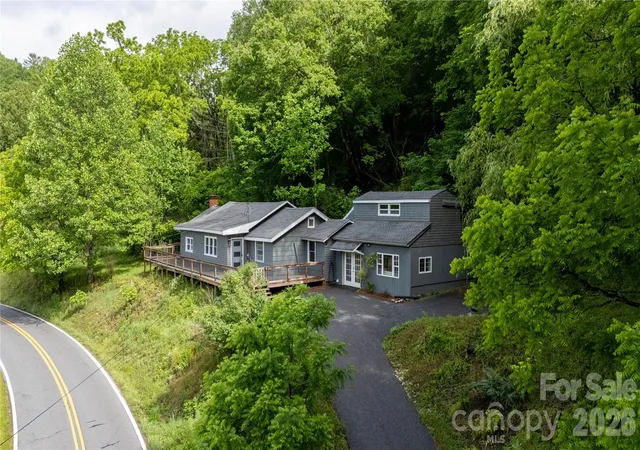
Where to begin describing this truly remarkable property...the expansive home? The property itself? Or the art studio? Each piece is unique and thoughtful in design and purpose, holding its own when considered individually. Together, however, they create a perfect escape from chaos and clutter, clearing the mind and allowing the joy of thoughtful creative living to return. Let's begin with the house: This large two-story contemporary home was custom-designed and built to capture the magnificent mountain views. The large wraparound porch begs for evening sitting until the fireflies come out in full display. The large foyer welcomes those who enter the main floor, which features a lovely living room with a gas fireplace. The kitchen, however, is the real showstopper on this floor. Designed for a full house, it's a chef's dream with a Bosch electric wall oven, Thermador 36" gas cooktop and matching Thermador exhaust fan, warming oven and wine fridge. You will love the built-in trash compactor, but the built-in coffee maker is the piece de resistance. The black granite countertop contrasts perfectly with the color in the gorgeous custom cherry cabinetry. The long, beautiful breakfast bar island has lots of room for everyone to gather and chat while awaiting dinner. The dining room is just steps away when the meal is finally complete. After a glass of wine on the porch after sunset, it's time to retire to one of the four large bedrooms: a primary ensuite on the main floor and 3 more upstairs. All the bedrooms have large closets. Two bedrooms share a very large Jack and Jill bathroom, and the 4th has a private bath. For those that aren't quite ready to retire, the second story also features a media room, library, and game room. No one will get bored in
this home. The primary ensuite features a large walk-in closet, a private bath with a soaking tub and a large walk-in shower, convenient access to the laundry room, and a walk-out to the back deck where a hot tub awaits. A mud room connects the home and the two-car garage. The house is surrounded by wooded acreage, featuring a sweeping front lawn, amazing year-round mountain views and complete utter privacy with so much peace and
quiet you can't help but fall in love with it. Spring Creek with its waterfalls and pools, is a short walk away and borders the property. Fido will absolutely love it. Also on the property is another home site with water and a separate septic system. It currently has an old uninhabited mobile home just waiting for someone's creative thoughts to put it to good use. Then there's the large glass studio. Outfitted with everything needed for glass blowing, this space is currently rented to an artisan. Make it your own studio or generate income with the current tenant. The studio has a 1,000-gallon buried propane tank, 200-amp service, a septic system, a bathroom, a kitchen area, an oUice, and a gallery.
- Houzeo last checked: 6 minutes ago
- Listing updated: June 29, 2026 at 4:10 pm
- Listing Provided by: Rhonda Phillips (828) 467-1892 | Howard Hanna Beverly-Hanks Burnville (828) 678-9944
- Source: Canopy MLS | MLS#: 4397746

Property Details
Status
Active
Type
Single Family Residence
No. of Stories
-
County
City
Neighborhood
--
Year Built
1996
HOA Fees
-
Finished Area
4,127 sqft
Lot Size
8.78 acres lot
Basement Area
- sqft
MLS Name
Canopy MLS
MLS Number
4397746
MLS Status
Active
Days on Market
118
Cumulative Days on Market
4

Continue Your Journey in App
Find your dream home, receive real-time updates, and many more!
Download App
Continue Your Journey in App
Find your dream home, receive real-time updates, and many more!
Location
Facts & Features
Rooms
Bedrooms & bathrooms
Bedrooms: 4
Bathrooms: 4
Interior
Cooling
Ceiling Fan(s), None
Appliances
Dishwasher, Exhaust Hood, Gas Cooktop, Microwave, Refrigerator, Trash Compactor, Wall Oven, Warming Drawer, Washer/dryer, Wine Refrigerator
Interior Features
Breakfast Bar, Built In Features, Entrance Foyer, Hot Tub, Kitchen Island, Open Floorplan, Split Bedroom, Walk In Closet(s), Walk In Pantry, Whirlpool
Exterior Features
Hot Tub
Window Features
Insulated Window(s), Skylight(s)
Heating
Propane, Other See Remarks
Sewer
Septic Installed
Flooring
Carpet, Linoleum, Tile, Wood
Construction
Year Built
Year Built: 1996
Home type
Single Family Residence
Construction Materials
Hardboard Siding
Architectural Style
Contemporary
Foundation Details
Crawl Space
Roof
Architectural Shingle
Utilities & Energy
Parking Features
Attached Carport, Driveway, Attached Garage
Laundry Features
Laundry Room, Main Level
Fireplace Features
Gas Log, Living Room, Propane
Utilities
Electricity Connected, Fiber Optics, Propane
Water Source
Well
Other Features
Subdivision Name
None
Lot Features
Corner Lot, Green Area, Private, Rolling Slope, Creek/stream, Wooded, Waterfall
Patio And Porch Features
Covered, Deck, Front Porch, Wrap Around
Price History
| Date | Event | Price |
|---|---|---|
06/25/2026 Source: #CAR4397746 | Listed for Sale | $1,600,000 $388/sqft |
Nearby Homes



Find Homes by Property Features in Bakersville, NC

Based on information submitted to the MLS GRID from Canopy MLS through Oct 21, 2026, 11:15AM. All data is obtained from various sources and may not have been verified by the broker or MLS GRID. Supplied Open House Information is subject to change without notice. All information should be independently reviewed and verified for accuracy. Properties may or may not be listed by the office/agent presenting the information. IDX information is provided exclusively for consumers’ personal, noncommercial use. It may not be used for any purpose other than to identify prospective properties which the consumers may be interested in purchasing. The data is deemed reliable but is not guaranteed by MLS GRID. The use of the MLS GRID Data may be subject to an end-user license agreement prescribed by the Member Participant’s applicable MLS, if any, and as amended from time to time. ©2026 Canopy MLS. All Rights Reserved.
 Advertising Broker: Nicholas Huscroft | Chosen Realty
