- Overview
- Description
- Property Details
- Location
- HOA Management
- Facts & Features
- Getting Around
- Nearby Homes


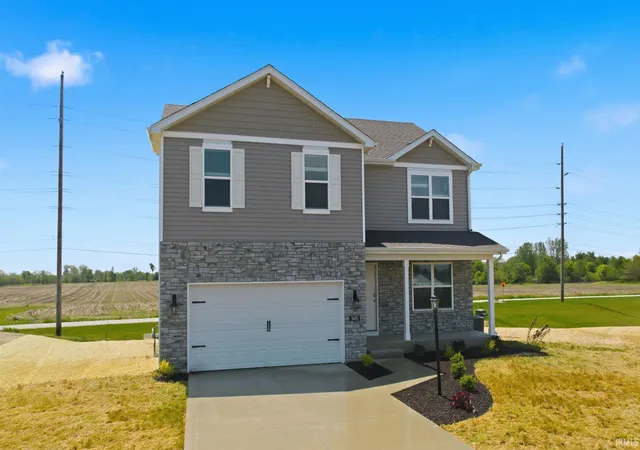


$389,900
Monthly Est:$1,941
 5 Beds
 3 Baths
3 full baths
 2,600sqft
3491 Chital Cvs, Waterloo, IN 46793
$389,900
$1,941/moEst:
Get Pre-Approved
Manufactured On Land
Built in 2025
$-- HOA
13,591 sqft lot
$150/sq.ft
Description
Walk out Basement! 9ft ceilings!
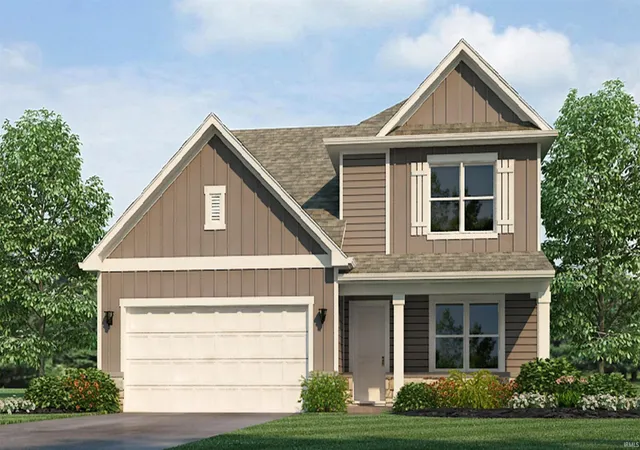
Welcome to 3491 Chital Cove in Waterloo, a spacious 2 story home in the heart of Fawn Creek Estates. This home offers a spacious basement, perfect for a home movie theater, gym, and more living space!
This 5 bed, 3 bath home is built for growing families! Off the foyer, you’ll find a study that could be used for an office or formal dining area. The open-concept great room, casual dining, and kitchen space flow together effortlessly. A main level guest bedroom with nearby full bath is ideal for visitors or multi generation living.
The upgraded kitchen features grey shaker style soft-close cabinetry, quartz countertops, Whirlpool stainless steel appliances, gas range, ceramic tile backsplash, and a walk-in pantry. The center island makes meal prep simple, while the layout keeps you connected to the dining area and great room! Outside, a deck leads to the spacious backyard.
Upstairs, the spacious secondary living space makes the perfect play room. The owner’s suite includes a bath with dual sinks, private water room, linen closet, walk-in shower, and a generous walk-in closet. It’s a personal retreat that balances privacy with functionality! Additionally, 4 bedrooms, 2 bathrooms, and convenient laundry room complete the home.
Ready to make it yours? Come tour 3491 Chital Cove today and experience all Fawn Creek Estates has to offer!
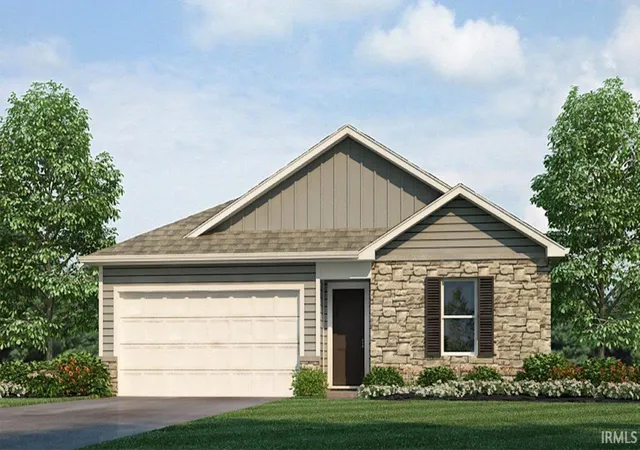
Photos representative of plan only and may vary as built.
This new home is slated to be completed by February 25, 2026 provided there are no delays.
- Houzeo last checked: 9 hours ago (October 7, 2026 at 6:00 am)
- Listing updated: September 14, 2026 at 8:56 pm
- Listing Provided by: Jihan Rachel Brooks (260) 760-1087 | DRH Realty of Indiana, LLC
- Source: Indiana Regional MLS-IN | MLS#: 202544163

Property Details
Status
Pending
Type
Manufactured Mobile Home
No. of Stories
-
County
--
City
Neighborhood
--
Year Built
2025
HOA Fees
-
Finished Area
2,600 sqft
Lot Size
13,591 sqft lot
Basement Area
- sqft
MLS Name
Indiana Regional MLS
MLS Number
202544163
MLS Status
Pending
Days on Market
340

Continue Your Journey in App
Find your dream home, receive real-time updates, and many more!
Download App
Continue Your Journey in App
Find your dream home, receive real-time updates, and many more!
Location
HOA Management
N/A
HOA Fees
$300/
Amenities
 Amenities and services may be covered by one or multiple associations and service providers.
 Walk path
Disclaimer: Amenities are based on third-party information and may vary; buyers must independently verify all amenities, as information is deemed reliable but not guaranteed.
Facts & Features
Rooms
Bedrooms & bathrooms
Bedrooms: 5
Bathrooms: 3
Interior
Sewer
City
Appliances
Dishwasher, Microwave, Refrigerator, Gas Range, Electric Water Heater
Flooring
Carpet, Vinyl
Interior Features
Disposal, Dryer Hook Up Electric, Home Warranty Included, Kitchen Island, Open Floorplan, Pantry Walk In, Smart Home, Stand Up Shower, Tub/shower Combination, Main Level Bedroom Suite, Washer Hook Up
Cooling
Central Air
Heating
Natural Gas, Forced Air
Construction
Year Built
Year Built: 2025
Home type
Manufactured On Land
Architectural Style
Traditional
Construction Materials
Stone, Vinyl Siding
Roof
Dimensional Shingles
Foundation Details
Concrete Perimeter
Utilities & Energy
Parking Features
Concrete
Basement
Unfinished, Walk Out Access
Association Amenities
Sidewalks
Water Source
City
Fireplace Features
None
Other Features
Subdivision Name
Fawn Creek Estates
Lot Features
Level
Price History
| Date | Event | Price |
|---|---|---|
09/13/2026 Source: | Pending | $389,900 -1.09% $108/sqft |
06/21/2026 Source: | Pending | $394,185 $109/sqft |
05/06/2026 Source: | Price Decreased | $394,185 -2.13% $109/sqft |
03/10/2026 Source: | Price Increased | $402,765 +0.83% $112/sqft |
03/03/2026 Source: | Price Decreased | $399,450 -0.11% $111/sqft |

Show more
Nearby Homes





Find Homes by Property Features in Waterloo, IN


IDX information is provided exclusively for consumer's personal, non-commercial use and may not be used for any purpose other than to identify prospective properties that consumers may be interested in purchasing. Data is deemed reliable but is not guaranteed accurate by the MLS.
 Advertising Broker: Jonah Hartsburg | Hoosier Hub Realty