Realty Solution
Powered by 
- 7
- Overview
- Description
- Property Details
- Location
- HOA Management
- Facts & Features
- Getting Around
- Nearby Homes



Listed by: Rosanne Valek (951) 767-2562 DRE #02059072, Kris Hansen DRE #01878656 | Coldwell Banker Assoc.Brks-CL (951) 244-1867
$3,495,000
Monthly Est:$17,396
 3 Beds
 4 Baths
3 full baths + 1 half bath
 5,391sqft
34965 Via Del Ponte, Temecula, CA 92592
$3,495,000
$17,396/moEst:
Get Pre-Approved
Single Family Residence
Built in 2012
$194/mo HOA
4.87 acres lot
$648/sq.ft
Description
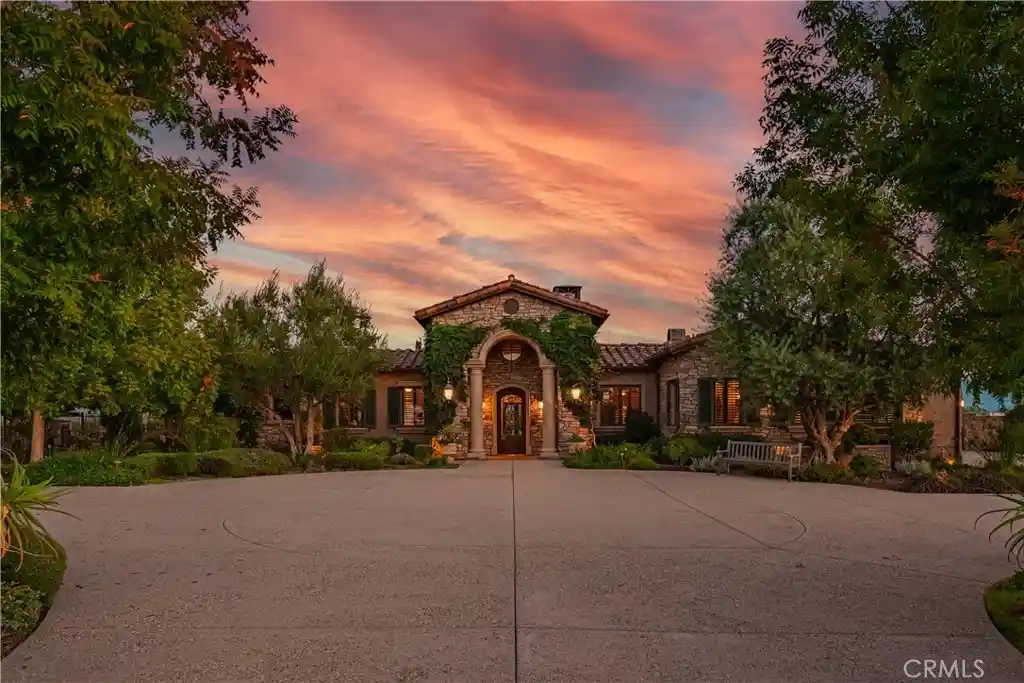
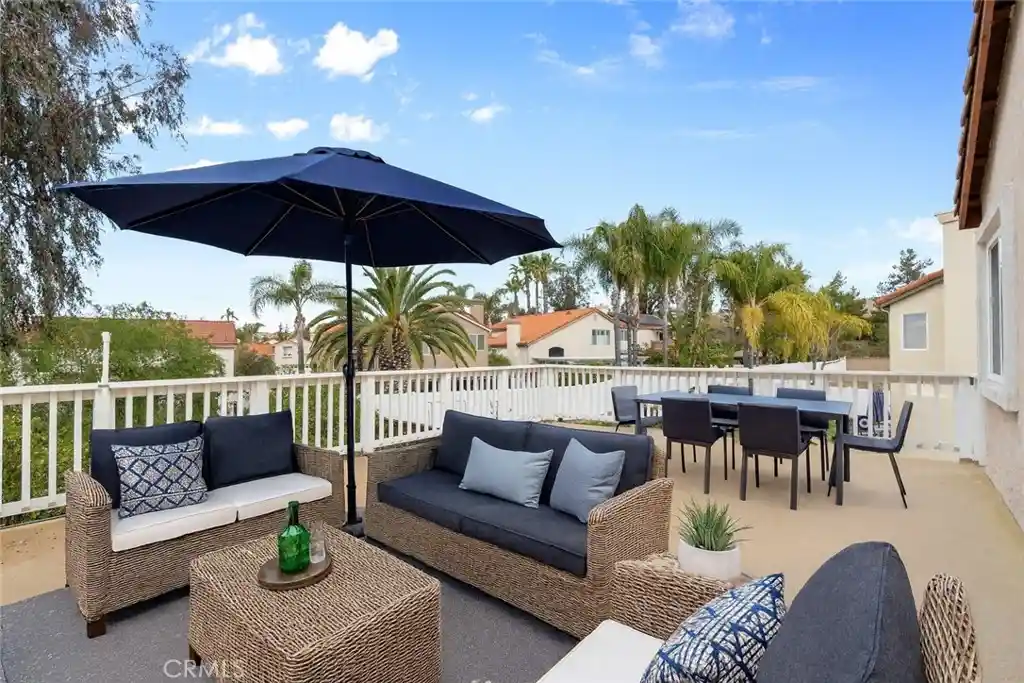
Experience refined luxury in this stunning Ponte Estates residence surrounded by Temecula’s iconic vineyards and breathtaking mountain panoramas. This exceptional 5,391 sq ft, 3-bedroom, 4-bathroom home combines timeless craftsmanship with high-end modern technology, delivering the ultimate wine-country lifestyle. Located in one of the most desirable areas of Temecula Wine Country, this home is within walking distance to three of Temecula’s most prestigious wineries—Ponte, South Coast, and Wiens. Enjoy the ease of strolling to Ponte Winery, Ponte Vineyard Inn, and the Ponte Cellar, as well as indulging in fine dining right at Ponte’s celebrated restaurant. Inside, the home features soaring vaulted, beamed ceilings, exquisite custom alderwood cabinetry throughout, and elegant travertine tile flowing through the interior spaces and outdoor patios. Pocket doors allow you to separate living areas gracefully, while plantation shutters inside and storm shutters outside provide comfort, beauty, and added protection. A complete water filtration system, copper rain gutters, whole-house intercom system, and meticulous details throughout showcase quality at every turn. Energy efficiency and reliability are enhanced by a paid 30 panel solar system with battery backup. This true smart estate is equipped with an advanced Control4 system, allowing seamless control of every light in the home, the gated entry, and the entire security system. Outdoor living is unmatched, with expansive patios offering 360-degree views of vineyards, rolling hills, and the surrounding mountains—the perfect backdrop for serene mornings, unforgettable sunsets, and wine-country entertaining. A rare opportunity to own a meticulously crafted estate in the heart of Temecula Wine Country, surrounded by luxury, convenience, and world-class experiences just steps from your door.
- Houzeo last checked: 12 minutes ago
- Listing updated: October 20, 2026 at 2:45 am
- Source: California Regional MLS-CA | MLS#: SW25262907

Property Details
Status
Active
Type
Single Family Residence
No. of Stories
1
County
City
Neighborhood
--
Year Built
2012
HOA Fees
$194/mo
Finished Area
5,391 sqft
Lot Size
4.87 acres lot
Basement Area
- sqft
MLS Name
California Regional MLS
MLS Number
SW25262907
MLS Status
Active
Days on Market
337
Cumulative Days on Market
322

Continue Your Journey in App
Find your dream home, receive real-time updates, and many more!
Continue Your Journey in App
Find your dream home, receive real-time updates, and many more!
Location
HOA Management
Sienna Vineyard Estates
HOA Fees
$194/ Monthly
Amenities
 Amenities and services may be covered by one or multiple associations and service providers.
 Security Gate
Disclaimer: Amenities are based on third-party information and may vary; buyers must independently verify all amenities, as information is deemed reliable but not guaranteed.
Facts & Features
Rooms
Bedrooms & bathrooms
Bedrooms: 3
Bathrooms: 4
Interior
Appliances
Dishwasher, Energy Star Qualified Appliances, Electric Range, Freezer, Gas Cooktop, Gas Oven, Gas Range, Gas Water Heater, High Efficiency Water Heater, Microwave, Range Hood, Water Softener, Water Heater, Water Purifier
Heating
Central, Fireplaces
Exterior Features
Lighting, Rain Gutters
Cooling
Central Air, High Efficiency
Interior Features
Beamed Ceilings, Breakfast Bar, Ceiling Fans, Eat In Kitchen, High Ceilings, Intercom, Open Floorplan, Pantry, Phone System, Recessed Lighting, Wired For Data, Wired For Sound, Bedroom On Main Level, Galley Kitchen, Main Level Primary, Primary Suite, Walk In Pantry, Wine Cellar, Walk In Closets
Window Features
Plantation Shutters, Storm Windows
Flooring
Stone
Sewer
Septic Type Unknown
Construction
Year Built
Year Built: 2012
Home type
Single Family Residence
Property Condition
Turnkey
Architectural Style
Patio Home
Utilities & Energy
Parking Features
Door Multi, Direct Access, Driveway, Garage, Gated
Utilities
Cable Connected, Electricity Connected, Natural Gas Connected, Sewer Available, Water Connected
Pool Features
None
Electric
Photovoltaics Seller Owned
Fireplace Features
Family Room, Gas, Guest Accommodations, Living Room, Primary Bedroom, Outside
Water Source
Public
Laundry Features
Laundry Chute, Inside, Laundry Room
Association Amenities
Controlled Access
Security Features
Prewired, Security System, Closed Circuit Cameras, Gated Community, Smoke Detectors
Other Features
Disclosures
Covenants Restrictions Disclosure
Community Features
Foothills, Horse Trails, Gated
Lot Features
Two To Five Units Acre, Level, Sprinkler System
Patio And Porch Features
Open, Patio, Stone
Price History
| Date | Event | Price |
|---|---|---|
05/15/2026 Source: | Price Decreased | $3,750,000 -1.32% $696/sqft |
03/02/2026 Source: | Price Decreased | $3,800,000 -1.30% $705/sqft |
12/01/2025 Source: | Price Increased | $3,850,000 +10.16% $714/sqft |
12/01/2025 Source: | Price Decreased | $3,495,000 -6.80% $648/sqft |
12/01/2025 Source: | Listed for Sale | $3,750,000 $696/sqft |

Nearby Homes









Find Homes by Property Features in Temecula, CA
Nearby New Homes For Sale


Based on information from California Regional Multiple Listing Service, Inc. as of Nov 04, 2026, 02:00AM and /or other sources. All data, including all measurements and calculations of area, is obtained from various sources and has not been, and will not be, verified by broker or MLS. All information should be independently reviewed and verified for accuracy. Properties may or may not be listed by the office/agent presenting the information. Information being provided is for consumers’ personal, non-commercial use and may not be used for any purpose other than to identify prospective properties consumers may be interested in purchasing. This website may not include listings or property addresses of sellers who have directed their listing brokers to withhold their listing or their property address from display on the Internet. © 2026 California Regional Multiple Listing Service. All Rights Reserved.
 Advertising Broker: William Johnson DRE #01463271 | William Johnson Brokerage
