
- Overview
- Description
- Property Details
- Location
- HOA Management
- Facts & Features
- Getting Around
- Nearby Homes
 Price Drop: $5.1K (11/17)
$329,900
Monthly Est:$1,642
 3 Beds

1 full bath + 1 half bath
 1,892sqft
35 Chapman St, East Hartford, CT 06108
$329,900
$1,642/moEst:
Single Family Residence
Built in 1993
$-- HOA
8,712 sqft lot
$174/sq.ft
Description
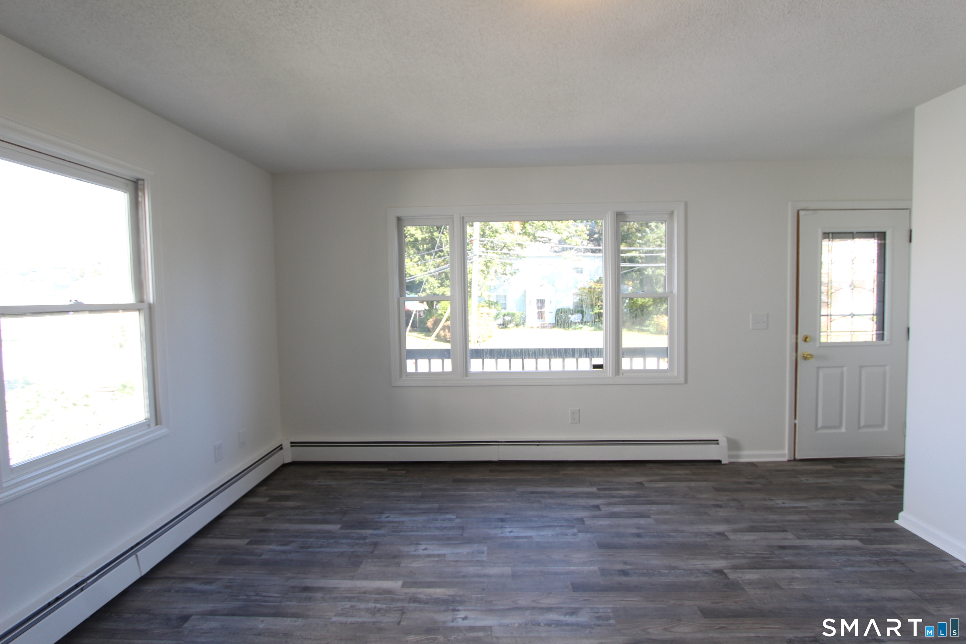
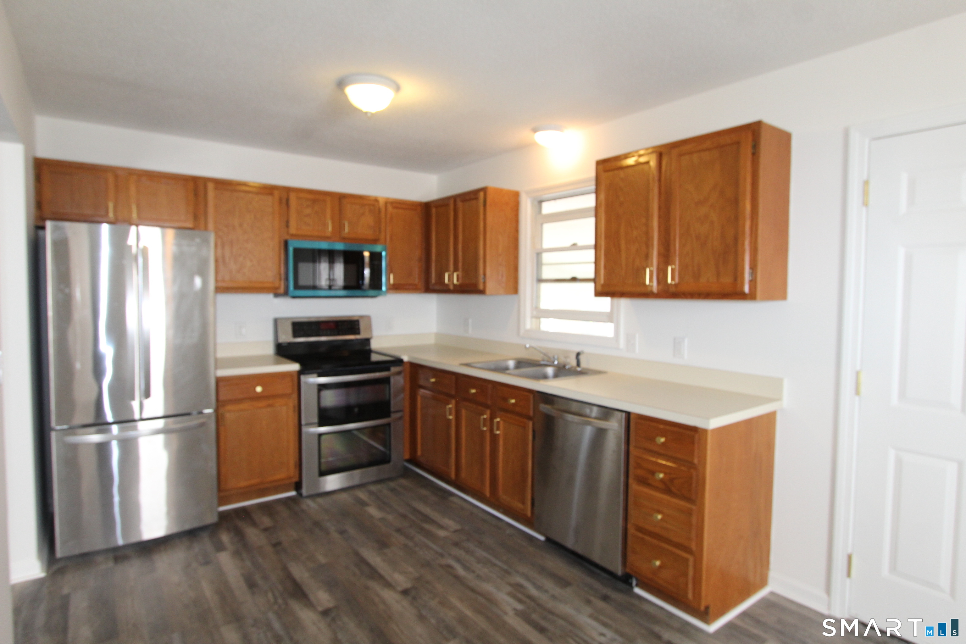
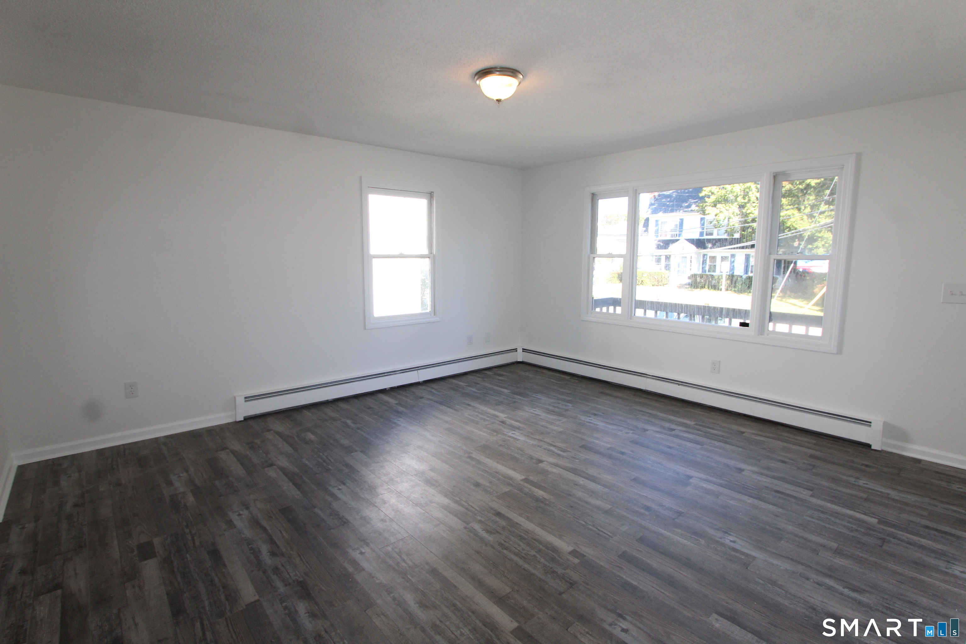
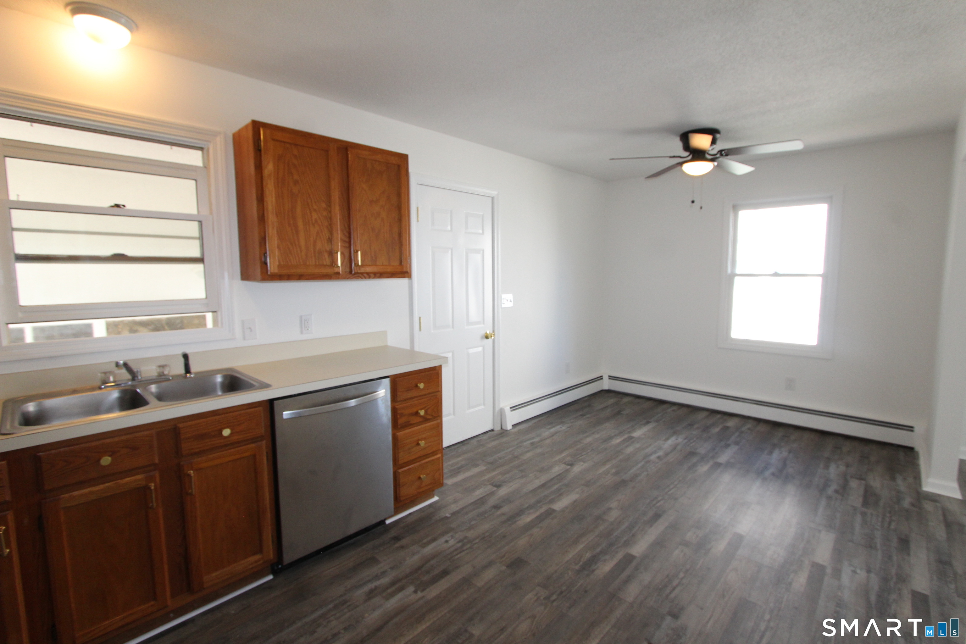
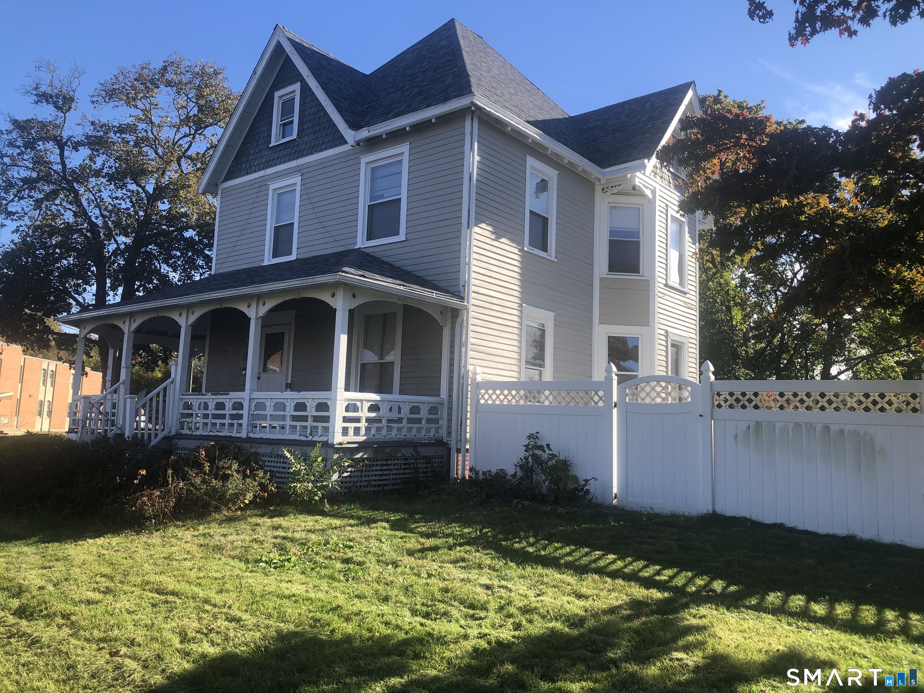
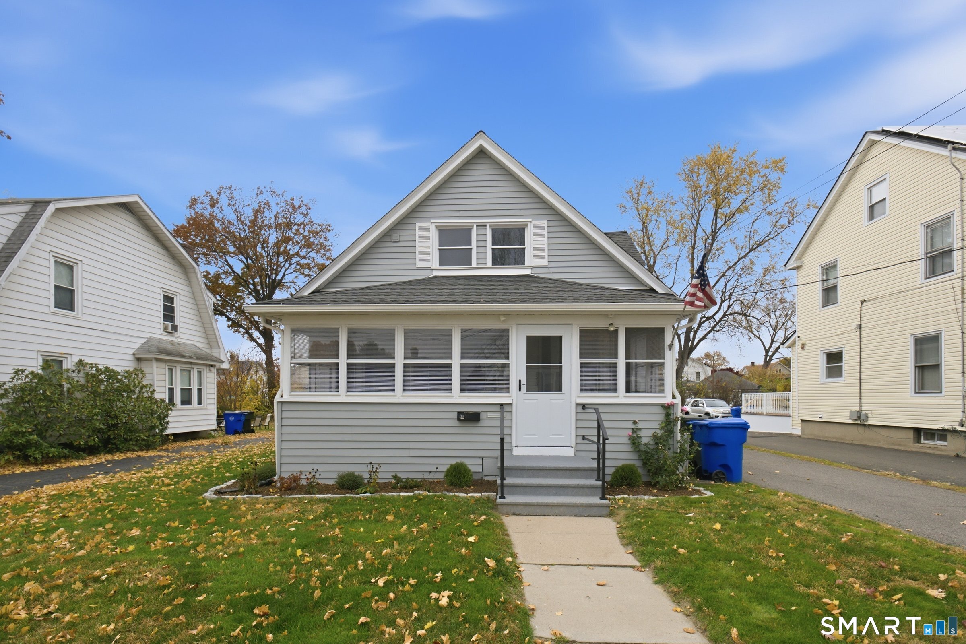
completely remodeled newer home, built in 1993, ready for your pleasure and trouble-free living. Plenty of room for the entire family as well as entertainment for family and friends. the front deck gives it an immediate sense of privacy and peace. The spacious living room welcomes you to special space of comfort and relaxation, leading to special kitchen and dining room combination that allows for family and friend to gather at the same table. The finished lower level allows for great parties where the space is comfortable and roomy. Both the basement outside exit and the kitchen door go to majestic sunroom overlooking a very private, level yard that has many potentials for gardening, outside gatherings or both,
- Houzeo last checked: 6 minutes ago
- Listing updated: November 17, 2026 at 4:35 pm
- Listing Provided by: Tony Marques | Golden Rule Realty
- Source: SMART MLS-CT | MLS#:

Property Details
Status
Active
Type
Single Family Residence
No. of Stories
-
County
City
Neighborhood
--
Year Built
1993
HOA Fees
-
Finished Area
1,892 sqft
Lot Size
8,712 sqft lot
Basement Area
- sqft
MLS Name
SMART MLS
MLS Number
24211418
MLS Status
Active
Days on Market
47
Continue Your Journey in App
Find your dream home, receive real-time updates, and many more!
Location
HOA Management
0
HOA Fees
$-/
Disclaimer: Amenities are based on third-party information and may vary; buyers must independently verify all amenities, as information is deemed reliable but not guaranteed.
Facts & Features
Rooms
Bedrooms & bathrooms
Bedrooms: 3
Bathrooms: 2
Interior
Heating
Baseboard, Hot Water, Natural Gas
Sewer
Public Sewer Connected
Exterior Features
Shed, Garden Area
Cooling
None
Appliances
Oven/range, Microwave, Range Hood, Refrigerator, Dishwasher
Interior Features
Cable Available
Construction
Year Built
Year Built: 1993
Home type
Single Family Residence
Roof
Asphalt Shingle
Architectural Style
Ranch
Foundation Details
Concrete
Utilities & Energy
Laundry Features
Lower Level
Water Source
Public Water Connected
Parking Features
Off Street Parking, Driveway
Basement
Full, Fully Finished
Other Features
Lot Features
Level Lot
Subdivision Name
N/a
Price History
| Date | Event | Price |
|---|---|---|
11/17/2026 Source: | Price Decreased | $329,900 -1.52% $174/sqft |
10/29/2026 Source: | Price Decreased | $335,000 -1.44% $177/sqft |
10/05/2026 Source: | Listed for Sale | $339,900 +46.51% $180/sqft |
07/18/2026 Source: | Sold | $232,000 -3.29% $123/sqft |
05/19/2026 Source: | Contingent (Active Under Contract) | $239,900 $127/sqft |

Show more
Find Homes by Property Features in East Hartford, CT


Based on information provided to and compiled by the SMART MLS, Inc. through Nov 22, 2026, 02:45PM. IDX information is provided exclusively for consumers’ personal, non-commercial use. It may not be used for any purpose other than to identify prospective properties consumers may be interested in purchasing. The data is deemed reliable but is not guaranteed accurate by the MLS. ©2026 SMART MLS, Inc. All Rights Reserved.
 Advertising Broker: Derek Greene | The Greene Realty Group