- Overview
- Description
- Property Details
- Location
- HOA Management
- Facts & Features
- Getting Around
- Nearby Homes
 New Construction


Street View
$1,825,000
Monthly Est:$9,084
 4 Beds
 5 Baths
4 full baths + 1 half bath
 --sqft
35 Lakes Edge Wy, Marietta, SC 29661
$1,825,000
$9,084/moEst:
Get Pre-Approved
Single Family Residence
Built in -
$304.67/mo HOA
37,461.6 sqft lot
--/sqft
Description
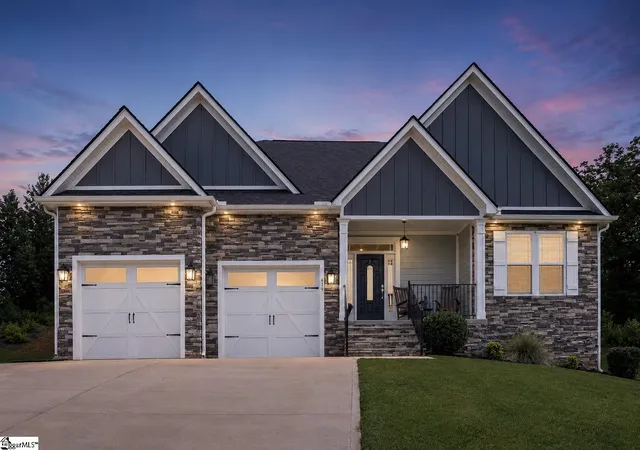
Upon arrival, you are greeted by an expansive & elegantly appointed entryway that creates a refined first impression. This sophisticated space establishes the home’s open & inviting character while offering both form & function. There is generous room for a designer console table & curated décor, as well as the option for a tailored bench to provide comfortable seating. The area is perfectly suited for a statement rug, adding warmth, texture, & a touch of elevated style to the home’s introduction. The great room serves as the sophisticated centerpiece of the home, offering an expansive, open-concept layout designed for both refined entertaining & everyday living. This space seamlessly accommodates distinct living & dining areas, anchored by a striking fireplace that creates a warm & inviting ambiance. Flowing effortlessly into the kitchen, the room allows for easy interaction with guests, enhancing both comfort & connectivity. Large, thoughtfully placed windows flood the space with abundant natural light, further elevating the room’s sense of openness & architectural beauty. The kitchen is a beautifully designed space that effortlessly blends function with sophistication, making it ideal for both culinary enthusiasts & refined entertaining. Generous counter space & a substantial central island provide the perfect setting for meal preparation, casual dining, or gathering with guests. The walk-in pantry offers storage & organization, ensuring the space remains both polished & practical. This kitchen also presents an opportunity for personalized design elements, such as a custom backsplash or statement pendant lighting over the island, allowing the space to be tailored to your individual style & taste. Privately situated on its own side of the home, the primary suite is designed as a true sanctuary. This retreat features a spa-inspired bathroom & a generous walk-in closet, creating a setting that feels both exclusive & relaxing. Dual vanities provide ample personal space, while the separate soaking tub & glass-enclosed shower bring a sense of high-end comfort. Thoughtfully designed, this suite offers a peaceful escape from the rest of the home & private patio or balcony. Located on the opposite wing of the home, the secondary bedrooms are thoughtfully positioned to enhance privacy & separation. This well-executed split-bedroom design is ideal for hosting guests or accommodating family, allowing everyone to enjoy their own retreat. Each bedroom offers convenient access to a nearby bathroom, blending comfort with functionality. One of the rooms can easily be tailored as a home office, studio, or creative space, adding versatility without compromise. Designed with flexibility in mind, this layout adapts seamlessly to both everyday living & entertaining. The utility room is strategically positioned for convenience, creating a seamless transition between the garage & the main living spaces. Designed to keep the home organized, it provides a discreet area for daily routines & outdoor gear. The adjacent three-car garage offers generous space for vehicles along with a possible additional storage bay to accommodate seasonal items or recreational equipment. Thoughtfully planned & highly functional, these spaces enhance the overall ease & sophistication of everyday living. This is where the home truly adapts to your lifestyle. The fourth bedroom is a versatile space that can be tailored as a studio, office, playroom, or media lounge—perfect for personalizing your home to fit your needs. The outdoor living areas extend the home with covered and open patios, perfect for entertaining or relaxing year-round while enjoying the natural surroundings. Whether its summer evenings spent grilling or peaceful mornings with coffee, these spaces invite year-round enjoyment while enhancing the home’s connection to the outdoors. A Club membership at The Cliffs is available for purchase with this property giving you access to all seven communities.
- Houzeo last checked: 14 minutes ago
- Listing updated: September 16, 2026 at 2:35 pm
- Listing Provided by: Joann H Roser (864) 237-3424 | Cliffs Realty Sales SC, LLC (864) 660-8422
- Source: Greater Greenville MLS-SC | MLS#: 1579400

Property Details
Status
Pending
Type
Single Family Residence
No. of Stories
1
County
City
Neighborhood
--
Year Built
-
HOA Fees
$304.67/mo
Finished Area
- sqft
Lot Size
37,461.6 sqft lot
Basement Area
- sqft
MLS Name
Greater Greenville MLS
MLS Number
1579400
MLS Status
Pending
Days on Market
284

Continue Your Journey in App
Find your dream home, receive real-time updates, and many more!
Continue Your Journey in App
Find your dream home, receive real-time updates, and many more!
Location
HOA Management
N/A
HOA Fees
$3,656/ Annually
Amenities
 Amenities and services may be covered by one or multiple associations and service providers.
 Security Guard
 Recreation Facilities
By-Laws
Common Area Ins.
Restrictive Covenants
Disclaimer: Amenities are based on third-party information and may vary; buyers must independently verify all amenities, as information is deemed reliable but not guaranteed.
Facts & Features
Rooms
Bedrooms & bathrooms
Bedrooms: 4
Bathrooms: 5
Interior
Appliances
Gas Cooktop, Dishwasher, Disposal, Dryer, Free Standing Gas Range, Oven, Refrigerator, Other, Gas Oven, Double Oven, Microwave, Gas Water Heater
Window Features
Insulated Windows
Heating
Forced Air, Multi Units, Damper Controlled
Flooring
Ceramic Tile, Wood, Stone
Exterior Features
Outdoor Fireplace
Interior Features
High Ceilings, Ceiling Fan(s), Vaulted Ceiling(s), Open Floorplan, Walk In Closet(s), Countertops Other, Countertops – Quartz, Pantry
Cooling
Central Air, Damper Controlled
Sewer
Septic Tank
Construction
Year Built
-
Home type
Single Family Residence
Foundation Details
Crawl Space
Roof
Architectural, Metal
Property Condition
To Be Built
Architectural Style
Other
Construction Materials
Hardboard Siding, Stone, Stucco
Utilities & Energy
Water Source
Public
Security Features
Smoke Detector(s)
Fireplace Features
Gas Log, Ventless, Outside
Parking Features
Attached, Paved
Basement
None
Laundry Features
1st Floor, Walk In, Electric Dryer Hookup, Stackable Accommodating, Washer Hookup, Laundry Room
Other Features
Subdivision Name
The Cliffs At Mountain Park
Patio And Porch Features
Screened, Deck, Patio, Porch
Lot Features
1/2 Acre, Mountain, Sloped, Wooded, Sprklr In Grnd Partial Yd
Community Features
Clubhouse, Common Areas, Fitness Center, Gated, Golf, Recreational Path, Pool, Security Guard, Tennis Court(s), Dog Park, Neighborhood Lake/pond, Vehicle Restrictions, Walking Trails
Price History
| Date | Event | Price |
|---|---|---|
09/16/2026 Source: | Pending | $1,825,000 $0/sqft |

Nearby Homes


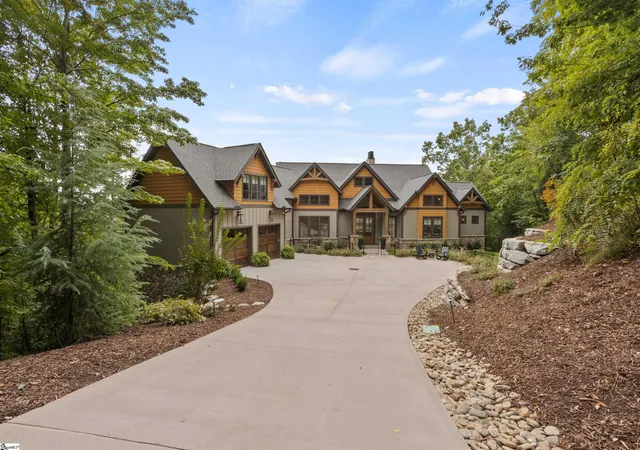
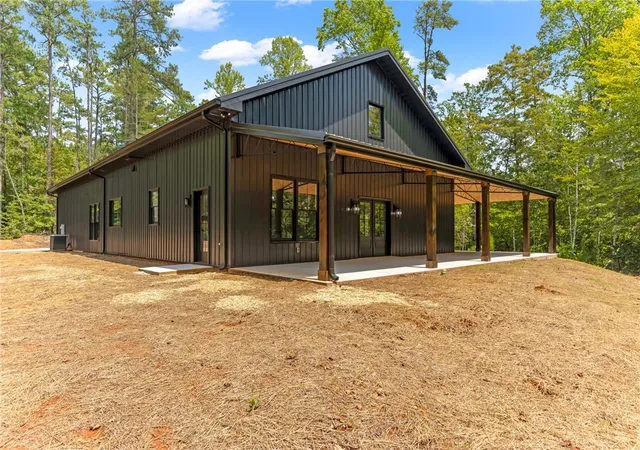
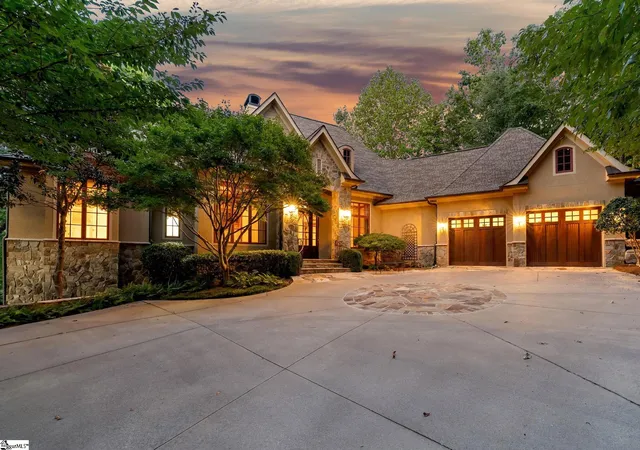
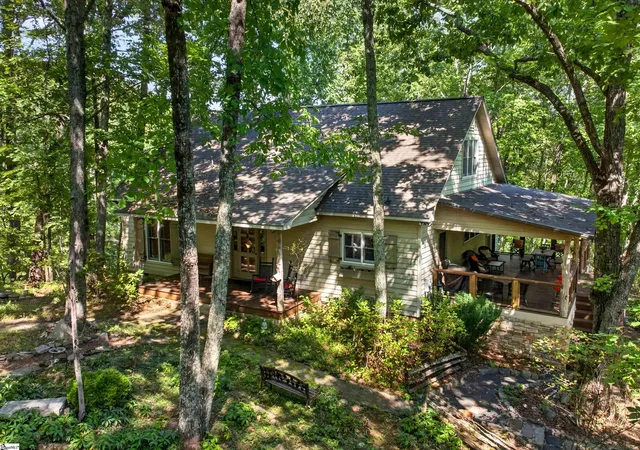
Find Homes by Property Features in Marietta, SC
Nearby New Homes For Sale

Based on information from the Multiple Listing Service of Greenville, South Carolina, Inc. through Oct 28, 2026, 11:45AM. IDX information is provided exclusively for consumers’ personal, non-commercial use, it may not be used for any purpose other than to identify prospective properties consumers may be interested in purchasing, and that the data is deemed reliable but is not guaranteed accurate by the MLS. The listing broker’s offer of compensation is made only to participants of the MLS where the listing is filed.
 Advertising Broker: Nicholas Huscroft | Chosen Realty
