- Overview
- Description
- Property Details
- Location
- HOA Management
- Facts & Features
- Getting Around
- Nearby Homes



$799,000
Monthly Est:$3,977
 3 Beds
 2 Baths
2 full baths
 2,143sqft
35 Penley Park Dr, Weaverville, NC 28787
$799,000
$3,977/moEst:
Get Pre-Approved
Single Family Residence
Built in 2015
$54.17/mo HOA
0.5 acre lot
$373/sq.ft
Description
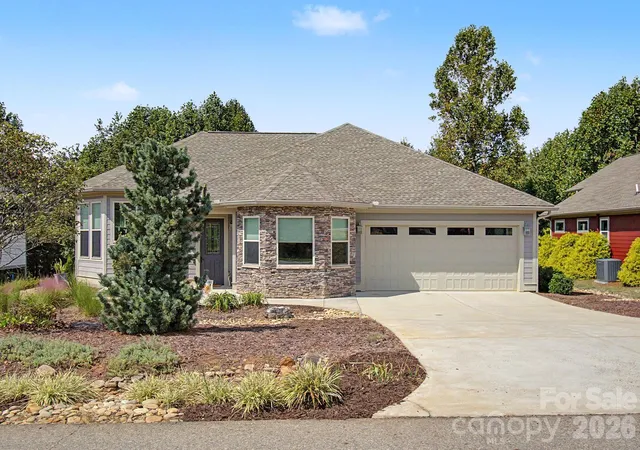
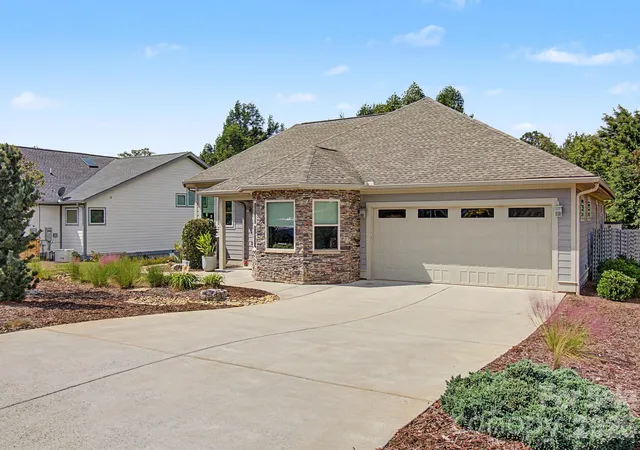
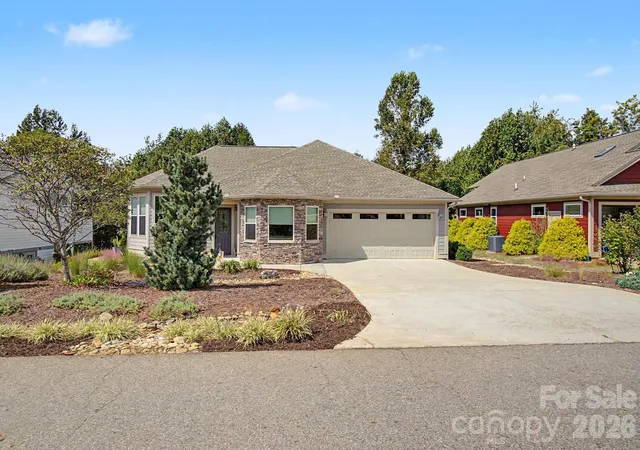
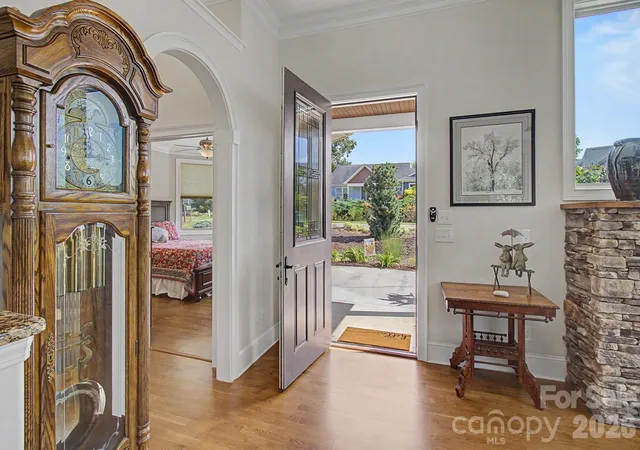
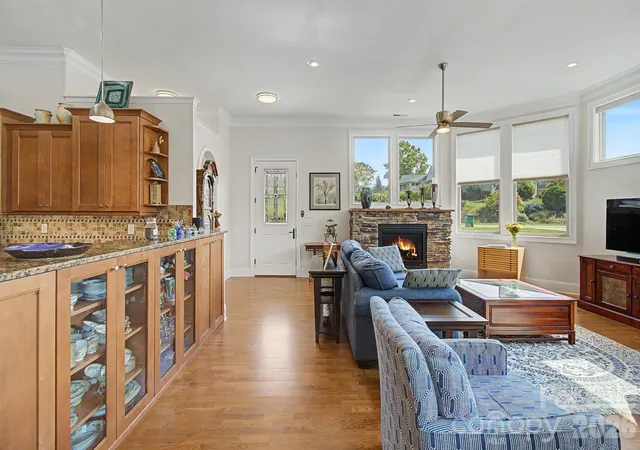
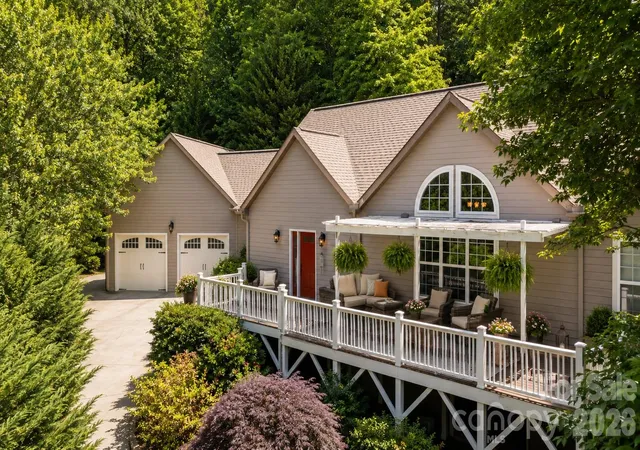
A beautiful mountain setting in a small community of custom built homes. Welcome to 35 Penley Park Drive, tucked away in the picturesque Reems Creek Village community of Weaverville, where beautiful mountain views, peaceful surroundings, and thoughtful design come together. Set against the backdrop of the Blue Ridge Mountains, this lovely home offers the ease of a true one level living home with an inviting sense of space and privacy. Inside, soaring 11 foot ceilings and walls of windows fill the main living area with natural light, while a stunning stone gas fireplace creates a warm and welcoming gathering place. The kitchen is both striking and exceptionally functional, with generous cabinetry, pull-out drawers, lazy Susans, granite countertops, and a gas range. The split bedroom floor plan provides privacy, while the spacious primary suite feels like its own retreat, complete with a tray ceiling and custom walk in closet. The primary bath features a granite double vanity with makeup area, separate tub, and walk in shower. A large laundry room with utility sink adds to the home's everyday convenience. Just beyond the living space, the back deck invites you to slow down and enjoy the setting. With both covered and open areas, there is plenty of room for morning coffee, outdoor dining, or gathering with friends while enjoying the beautifully landscaped private backyard. Practical features have been thoughtfully considered as well, including a heat pump with backup dual gas furnace, a circulation pump on the water heater for quicker hot water, and garage shelving that conveys. Located on a private road with a no through traffic gate and adjacent to Reems Creek Golf Course, the setting feels tucked away while still being conveniently close to downtown Weaverville, with its restaurants, shops, breweries, and community amenities. The Blue Ridge Parkway is also just a short drive away, making it easy to enjoy all the natural beauty and outdoor recreation Western North Carolina has to offer. Peaceful, private, and well designed, 35 Penley Park Drive is a place where mountain living and everyday comfort come together beautifully.
- Houzeo last checked: 5 hours ago
- Listing updated: September 22, 2026 at 6:15 pm
- Listing Provided by: Libby Rogers (828) 768-0747 | Keller Williams Professionals (828) 658-1900
- Source: Canopy MLS | MLS#: 4424413

Property Details
Status
Active
Type
Single Family Residence
No. of Stories
-
County
City
Neighborhood
--
Year Built
2015
HOA Fees
$54.17/mo
Finished Area
2,143 sqft
Lot Size
0.5 acre lot
Basement Area
- sqft
MLS Name
Canopy MLS
MLS Number
4424413
MLS Status
Active
Days on Market
20
Cumulative Days on Market
4

Continue Your Journey in App
Find your dream home, receive real-time updates, and many more!
Download App
Continue Your Journey in App
Find your dream home, receive real-time updates, and many more!
Location
HOA Management
N/A
HOA Fees
$650/ Annually
Disclaimer: Amenities are based on third-party information and may vary; buyers must independently verify all amenities, as information is deemed reliable but not guaranteed.
Facts & Features
Rooms
Bedrooms & bathrooms
Bedrooms: 3
Bathrooms: 2
Interior
Sewer
Public Sewer
Interior Features
Attic Stairs Pulldown, Open Floorplan, Pantry, Split Bedroom, Walk In Closet(s)
Flooring
Tile, Wood
Heating
Heat Pump, Natural Gas
Cooling
Ceiling Fan(s), Central Air, Heat Pump
Appliances
Convection Oven, Dishwasher, Disposal, Gas Cooktop, Microwave, Refrigerator
Construction
Year Built
Year Built: 2015
Home type
Single Family Residence
Roof
Architectural Shingle
Construction Materials
Fiber Cement, Stone Veneer
Foundation Details
Slab
Utilities & Energy
Parking Features
Driveway
Fireplace Features
Gas Log, Living Room
Laundry Features
Laundry Room, Main Level
Water Source
City
Utilities
Natural Gas
Other Features
Patio And Porch Features
Covered, Deck, Rear Porch
Lot Features
Level, Private, Sloped, Wooded, Views
Subdivision Name
Reems Creek Village
Price History
| Date | Event | Price |
|---|---|---|
09/18/2026 Source: | Listed for Sale | $799,000 $373/sqft |

Nearby Homes
Find Homes by Property Features in Weaverville, NC
Nearby New Homes For Sale

Based on information submitted to the MLS GRID from Canopy MLS through Oct 08, 2026, 11:00AM. All data is obtained from various sources and may not have been verified by the broker or MLS GRID. Supplied Open House Information is subject to change without notice. All information should be independently reviewed and verified for accuracy. Properties may or may not be listed by the office/agent presenting the information. IDX information is provided exclusively for consumers’ personal, noncommercial use. It may not be used for any purpose other than to identify prospective properties which the consumers may be interested in purchasing. The data is deemed reliable but is not guaranteed by MLS GRID. The use of the MLS GRID Data may be subject to an end-user license agreement prescribed by the Member Participant’s applicable MLS, if any, and as amended from time to time. ©2026 Canopy MLS. All Rights Reserved.
 Advertising Broker: Nicholas Huscroft | Chosen Realty