- Overview
- Description
- Property Details
- Location
- Facts & Features
- Getting Around
- Nearby Homes

Street View
$405,900
Monthly Est:$2,020
 3 Beds
 2 Baths
2 full baths
 1,796sqft
35 Perry Creek Dr, Crossville, TN 38572
$405,900
$2,020/moEst:
Get Pre-Approved
Single Family Residence
Built in 2023
$-- HOA
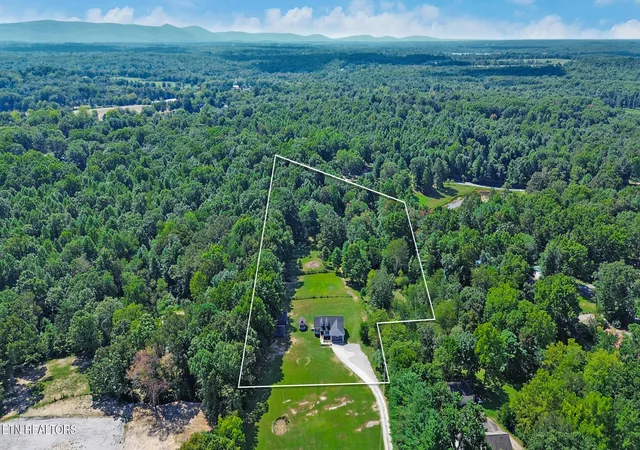
0.46 acre lot
$226/sq.ft
Description
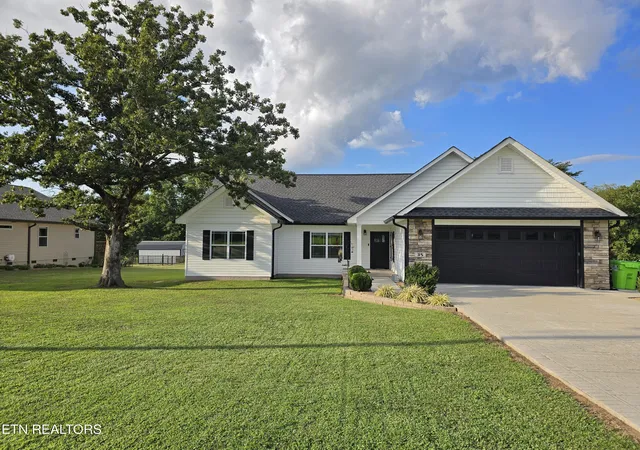
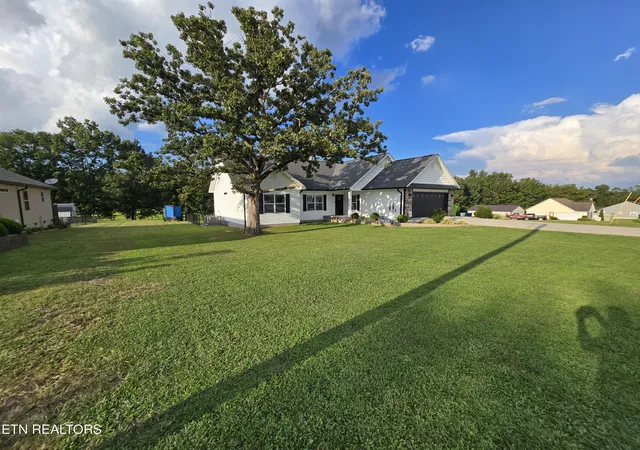
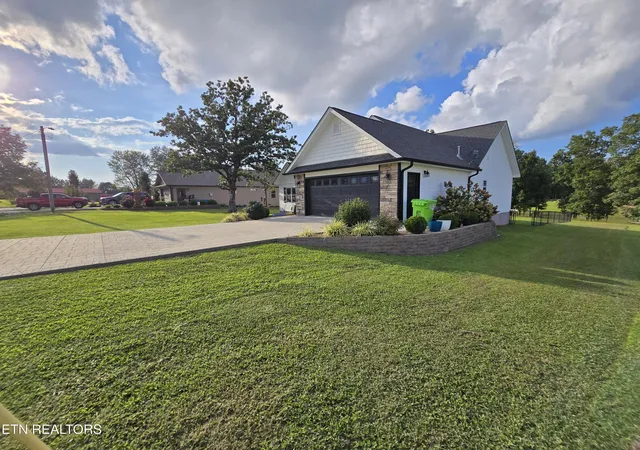
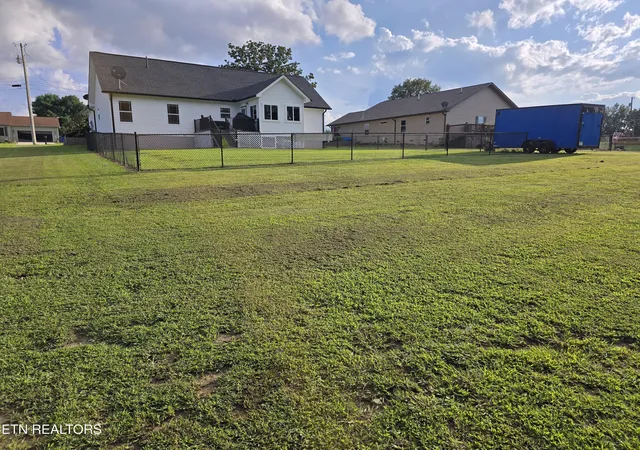
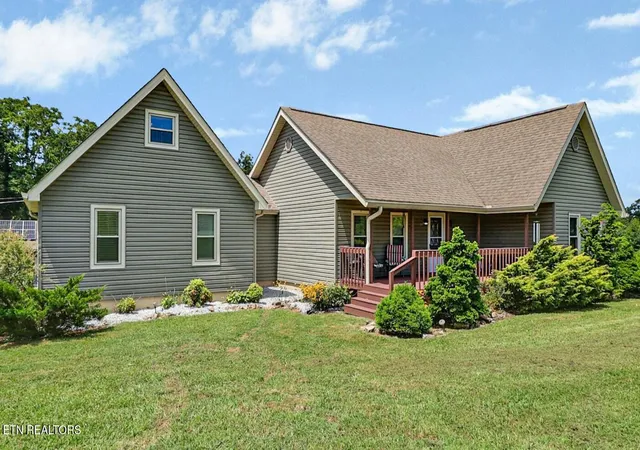
Welcome to 35 Perry Creek Dr! Built in 2023, this 3 bedroom, 2 bath home offers nearly 1,800 sq ft of thoughtfully designed, single-level living in the unrestricted Perry Creek Subdivision. Attractive stone accents, established landscaping, a mature shade tree and stamped concrete driveway create a welcoming first impression.
Inside, the open-concept living, dining and kitchen area is highlighted by vaulted ceilings, recessed lighting, laminate flooring and a gas fireplace with tile and shiplap accents. The spacious kitchen features quartz countertops, tiled backsplash, stainless appliances, abundant cabinetry, a large center island and walk-in pantry, with plenty of room for gathering and entertaining.
Just beyond the dining area, sliding glass doors open to a bright sunroom/flex space surrounded by windows, offering an ideal setting for an office, hobby room, sitting area or additional living space.
The split-bedroom floor plan provides added privacy for the oversized primary suite, complete with a tray ceiling and generous walk-in closet. The ensuite bath features a spacious double vanity with abundant cabinetry and a beautifully tiled walk-in shower with frameless glass enclosure. Two additional bedrooms and a second full bath are located on the opposite side of the home.
The laundry room adds even more functionality with upper cabinetry and a utility sink, while the spacious two-car garage provides plenty of room for vehicles, tools and storage.
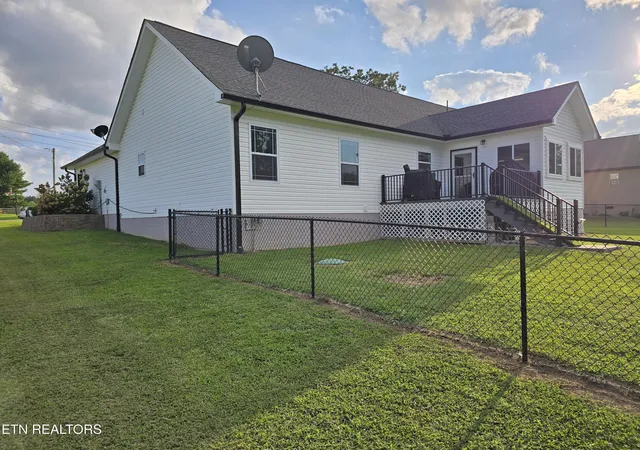
Outside, step onto the large rear deck overlooking the fenced backyard and pond beyond. With ample lawn space for outdoor activities, grilling or relaxing, this property combines a nearly new home with an inviting outdoor setting.
- Houzeo last checked: 13 minutes ago
- Listing updated: September 14, 2026 at 10:35 pm
- Listing Provided by: Cameron Wyatt (931) 200-8407 | RE/MAX Finest (931) 484-4003
- Source: East Tennessee REALTORS® MLS-TN | MLS#: 1352970

Property Details
Status
Active
Type
Single Family Residence
No. of Stories
-
County
City
Neighborhood
--
Year Built
2023
HOA Fees
-
Finished Area
1,796 sqft
Lot Size
0.46 acre lot
Basement Area
- sqft
MLS Name
East Tennessee REALTORS® MLS
MLS Number
1352970
MLS Status
Active
Days on Market
77

Continue Your Journey in App
Find your dream home, receive real-time updates, and many more!
Continue Your Journey in App
Find your dream home, receive real-time updates, and many more!
Location
Facts & Features
Rooms
Bedrooms & bathrooms
Bedrooms: 3
Bathrooms: 2
Interior
Flooring
Hardwood, Tile
Sewer
Septic Tank, Perc Test On File
Cooling
Central Cooling
Interior Features
Walk In Closet(s), Cathedral Ceiling(s), Kitchen Island, Pantry, Eat In Kitchen
Heating
Central, Natural Gas
Appliances
Dishwasher, Range, Refrigerator
Construction
Year Built
Year Built: 2023
Home type
Single Family Residence
Architectural Style
Traditional
Construction Materials
Vinyl Siding, Frame
Utilities & Energy
Fireplace Features
Insert, Gas Log
Security Features
Smoke Detector
Water Source
Public
Basement
Crawl Space
Other Features
Patio And Porch Features
Deck
Subdivision Name
Perry Creek
Lot Features
Rolling Slope
Price History
| Date | Event | Price |
|---|---|---|
08/24/2026 Source: | Price Decreased | $405,900 -1.72% $226/sqft |
08/24/2026 Source: | Listed for Sale | $412,988 $230/sqft |

Nearby Homes


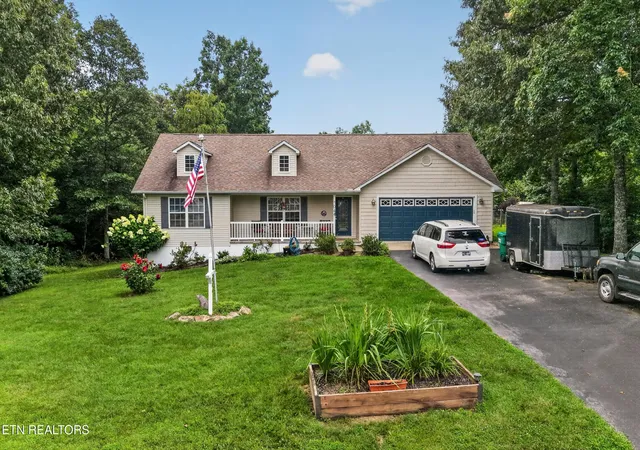
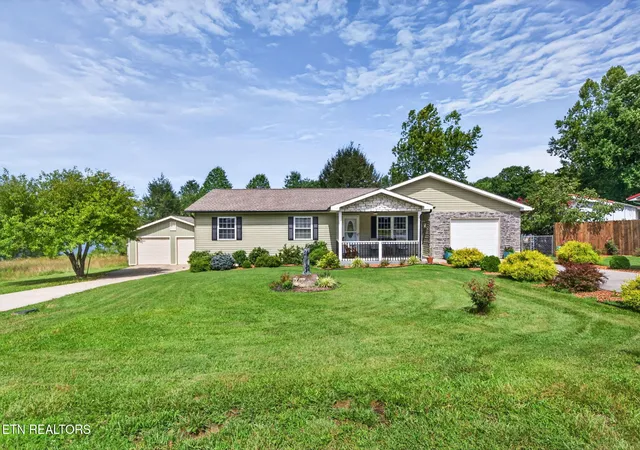
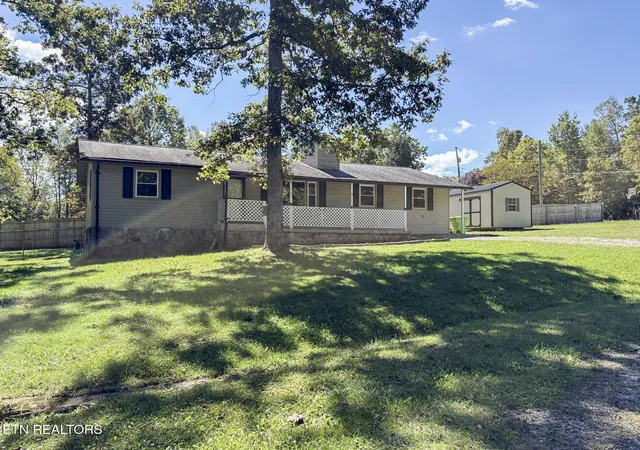
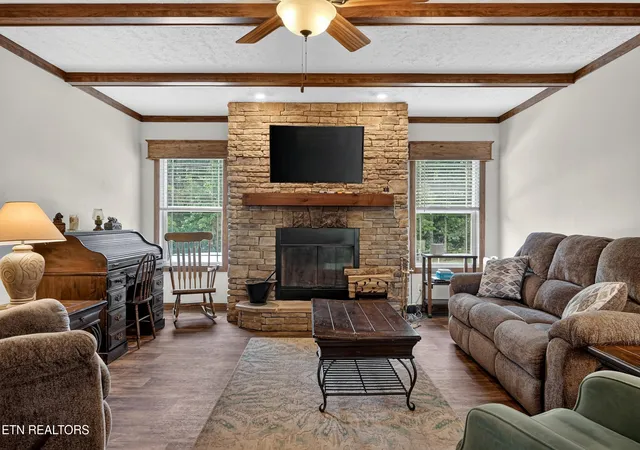
Find Homes by Property Features in Crossville, TN
Nearby New Homes For Sale

Based on information from the Knoxville Area Association of REALTORS MLS through Nov 09, 2026, 08:00AM. Information is provided exclusively for consumers’ personal, non-commercial use. It may not be used for any purpose other than to identify prospective properties that consumers may be interested in purchasing. The data is deemed reliable but is not guaranteed accurate by the MLS. This website may not include listings or property addresses of sellers who have directed their listing brokers to withhold their listing or their property address from display on the Internet. © 2026 Knoxville Area Association of REALTORS® MLS. All Rights Reserved. Angela Fowler Real Estate, LLC | 423.320.4620 | afowler@catt.com Mailing Address: 452 Kailors Cove Cir, Ringgold, GA 30736
 Advertising Broker: Angela Fowler | Angela Fowler Real Estate, LLC.
