- Overview
- Description
- Property Details
- Location
- HOA Management
- Facts & Features
- Getting Around
- Nearby Homes
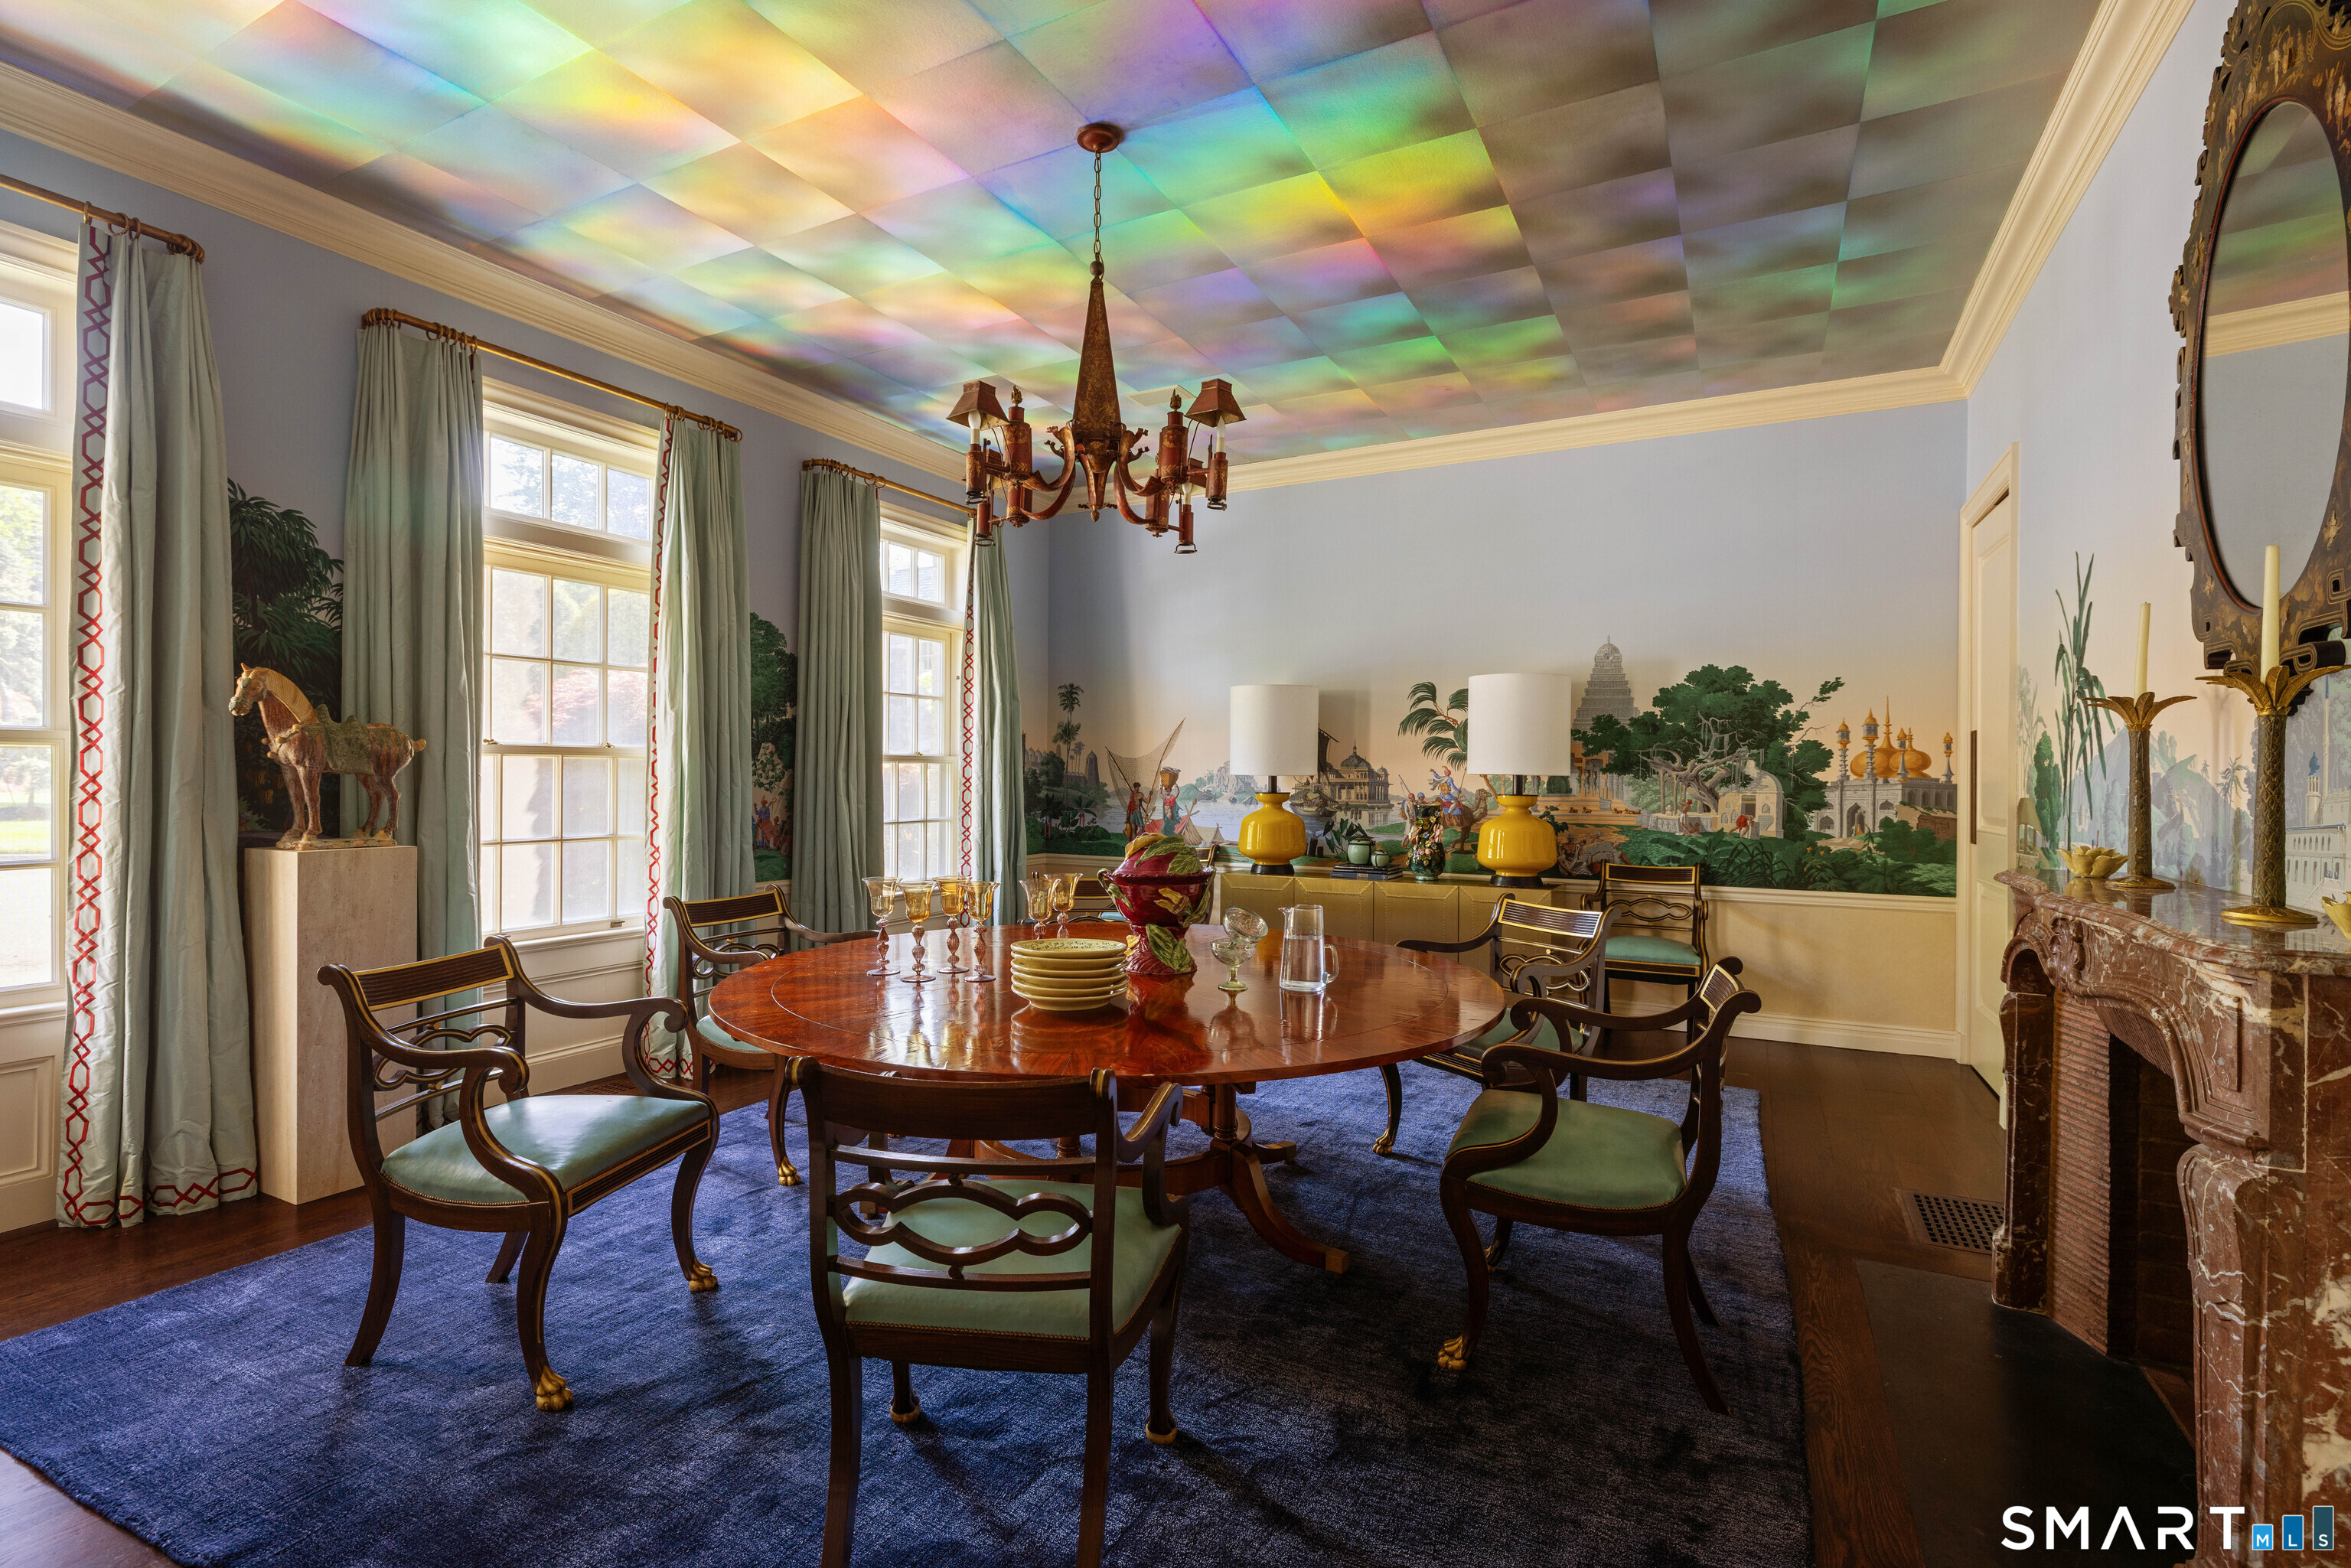

Street View
$12,995,000
Monthly Est:$64,681
 5 Beds
 8 Baths
5 full baths + 3 half baths
 13,619sqft
35 Raven Rock Rd, Roxbury, CT 06783
$12,995,000
$64,681/moEst:
Get Pre-Approved
Single Family Residence
Built in 2002
$-- HOA
114.34 acres lot
$954/sq.ft
Description
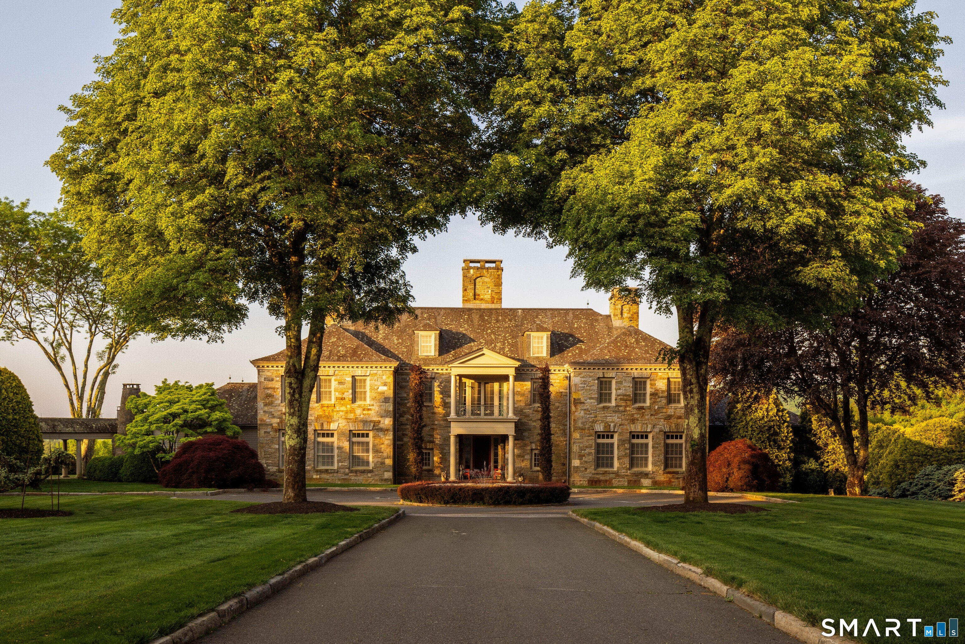
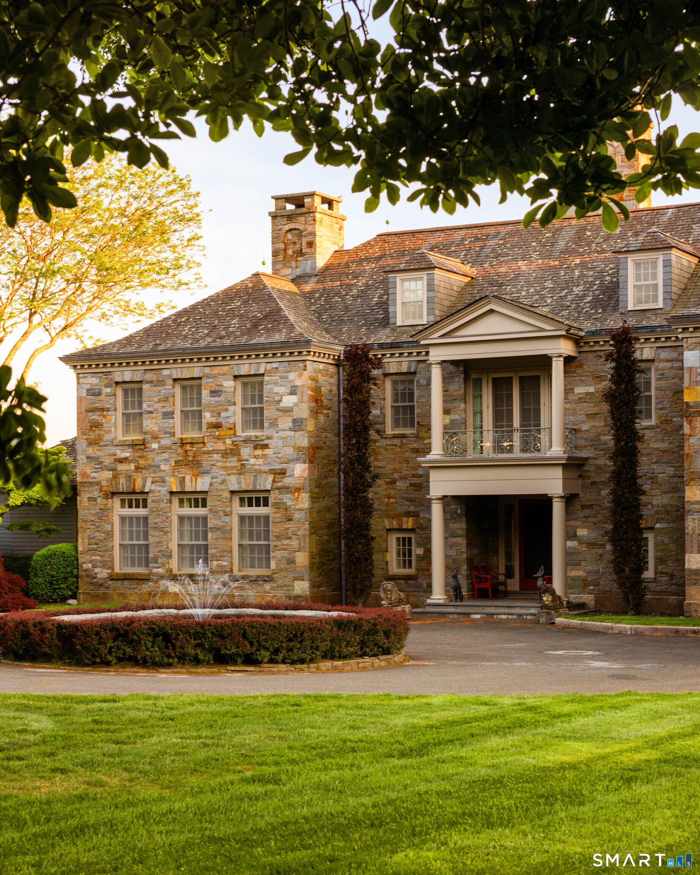
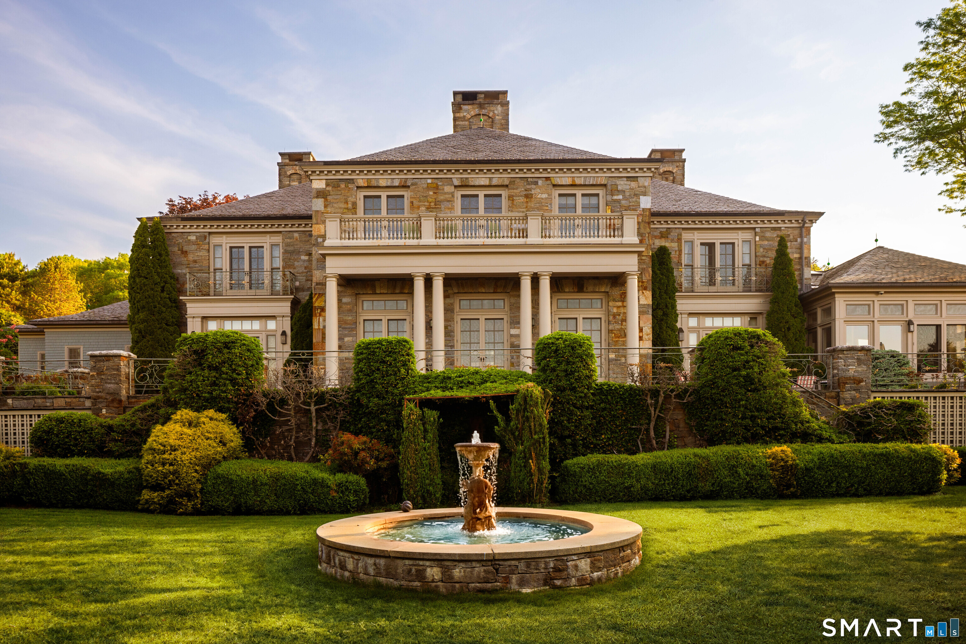
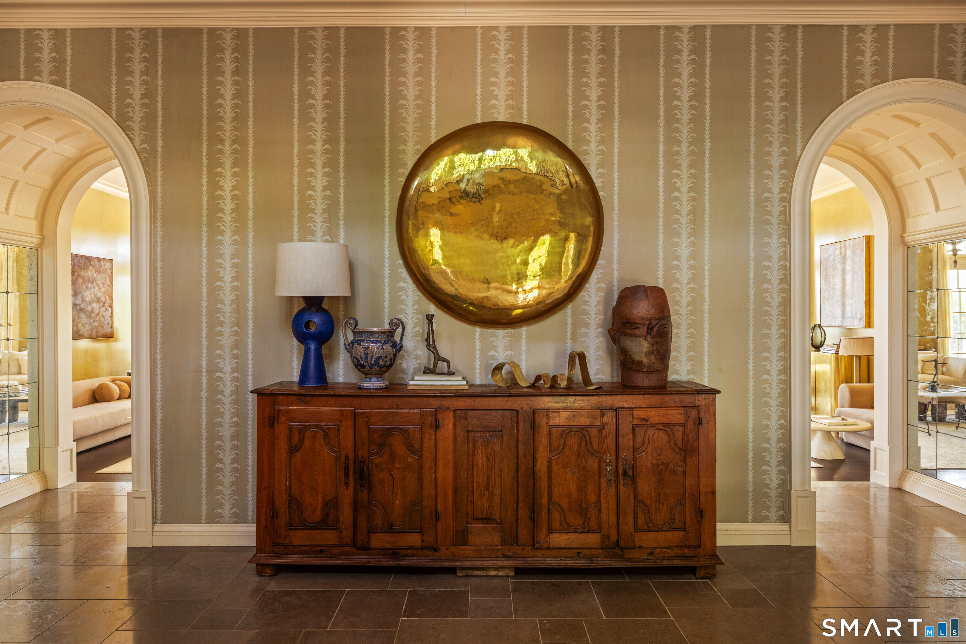
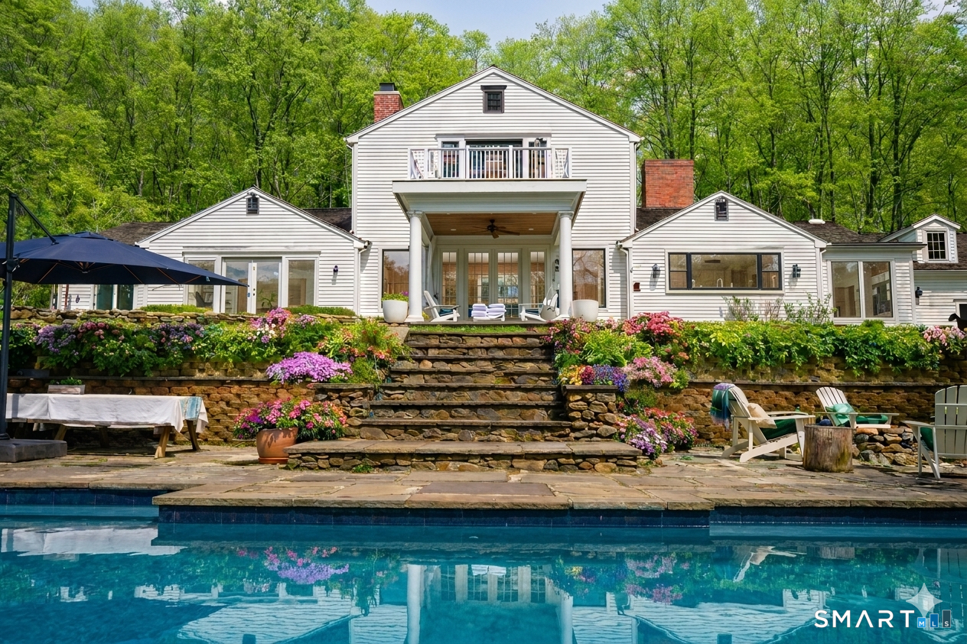
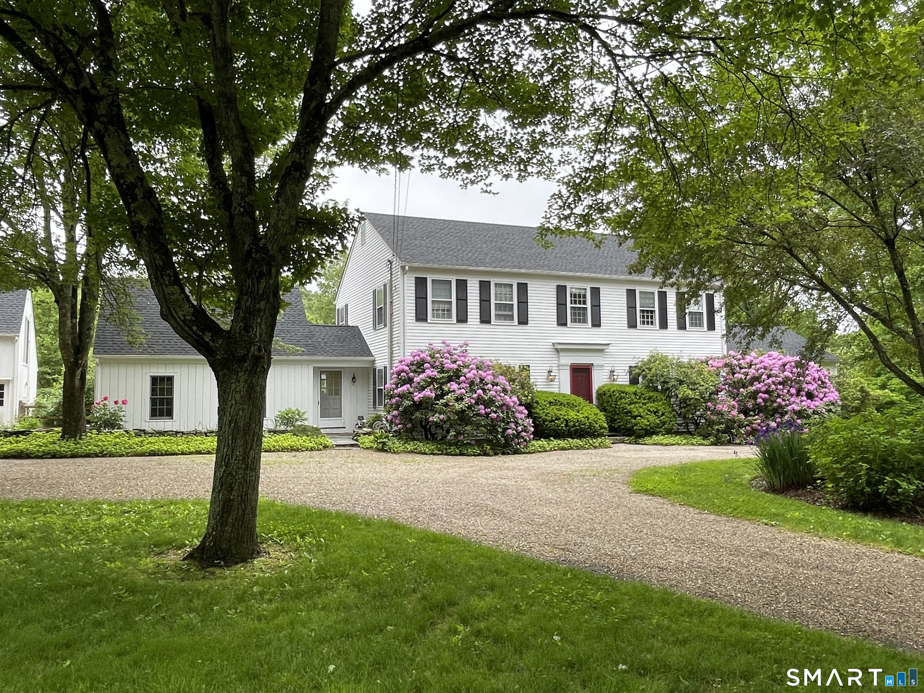
Privately set at the crest of a hill beyond a gated drive, 35 Raven Rock Road commands breathtaking views across miles of bucolic Litchfield County countryside and the Shepaug River Valley. Spanning over 114 acres, this exceptional country compound offers extraordinary privacy, with 20+ acres of cultivated lawns, extensive gardens, sculptures, pond and specimen trees creating a remarkable estate setting. Built in 2002, the approximately 13,600 SF stone and slate residence pairs gracious proportions with exquisite finishes, superb custom millwork, marble floors, and 8 fireplaces. A marble entry hall leads to an elegant living room opening onto an expansive stone terrace overlooking the grounds and countryside. A formal dining room, paneled library and inviting family room adjoining a heated porch provide beautiful settings for entertaining and everyday living. The chef's kitchen features a professional range, Traulsen refrigeration and a separate cooking room with charbroilers and a stone pizza oven. The main-level primary suite offers a fireplace, dual walk-in closets, separate water closets and a marble bath. Four additional bedrooms feature en suite baths, complemented by an upstairs media/rec room. The finished lower level includes a gym, steam room, cedar closets and wine cellar. A heated pool, pool house, Har-Tru tennis court, 4-car garage with guest quarters and heated barn enrich the estate. Major infrastructure upgrade includes newly installed additional well system.
- Houzeo last checked: 0 minutes ago
- Listing updated: October 23, 2026 at 9:38 pm
- Listing Provided by: Jeffrey Jackson | Corcoran Centric Realty
- Source: SMART MLS-CT | MLS#: 24216276

Property Details
Status
Active
Type
Single Family Residence
No. of Stories
-
County
City
Neighborhood
--
Year Built
2002
HOA Fees
-
Finished Area
13,619 sqft
Lot Size
114.34 acres lot
Basement Area
- sqft
MLS Name
SMART MLS
MLS Number
24216276
MLS Status
Active
Days on Market
14

Continue Your Journey in App
Find your dream home, receive real-time updates, and many more!
Continue Your Journey in App
Find your dream home, receive real-time updates, and many more!
Location
HOA Management
0
HOA Fees
$-/
Disclaimer: Amenities are based on third-party information and may vary; buyers must independently verify all amenities, as information is deemed reliable but not guaranteed.
Facts & Features
Rooms
Bedrooms & bathrooms
Bedrooms: 5
Bathrooms: 8
Interior
Sewer
Septic
Cooling
Central Air
Heating
Zoned
Exterior Features
Grill, Terrace, Shed, Tennis Court, Porch, Barn, Cabana, Patio
Appliances
Oven/range, Refrigerator, Freezer, Dishwasher, Washer, Dryer
Construction
Year Built
Year Built: 2002
Home type
Single Family Residence
Architectural Style
Georgian Colonial
Foundation Details
Concrete
Roof
Slate
Utilities & Energy
Parking Features
Detached Garage, Driveway
Basement
Full, Fully Finished
Laundry Features
Lower Level
Water Source
Private Well
Pool Features
Heated, Pool House, In Ground Pool
Other Features
Subdivision Name
N/a
Lot Features
Rolling
Price History
| Date | Event | Price |
|---|---|---|
10/23/2026 Source: | Listed for Sale | $12,995,000 $954/sqft |

Nearby Homes
Find Homes by Property Features in Roxbury, CT


Based on information provided to and compiled by the SMART MLS, Inc. through Nov 07, 2026, 04:45AM. IDX information is provided exclusively for consumers’ personal, non-commercial use. It may not be used for any purpose other than to identify prospective properties consumers may be interested in purchasing. The data is deemed reliable but is not guaranteed accurate by the MLS. ©2026 SMART MLS, Inc. All Rights Reserved.
 Advertising Broker: Derek Greene | The Greene Realty Group
