
- Overview
- Description
- Property Details
- Location
- HOA Management
- Facts & Features
- Getting Around
- Nearby Homes
$699,900
Monthly Est:$3,484
 4 Beds

3 full baths
 2,400sqft
35 Revere Pl, Milford, CT 06460
$699,900
$3,484/moEst:
Single Family Residence
Built in 1968
$-- HOA
14,374.8 sqft lot
$292/sq.ft
Description
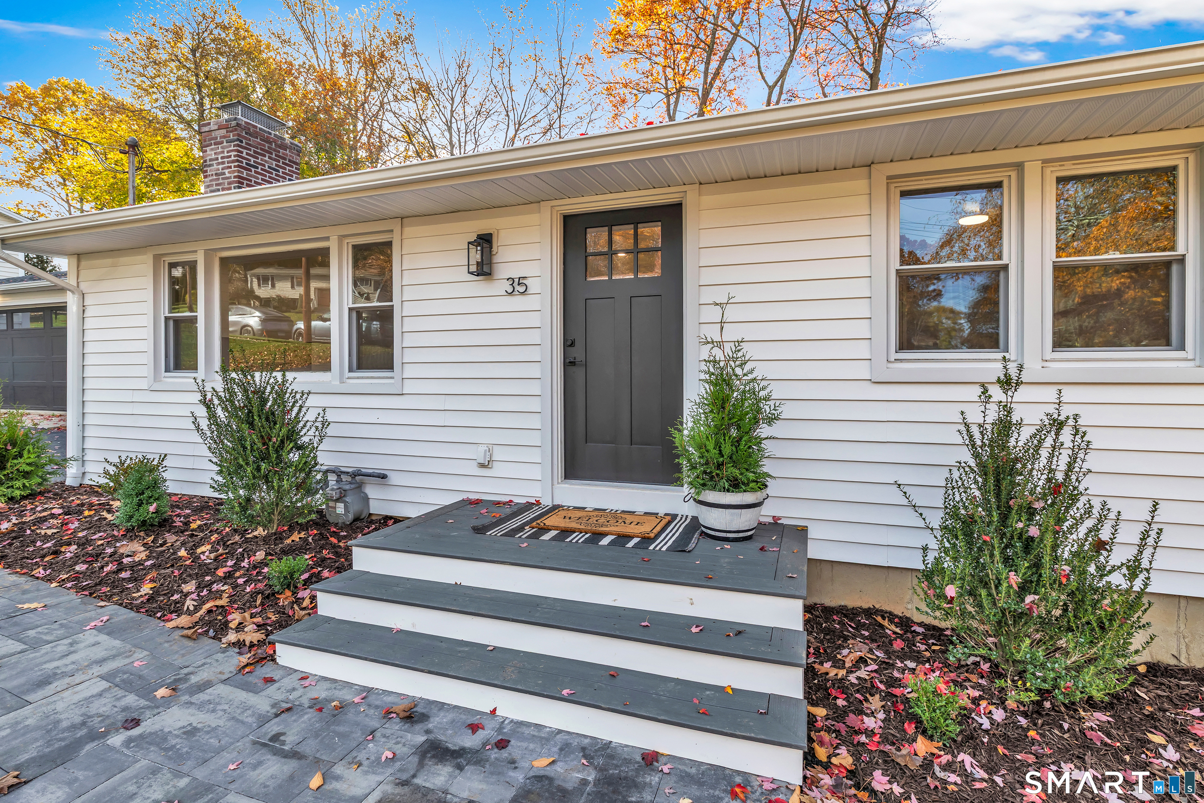
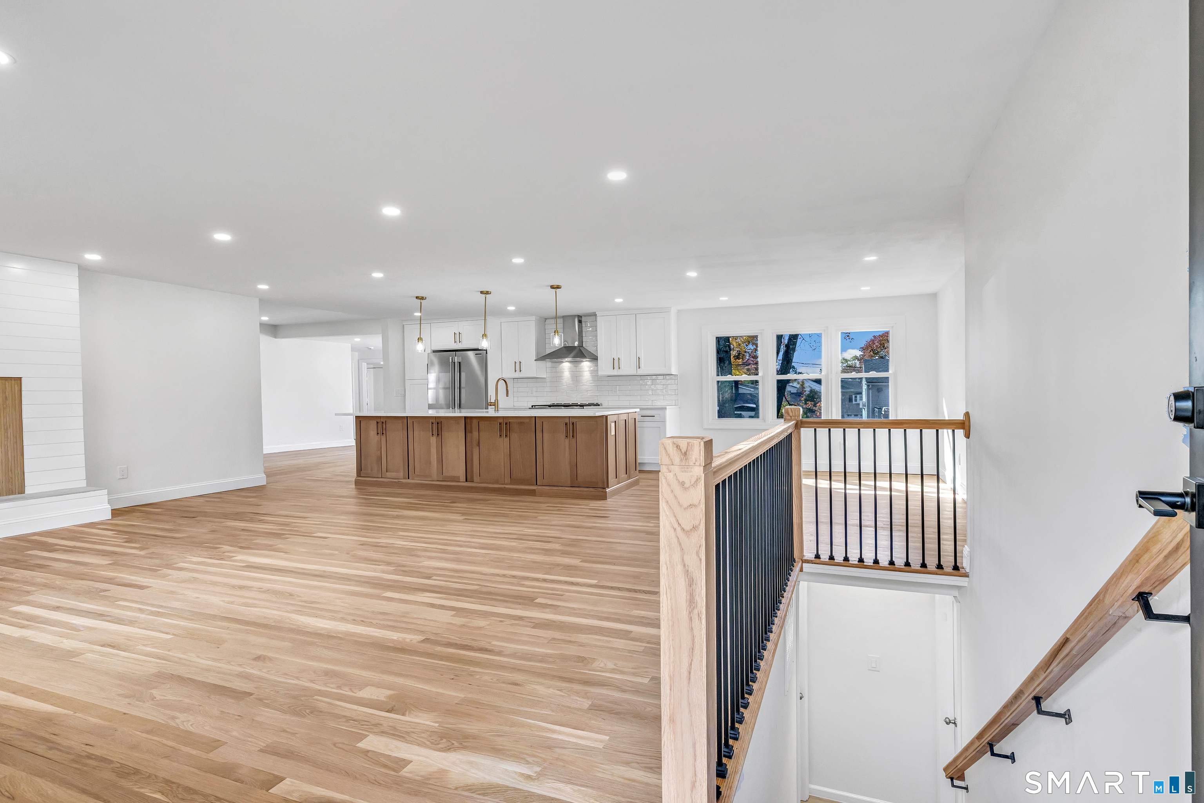
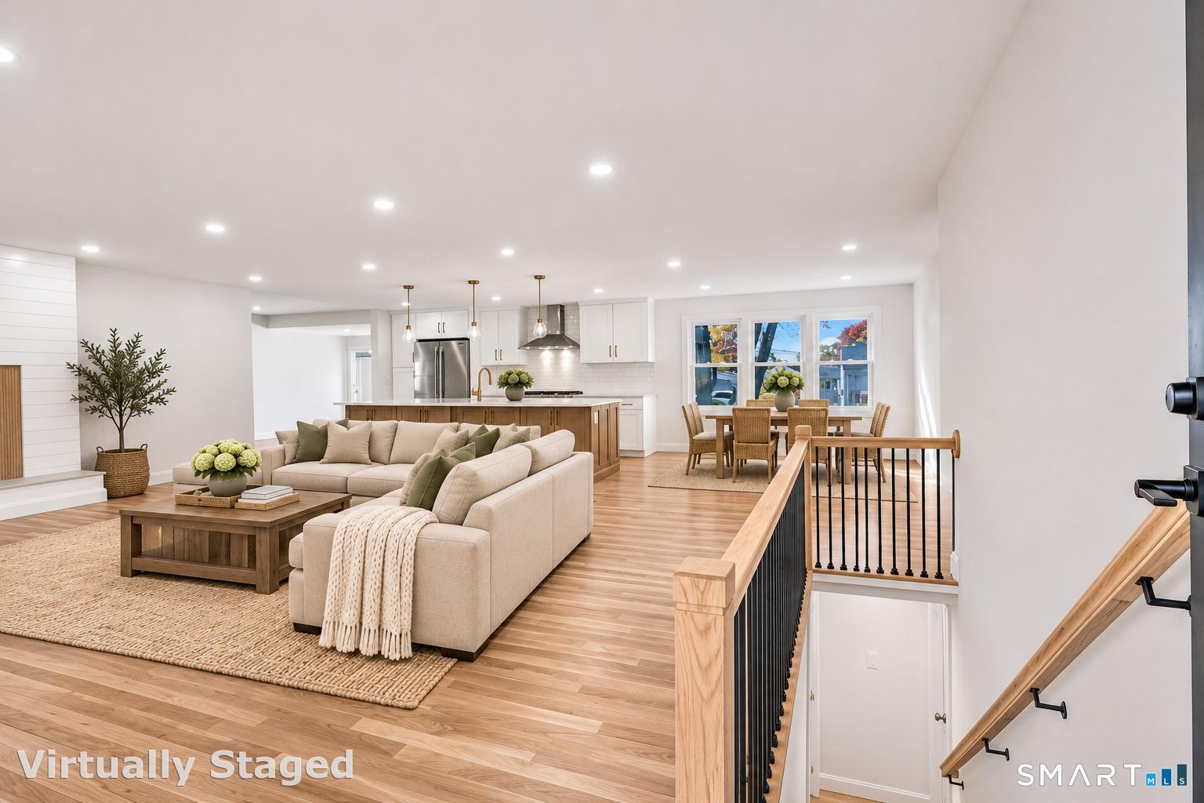
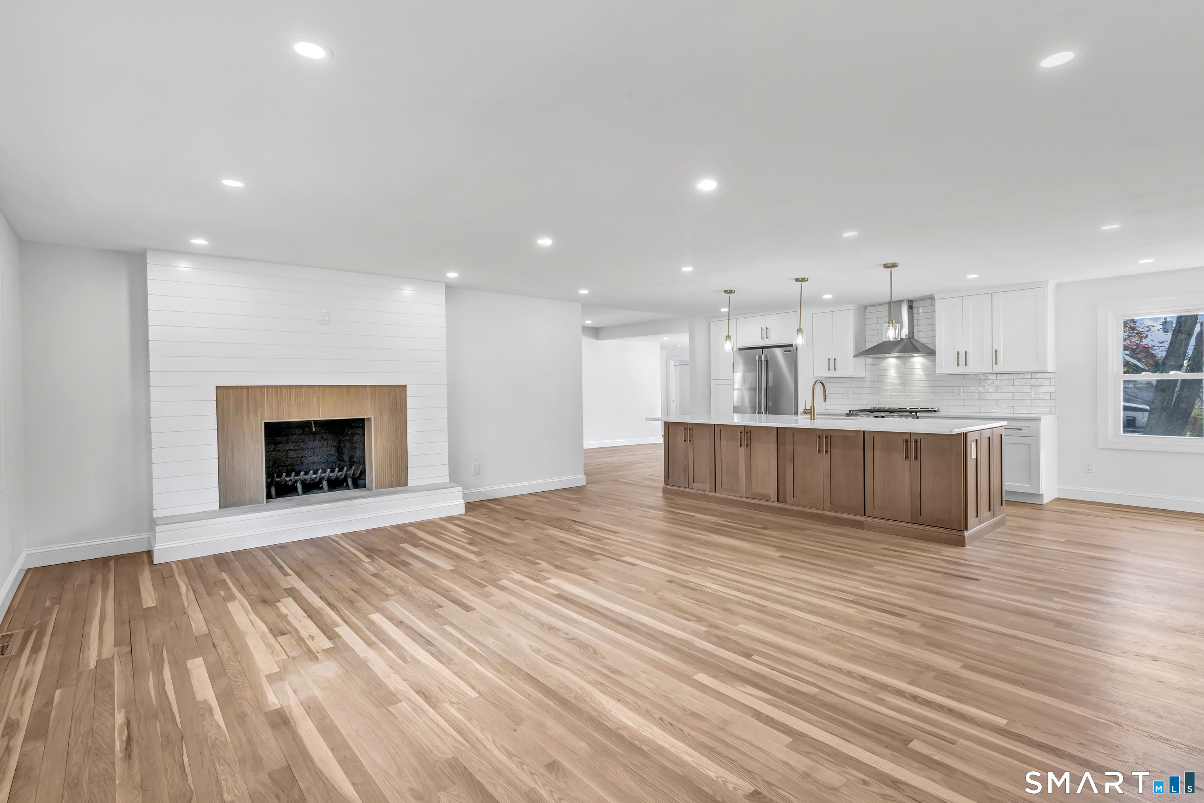
Offer deadline Monday 11/9 10:00 am please. Prepare to be impressed!Tucked away on a peaceful dead-end street, this 4-bedroom, 3-full-bath ranch has been transformed from top to bottom! Enjoy one-level living with 2,400 sq. ft. of living space that is only 1.3 miles to Gulf Beach.White oak hardwood floors & recessed lighting set the stage. The heart of the home is the open-concept kitchen, dining & living area, perfect for entertaining!The kitchen boasts quartz countertops, a large island, Frigidaire Professional stainless appliances with a gas range & drawer microwave, while a wood-burning fireplace in the LR adds warmth & charm. The split-bedroom layout offers privacy, with the oversized primary suite on one side of the home & three bedrooms on the other. The primary retreat features two closets, a new spa-like bath with rain shower & sliders to the deck. Another bedroom has its own full bath, plus a third full bath in the hall & a separate laundry closet. A versatile room with deck access can serve as a larger dining room, office, family room, or be divided into two spaces! The primary could become a fabulous family or game room.The lower level offers 450 sq. ft. of finished living space within the 2,400 sq. ft., perfect for a family room, game room or hangout space, with sliders providing direct access to the backyard. Upgrades include new roof, vinyl siding, gas heat, central air, electrical, plumbing, driveway & so much more. New privacy trees expected to reach 25+ ft
- Houzeo last checked: 12 minutes ago
- Listing updated: November 9, 2026 at 3:41 pm
- Listing Provided by: Tara Stirk | William Raveis Real Estate
- Source: SMART MLS-CT | MLS#:

Property Details
Status
Active Under Contract
Type
Single Family Residence
No. of Stories
-
County
City
Neighborhood
--
Year Built
1968
HOA Fees
-
Finished Area
2,400 sqft
Lot Size
14,374.8 sqft lot
Basement Area
- sqft
MLS Name
SMART MLS
MLS Number
24218801
MLS Status
Under Contract - Continue to Show
Days on Market
17
Continue Your Journey in App
Find your dream home, receive real-time updates, and many more!
Location
HOA Management
0
HOA Fees
$-/
Disclaimer: Amenities are based on third-party information and may vary; buyers must independently verify all amenities, as information is deemed reliable but not guaranteed.
Facts & Features
Rooms
Bedrooms & bathrooms
Bedrooms: 4
Bathrooms: 3
Interior
Heating
Natural Gas
Sewer
Public Sewer Connected
Exterior Features
Gutters, Covered Deck
Cooling
Central Air
Appliances
Gas Range, Microwave, Range Hood, Refrigerator, Dishwasher
Interior Features
Open Floor Plan
Construction
Year Built
Year Built: 1968
Home type
Single Family Residence
Roof
Asphalt Shingle
Architectural Style
Ranch
Foundation Details
Block, Concrete
Utilities & Energy
Laundry Features
Lower Level, Main Level
Water Source
Public Water Connected
Parking Features
Attached Garage, Paved, Driveway
Basement
Full, Sump Pump, Partially Finished, Full With Walk Out
Other Features
Lot Features
Treed, Cleared
Subdivision Name
N/a
Price History
| Date | Event | Price |
|---|---|---|
11/09/2026 Source: | Contingent (Active Under Contract) | $699,900 $292/sqft |
11/04/2026 Source: | Listed for Sale | $699,900 $292/sqft |





Find Homes by Property Features in Milford, CT


Based on information provided to and compiled by the SMART MLS, Inc. through Nov 22, 2026, 02:30PM. IDX information is provided exclusively for consumers’ personal, non-commercial use. It may not be used for any purpose other than to identify prospective properties consumers may be interested in purchasing. The data is deemed reliable but is not guaranteed accurate by the MLS. ©2026 SMART MLS, Inc. All Rights Reserved.
 Advertising Broker: Derek Greene | The Greene Realty Group