- 0
- 11
- Overview
- Description
- Property Details
- Location
- HOA Management
- Facts & Features
- Getting Around
- Nearby Homes
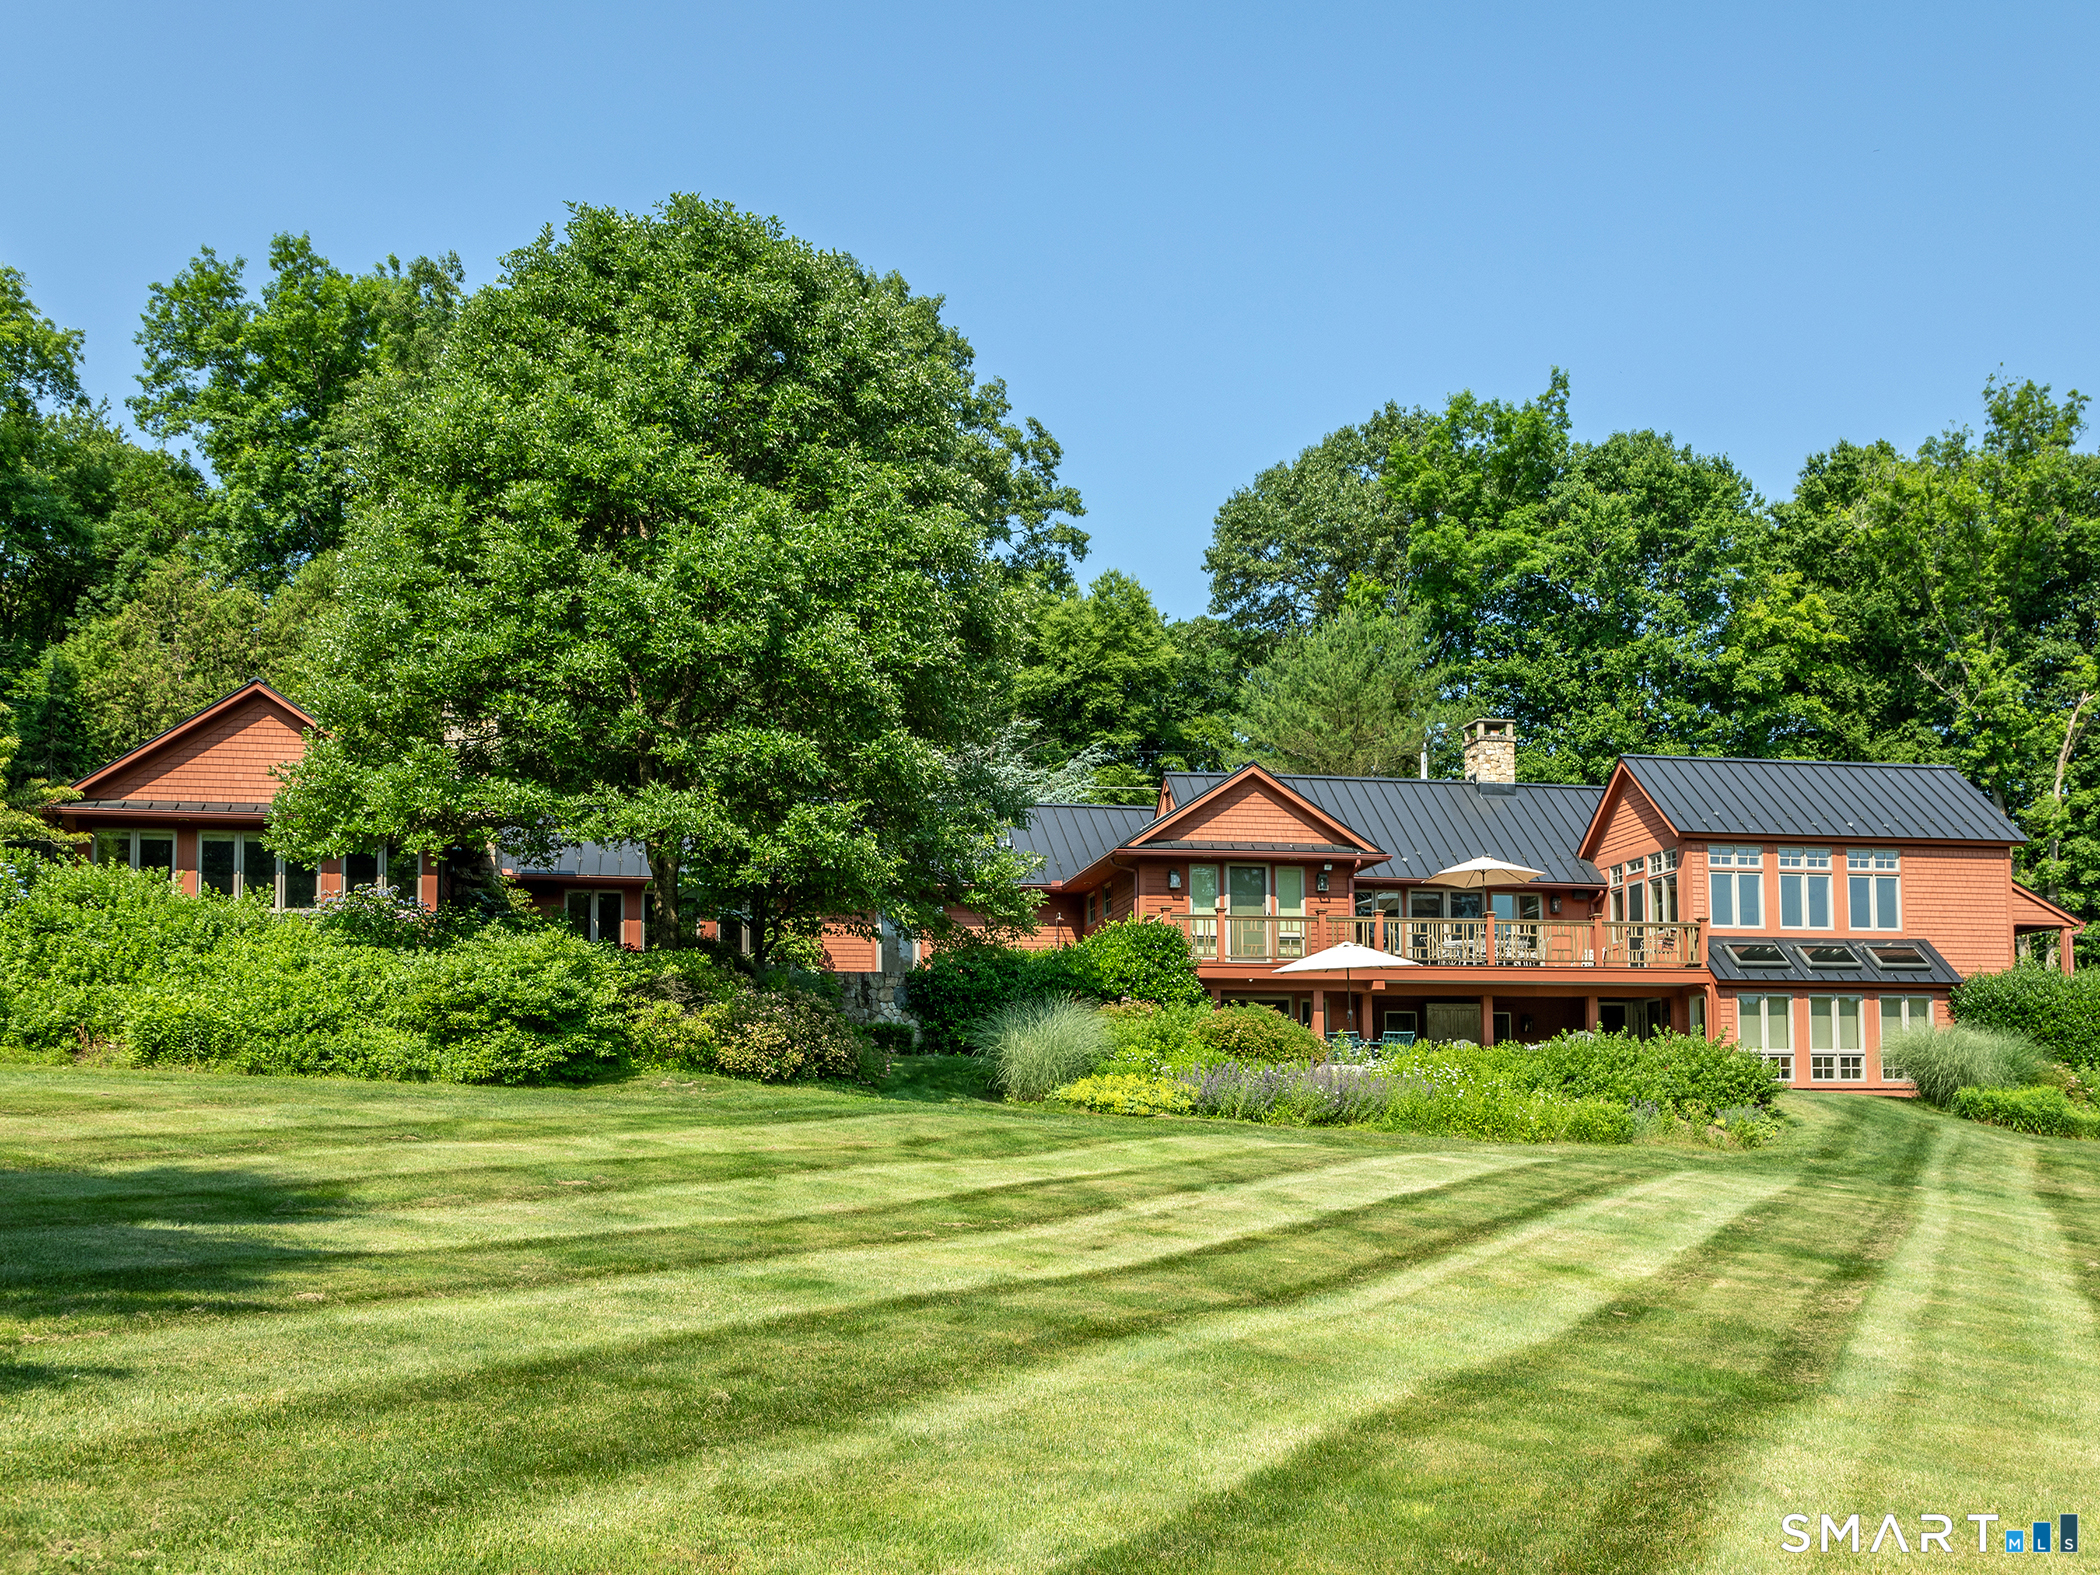

Street View
$3,495,000
Monthly Est:$17,396
 4 Beds
 5 Baths
4 full baths + 1 half bath
 4,456sqft
35 Schoolhouse Rd, Roxbury, CT 06783
$3,495,000
$17,396/moEst:
Get Pre-Approved
Single Family Residence
Built in 1951
$-- HOA
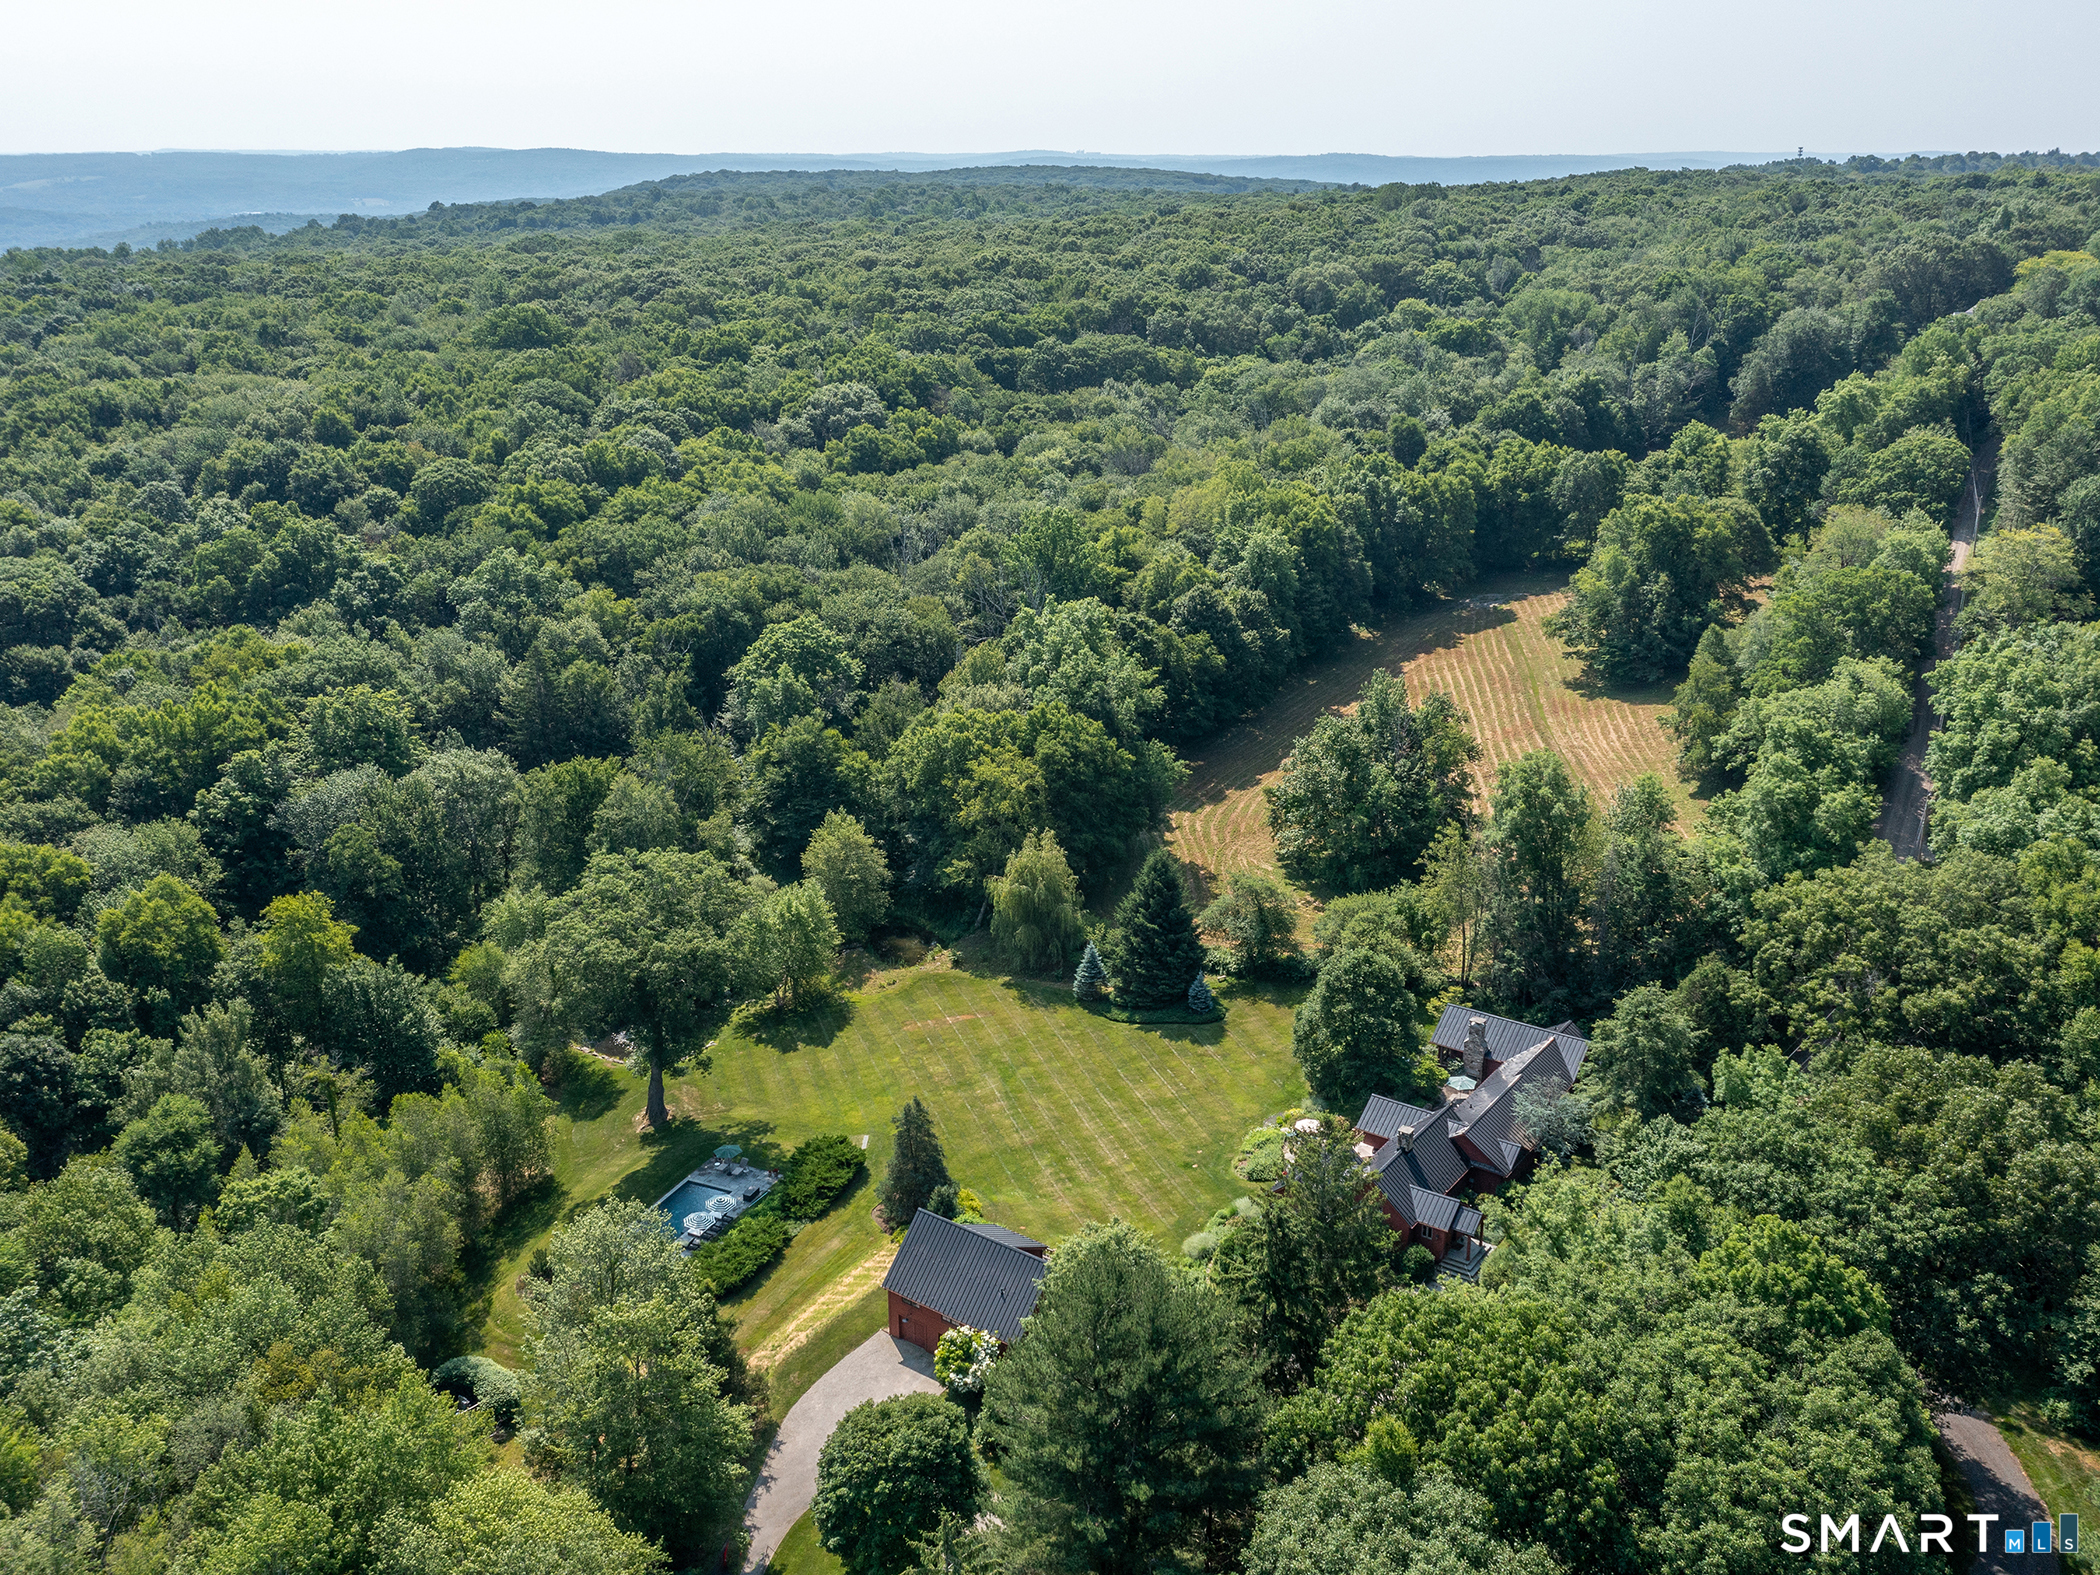
10 acres lot
$784/sq.ft
Description
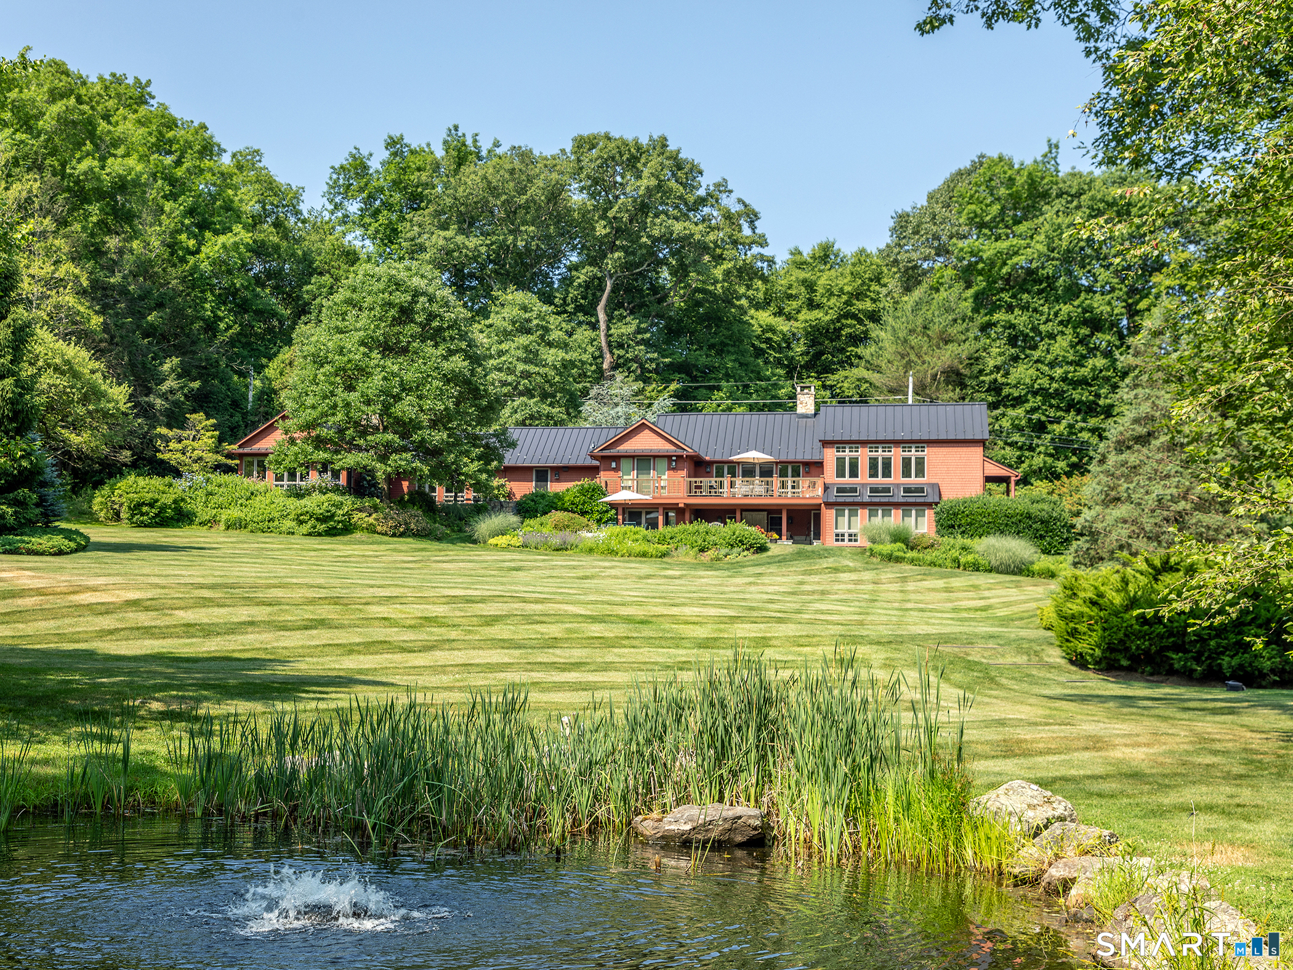
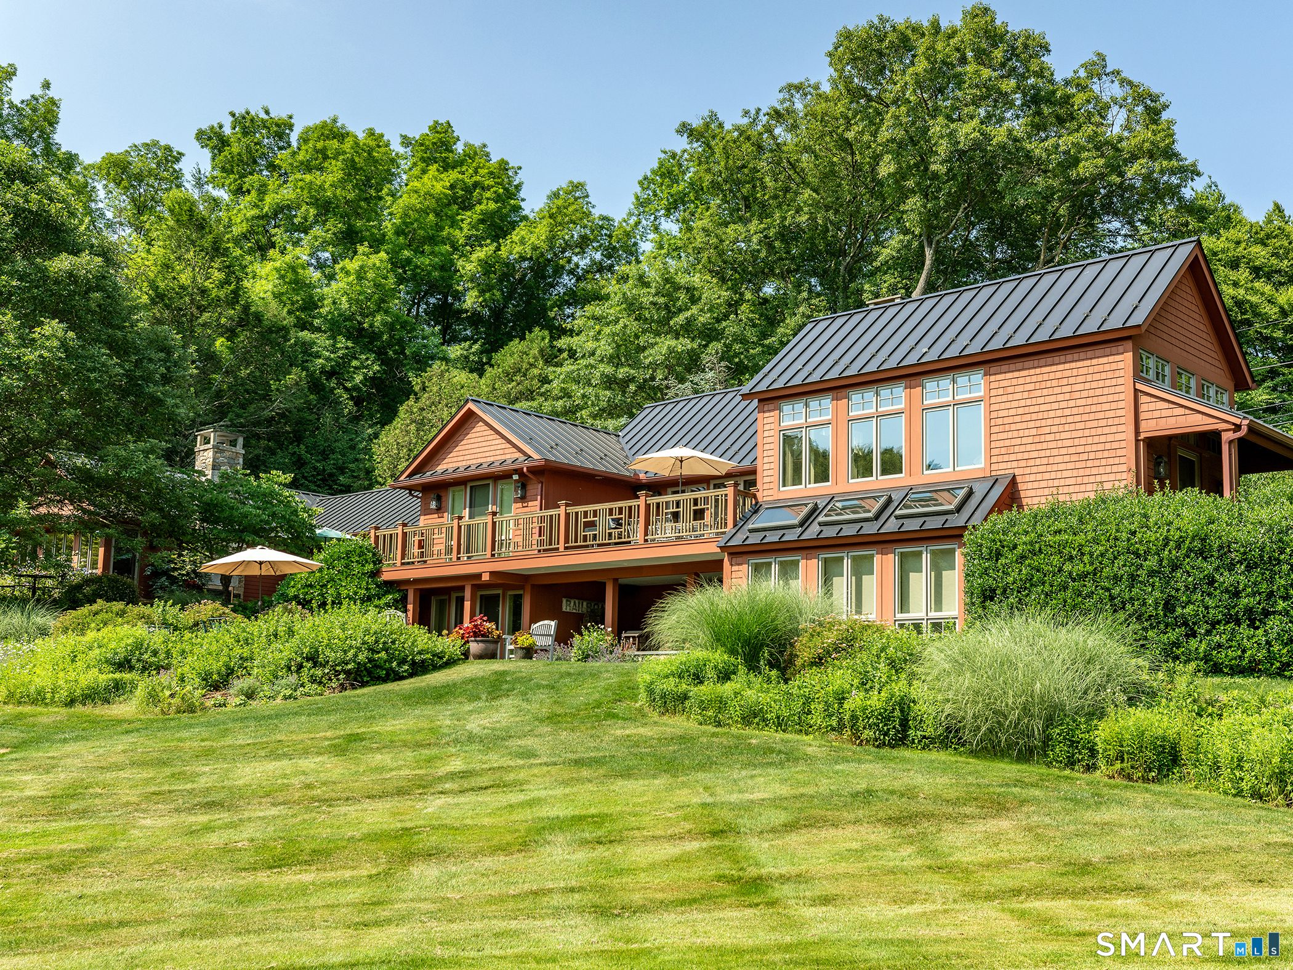
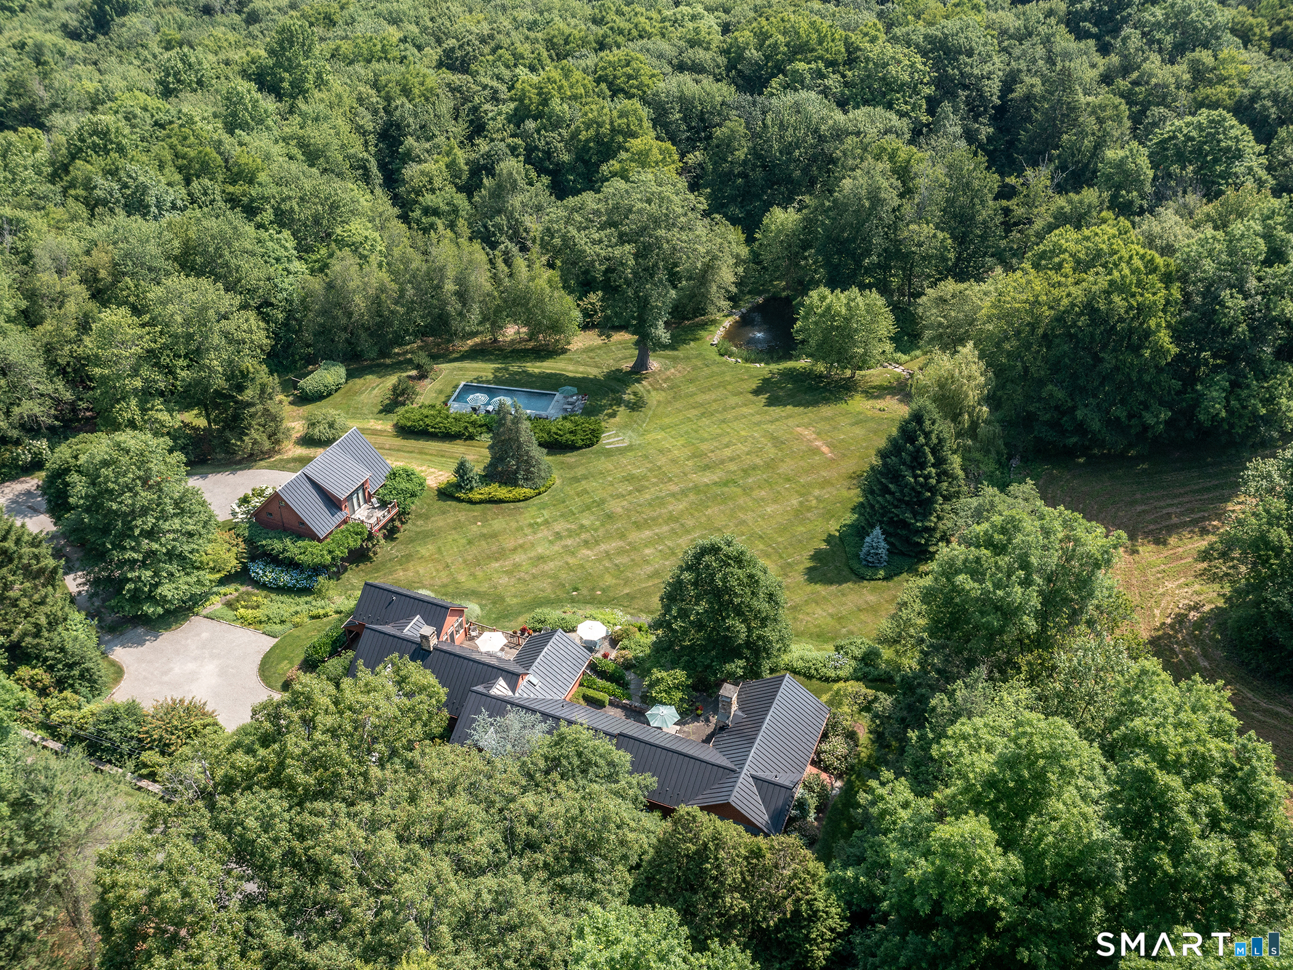
Subtle Sophistication in A++ Roxbury Locale. Perfectly sited in an estate area of Roxbury on a quiet country road, this renovated country cottage exudes understated elegance & modern comfort. Main house offers one-level living & turn-key perfection, w/chic kitchen featuring custom cabinetry, stainless steel appliances, it flows seamlessly into the dining room. Dramatic great room w/floor-to-ceiling glass & fireplace anchors the living spaces, opening directly to large deck for effortless outdoor entertaining & picturesque views of the grounds. There are 4 ensuite bdrms, incl a stunning 1st-flr primary suite w/sitting room, gas fireplace, 2 fully built-out walk-in closets,...
Continue Reading- Houzeo last checked: 12 minutes ago
- Listing updated: September 11, 2026 at 12:40 am
- Listing Provided by: Pels Matthews | W. Raveis Lifestyles Realty
- Source: SMART MLS-CT | MLS#: 24201025

Property Details
Status
Active
Type
Single Family Residence
No. of Stories
-
County
City
Neighborhood
--
Year Built
1951
HOA Fees
-
Finished Area
4,456 sqft
Lot Size
10 acres lot
Basement Area
- sqft
MLS Name
SMART MLS
MLS Number
24201025
MLS Status
Active
Days on Market
33

Continue Your Journey in App
Find your dream home, receive real-time updates, and many more!
Download App
Continue Your Journey in App
Find your dream home, receive real-time updates, and many more!
HOA Management
0
HOA Fees
$-/
Disclaimer: Amenities are based on third-party information and may vary; buyers must independently verify all amenities, as information is deemed reliable but not guaranteed.
Facts & Features
Rooms
Bedrooms & bathrooms
Bedrooms: 4
Bathrooms: 5
Interior
Exterior Features
Balcony, Deck, Gutters, Guest House, French Doors, Patio
Interior Features
Audio System, Auto Garage Door Opener, Open Floor Plan, Security System
Appliances
Oven/range, Microwave, Refrigerator, Dishwasher, Washer, Dryer
Cooling
Central Air
Heating
Propane, Radiant
Sewer
Septic
Construction
Year Built
Year Built: 1951
Home type
Single Family Residence
Roof
Metal
Architectural Style
Cottage
Foundation Details
Concrete
Utilities & Energy
Basement
Full, Heated, Cooled, Partially Finished, Liveable Space, Concrete Floor, Full With Walk Out
Water Source
Private Well
Pool Features
Gunite, Heated, In Ground Pool
Laundry Features
Lower Level, Main Level
Parking Features
Detached Garage, Paved, Driveway
Other Features
Subdivision Name
N/a
Lot Features
Lightly Wooded, Level Lot, Cleared, Professionally Landscaped, Rolling, Water View
Price History
| Date | Event | Price |
|---|---|---|
08/27/2026 Source: | Listed for Sale | $3,495,000 $784/sqft |
08/21/2026 Source: | Coming Soon | $3,495,000 -4.25% $784/sqft |
11/11/2025 Source: | Off Market | $3,650,000 +11130.77% $819/sqft |
05/13/2025 Source: #24053558 | Price Increased | $32,500 +420.00% $7/sqft |
06/27/2024 Source: #170608915 | Price Increased | $6,250 +4.17% $1/sqft |

Show more
Nearby Homes
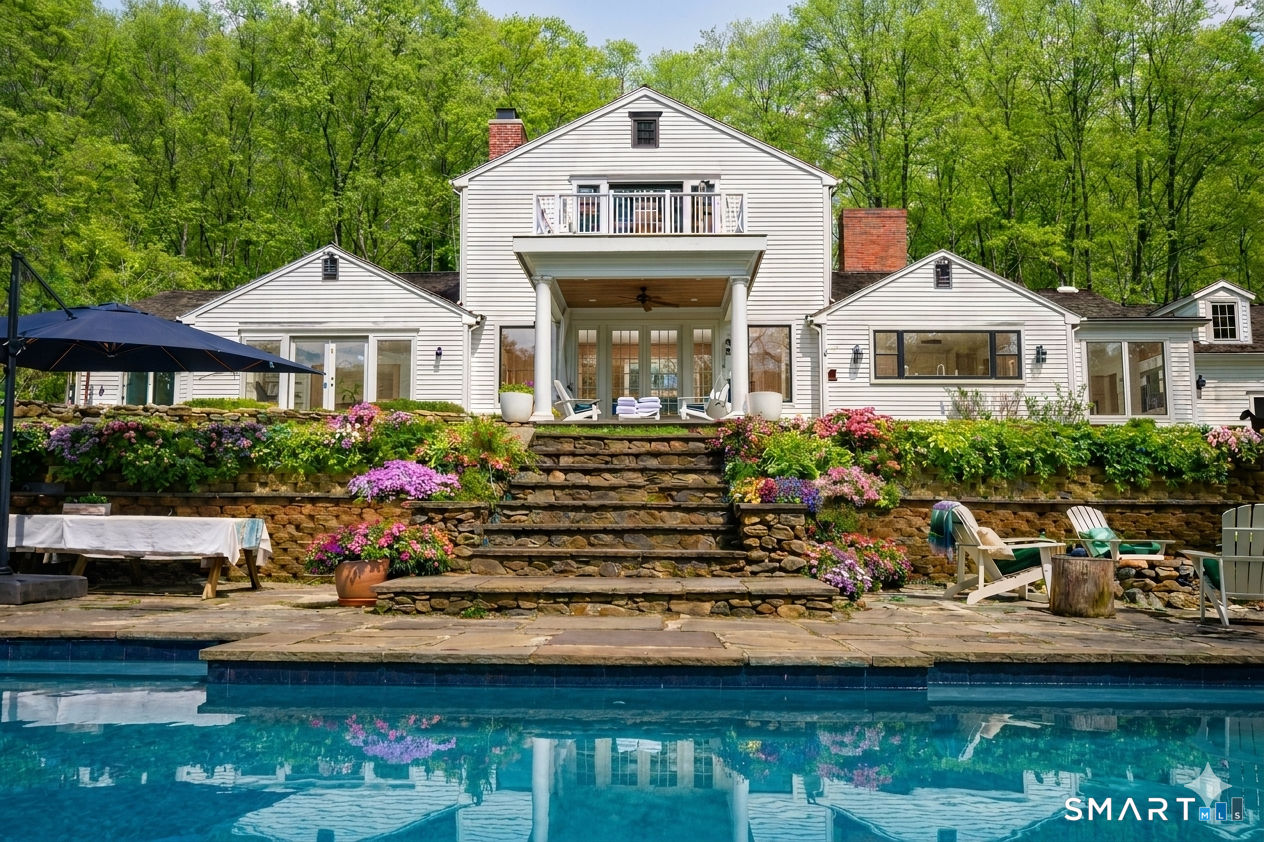
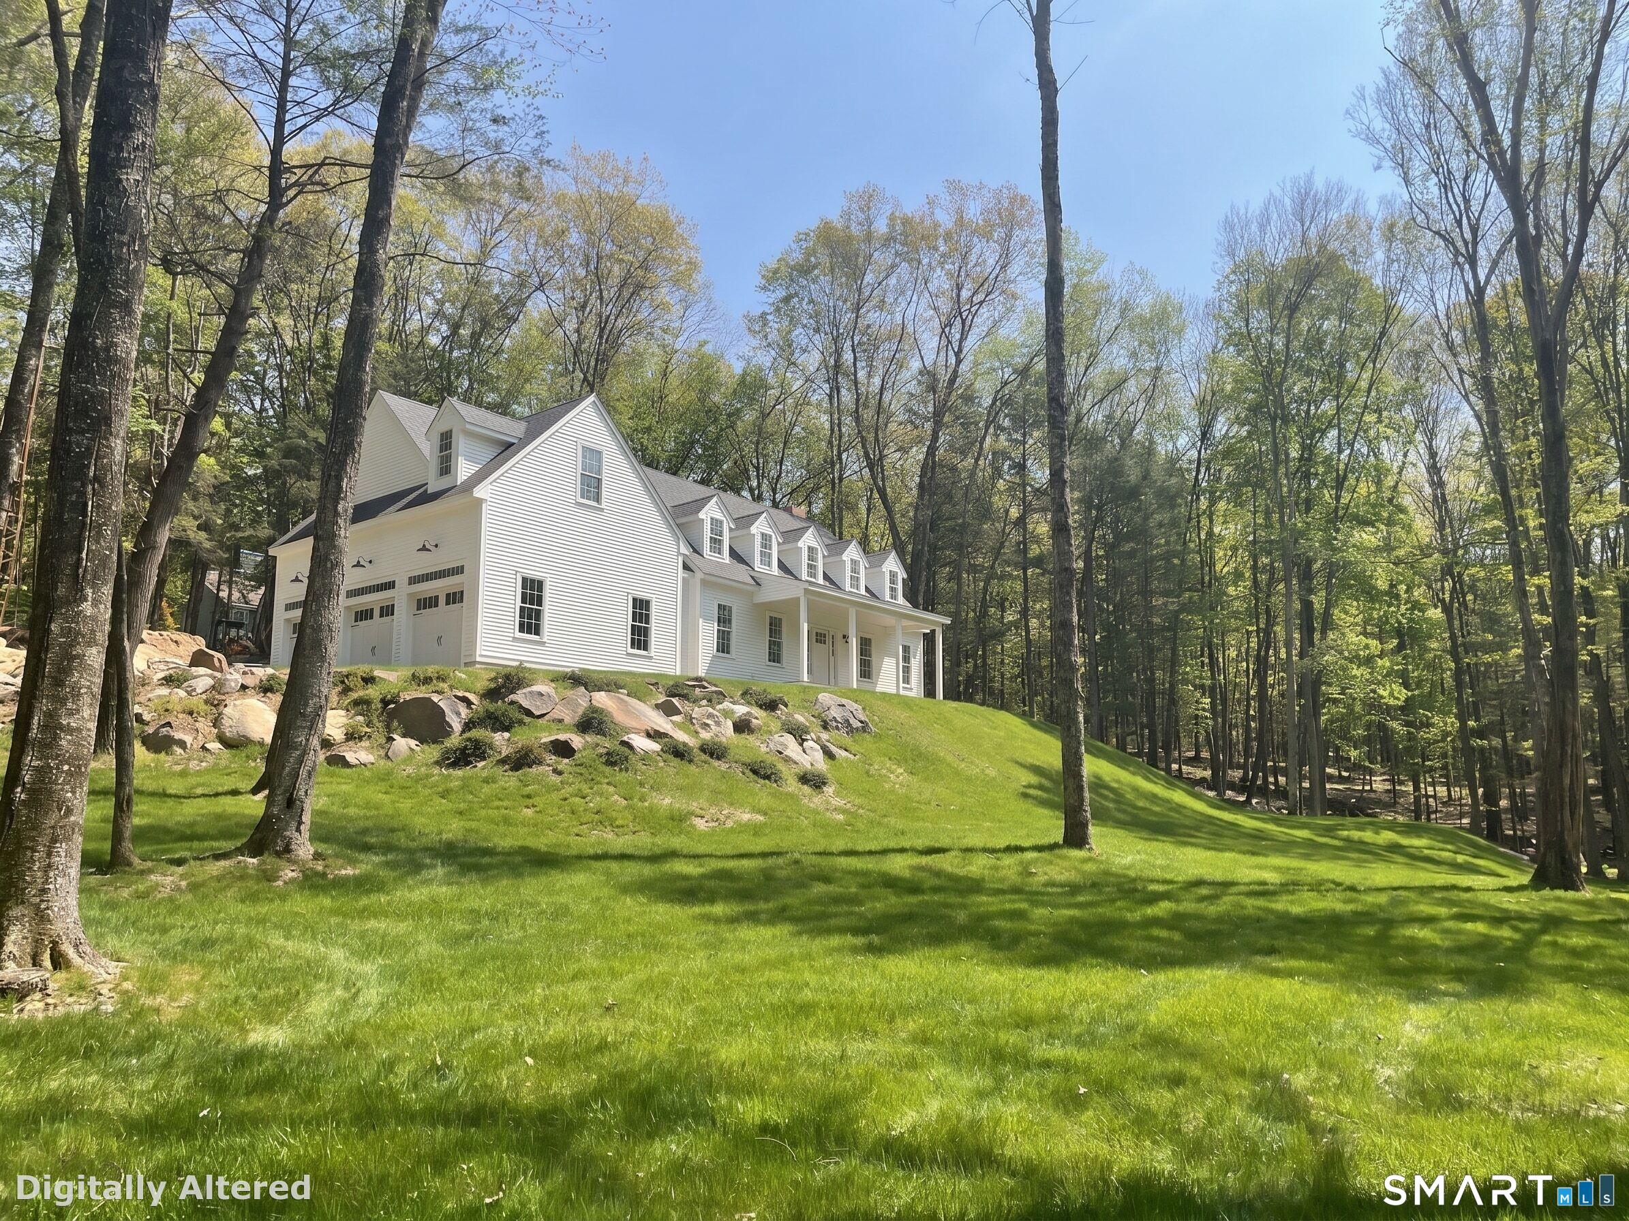
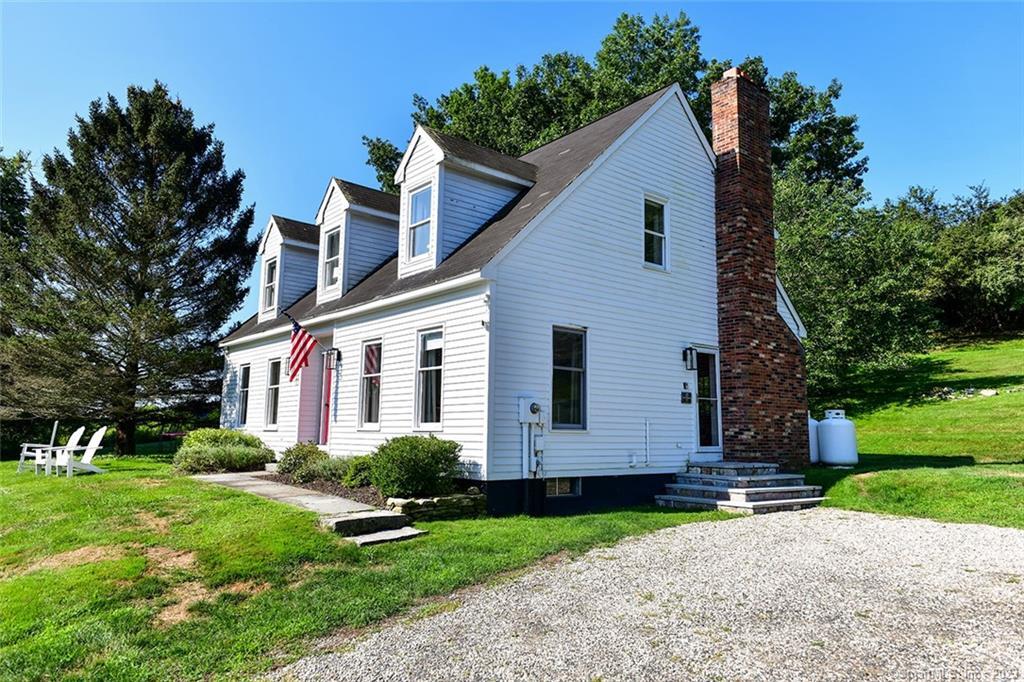
Find Homes by Property Features in Roxbury, CT


Based on information provided to and compiled by the SMART MLS, Inc. through Sep 24, 2026, 09:45AM. IDX information is provided exclusively for consumers’ personal, non-commercial use. It may not be used for any purpose other than to identify prospective properties consumers may be interested in purchasing. The data is deemed reliable but is not guaranteed accurate by the MLS. ©2026 SMART MLS, Inc. All Rights Reserved.
 Advertising Broker: Derek Greene | The Greene Realty Group


