- Overview
- Description
- Property Details
- Location
- Facts & Features
- Getting Around
- Nearby Homes





$349,900
Monthly Est:$1,742
 3 Beds
 3 Baths
2 full baths + 1 half bath
 2,884sqft
35 Se Miltons Walk, Cartersville, GA 30120
$349,900
$1,742/moEst:
Get Pre-Approved
Single Family Residence
Built in 1995
$-- HOA
30,492 sqft lot
$121/sq.ft
Description
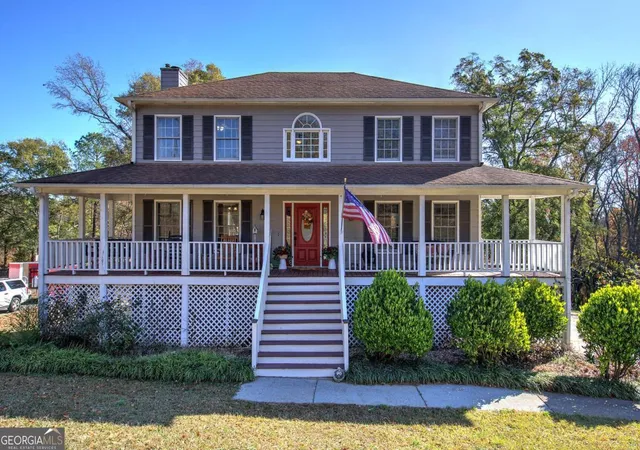
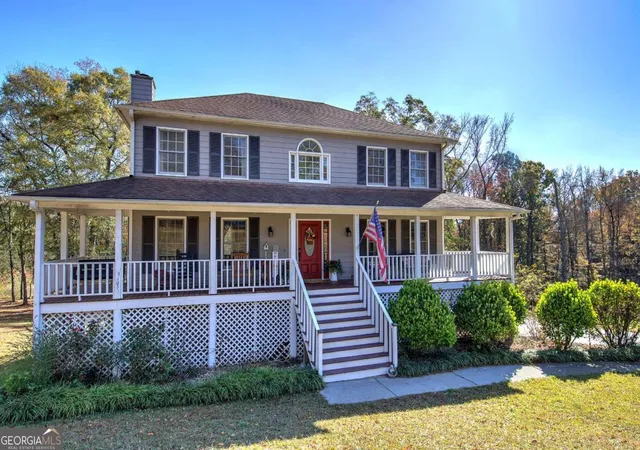
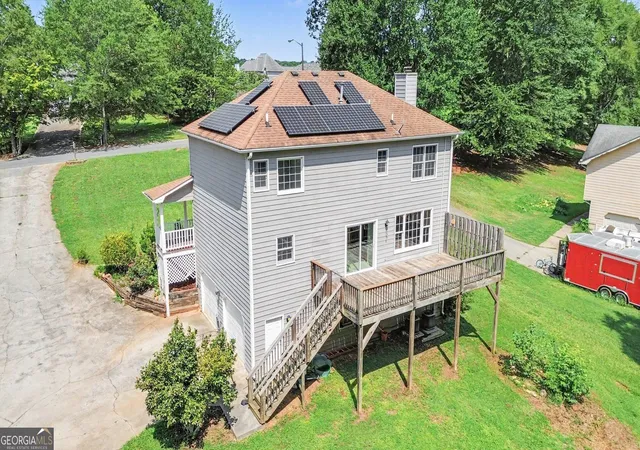
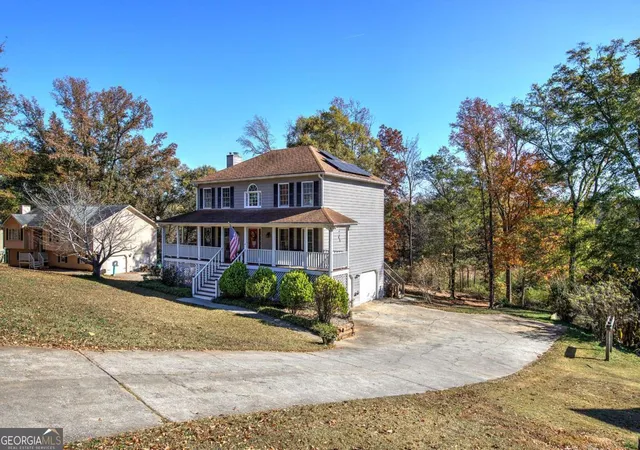
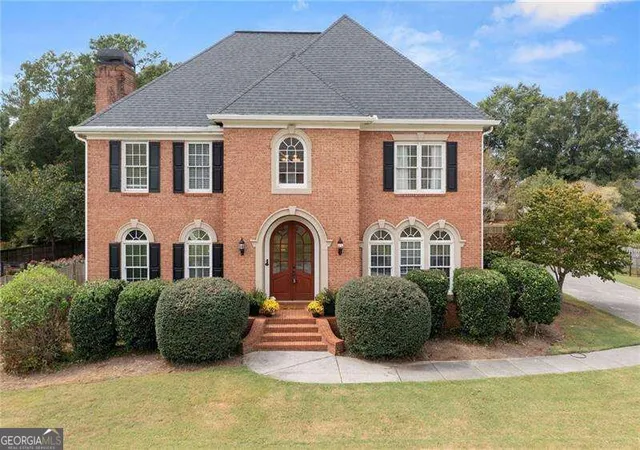
Space, comfort, privacy, and possibilities await at 35 Miltons Walk SE in Cartersville! This inviting home offers a flexible floor plan, beautiful wooded surroundings, an unfinished basement, and energy-saving solar features-all in a convenient Cartersville location. Inside, a dramatic two-story foyer welcomes you with hardwood flooring and traditional trim details. The spacious family room features large windows, abundant natural light, and a striking stone fireplace that creates a comfortable gathering space. A separate dining room offers the perfect place for entertaining, special occasions, or everyday family meals. The roomy kitchen features granite countertops, tile backsplash, plentiful cabinetry, generous prep space, and a large breakfast bar with additional seating. Sliding glass doors make outdoor living easy, leading directly to the elevated rear deck where you can grill, entertain, or simply relax while enjoying the surrounding trees. Upstairs, you'll find spacious bedrooms, multiple baths, and a generous primary suite designed to provide a private place to recharge at the end of the day. The unfinished basement is a major bonus, providing valuable storage along with room for hobbies, a workshop, exercise equipment, or future expansion. The two-car garage adds even more practical space. The home is also equipped with a solar energy system, providing an opportunity to generate clean renewable energy and potentially reduce monthly electricity costs. Homeowners can monitor energy production by the hour, day, month, or year. With plenty of room inside and out, peaceful wooded views, and easy access to shopping, dining, recreation, and everyday conveniences, 35 Miltons Walk is a home you can enjoy today while still having room to grow tomorrow. Schedule your showing and come see everything it has to offer!
- Houzeo last checked: 11 minutes ago
- Listing updated: September 23, 2026 at 5:06 pm
- Listing Provided by: | BHGRE Metro Brokers (404) 843-2500
- Source: Georgia MLS-GA | MLS#: 10824663

Property Details
Status
Active
Type
Single Family Residence
No. of Stories
-
County
City
Neighborhood
--
Year Built
1995
HOA Fees
-
Finished Area
2,884 sqft
Lot Size
30,492 sqft lot
Basement Area
- sqft
MLS Name
Georgia MLS
MLS Number
10824663
MLS Status
Active
Days on Market
57
Cumulative Days on Market
42

Continue Your Journey in App
Find your dream home, receive real-time updates, and many more!
Download App
Continue Your Journey in App
Find your dream home, receive real-time updates, and many more!
Location
Facts & Features
Rooms
Bedrooms & bathrooms
Bedrooms: 3
Bathrooms: 3
Interior
Heating
Central, Electric, Heat Pump
Cooling
Ceiling Fan(s), Central Air, Electric
Flooring
Carpet, Laminate, Tile, Vinyl
Interior Features
Split Foyer, Entrance Foyer
Appliances
Dishwasher, Disposal, Dryer, Electric Water Heater, Gas Water Heater, Refrigerator, Washer
Sewer
Septic Tank
Construction
Year Built
Year Built: 1995
Home type
Single Family Residence
Roof
Composition
Construction Materials
Vinyl Siding
Architectural Style
Traditional
Property Condition
Resale
Utilities & Energy
Basement
Full, Unfinished
Laundry Features
Common Area
Parking Features
None, Kitchen Level
Utilities
Cable Available, High Speed Internet
Water Source
Public
Other Features
Vegetation
Partially Wooded
Lot Features
Level
Subdivision Name
Spring Place
Community Features
None
Patio And Porch Features
Deck
Price History
| Date | Event | Price |
|---|---|---|
09/14/2026 Source: | Price Decreased | $349,900 -4.11% $121/sqft |
08/12/2026 Source: | Listed for Sale | $364,900 $127/sqft |

Nearby Homes



Find Homes by Property Features in Cartersville, GA
Nearby New Homes For Sale


Information Deemed Reliable But Not Guaranteed. © 2026 Georgia Multiple Listing Service. All Rights Reserved.
 Advertising Broker: Fred McGill | Simple Showing, Inc