
- Overview
- Description
- Property Details
- Location
- Facts & Features
- Getting Around
- Nearby Homes

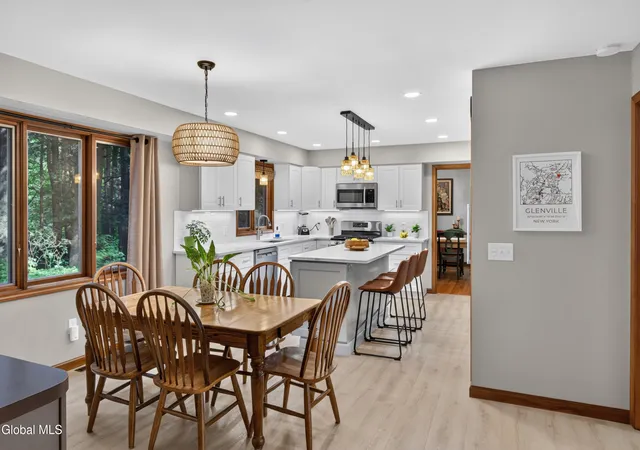


$599,900
Monthly Est:$2,986
 5 Beds
 3 Baths
2 full baths + 1 half bath
 2,816sqft
35 Via Maria Dr, Schenectady, NY 12302
$599,900
$2,986/moEst:
Get Pre-Approved
Single Family Residence
Built in 1982
$-- HOA
0.44 acre lot
$213/sq.ft
Description
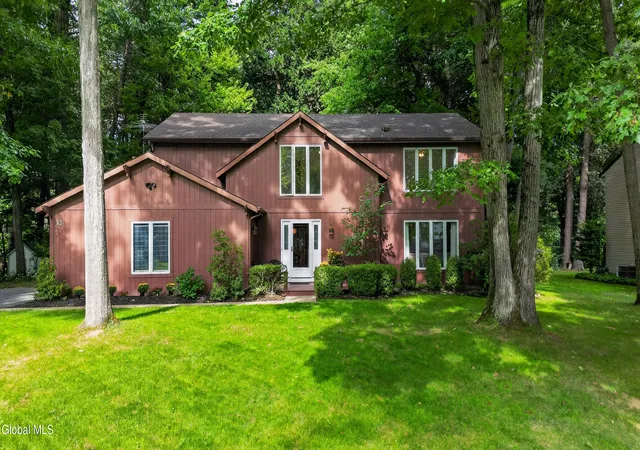
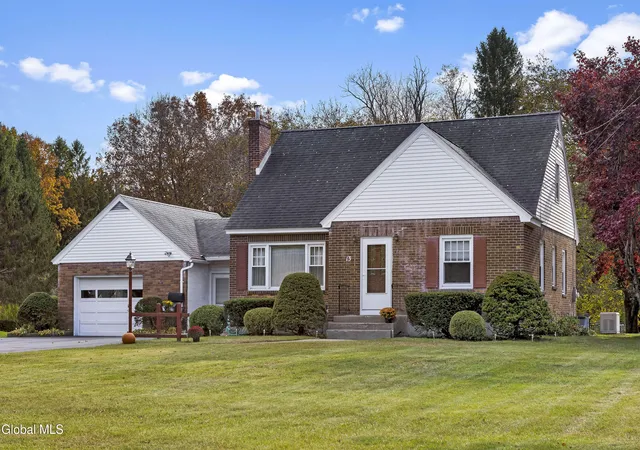
Privacy you can feel, spaces you'll use and character you'll remember. Gracefully placed among mature oaks at the quiet end of the drive, stands an exceptional 5-bedroom, 2,816 sq/ft residence. A rare combination of privacy, timeless comfort, and natural beauty. Expansive windows capture afternoon light, while the land beyond the backyard creates an extraordinary sense of seclusion and serenity with a view that will remind you there is a special place to go home to and enjoy every day.
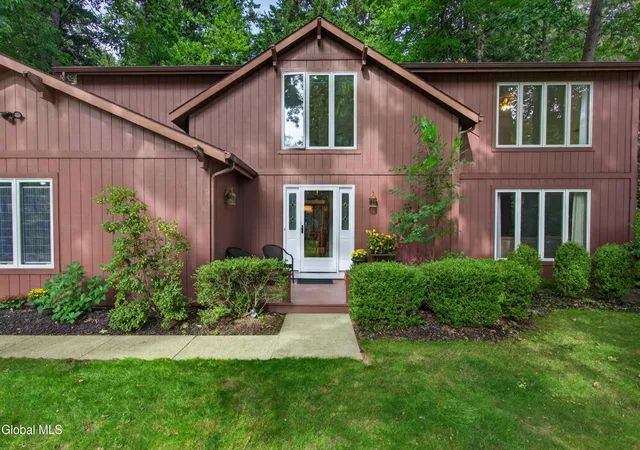
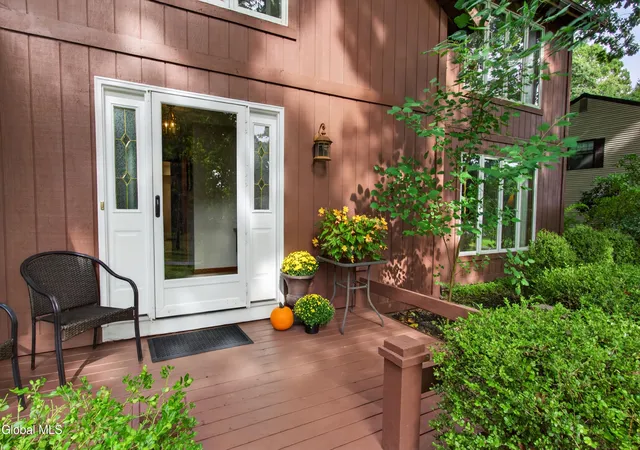
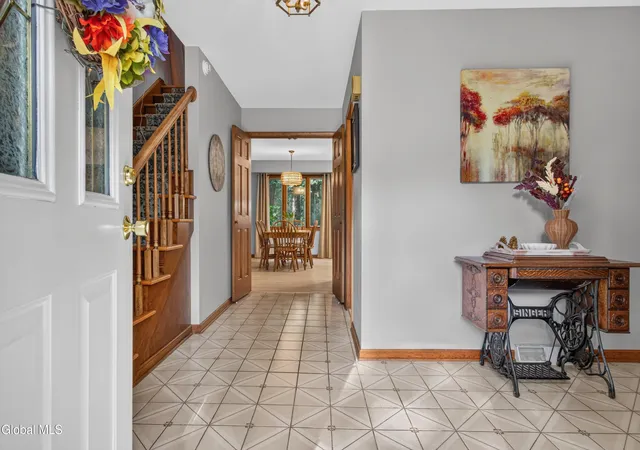
Thoughtfully maintained, solidly constructed and designed for effortless living. Featuring oak flooring, solid wood doors, open floor plan and private spaces. 2024 Major Kitchen remodel shaker style cabinets, under cabinet lighting, quartz countertops, pull out drawers, island for seating, S.S appliances & LVP flooring. The formal dining rm can host a large dinner party and expand into front living room if needed. Easily the coziest room is the family room which boasts beamed ceiling, skylight, gas brick fireplace, with built in shelving and cabinets great personal storage and display options. A must have screened porch offers a tranquil retreat overlooking the back yard and the forest beyond. Five bedrooms provide flexibility for family, guests, or private office space. A first-floor laundry, partially finished basement with recreation room, plus storage room with built in shelving, all add to everyday conveniences. Major mechanical updates include furnace, central air, and hot water tank in 2019, providing additional peace of mind. Newly stained exterior (6/2026), established landscaping, lush lawn and stately trees, all enhance this home's attractive curb appeal. Just minutes from the highly sought-after Burnt Hills-Ballston Lake School District, Route 50, farm stores, town park, shopping and restaurants. This is a property where privacy feels natural, spaces feel welcoming, and home feels a little more like an escape. Your next chapter starts here. Private showings encouraged.
- Houzeo last checked: 50 minutes ago
- Listing updated: September 27, 2026 at 4:14 pm
- Listing Provided by: Katherine L Sullivan (518) 420-4939 DRE #40SU1056323 | Howard Hanna Capital Inc (518) 371-4500
- Source: Greater Capital Association of Realtors (Global) MLS-NY | MLS#: 202626290

Property Details
Status
Active
Type
Single Family Residence
No. of Stories
-
County
City
Neighborhood
--
Year Built
1982
HOA Fees
-
Finished Area
2,816 sqft
Lot Size
0.44 acre lot
Basement Area
- sqft
MLS Name
Greater Capital Association of Realtors (Global) MLS
MLS Number
202626290
MLS Status
Active
Days on Market
48

Continue Your Journey in App
Find your dream home, receive real-time updates, and many more!
Continue Your Journey in App
Find your dream home, receive real-time updates, and many more!
Location
Facts & Features
Rooms
Bedrooms & bathrooms
Bedrooms: 5
Bathrooms: 3
Interior
Flooring
Vinyl, Carpet, Ceramic Tile, Hardwood
Interior Features
Paddle Fan, Solid Surface Counters, Walk In Closet(s), Built In Features, Chair Rail, Crown Molding, Eat In Kitchen, Kitchen Island
Sewer
Septic Tank
Exterior Features
Drive Paved, Lighting
Appliances
Dishwasher, Disposal, Gas Oven, Gas Water Heater, Microwave, Range, Refrigerator
Cooling
Central Air
Heating
Forced Air, Natural Gas
Window Features
Screens, Skylight(s), Window Coverings, Double Pane Windows
Construction
Year Built
Year Built: 1982
Home type
Single Family Residence
Architectural Style
Colonial, Contemporary
Foundation Details
Block
Construction Materials
Wood Siding
Roof
Asphalt
Utilities & Energy
Security Features
Smoke Detector(s), Carbon Monoxide Detector(s)
Laundry Features
Laundry Room, Main Level
Electric
200+ Amp Service
Utilities
Cable Available, Underground Utilities
Basement
Crawl Space, Finished, Full
Water Source
Public
Fireplace Features
Family Room, Gas, Insert
Parking Features
Workshop In Garage, Paved, Attached, Driveway, Garage Door Opener
Other Features
Lot Features
Private, Sloped, Sprinklers In Front, Sprinklers In Rear, Views, Wooded, Cleared, Landscaped
Patio And Porch Features
Rear Porch, Screened, Front Porch
Price History
| Date | Event | Price |
|---|---|---|
09/17/2026 Source: | Price Decreased | $599,900 -13.05% $213/sqft |
08/12/2026 Source: | Price Decreased | $689,900 -8.00% $245/sqft |
07/17/2026 Source: | Price Decreased | $749,900 -4.96% $266/sqft |
07/07/2026 Source: | Listed for Sale | $789,000 +21.40% $280/sqft |
07/07/2026 Source: | Off Market | $649,900 $231/sqft |

Nearby Homes
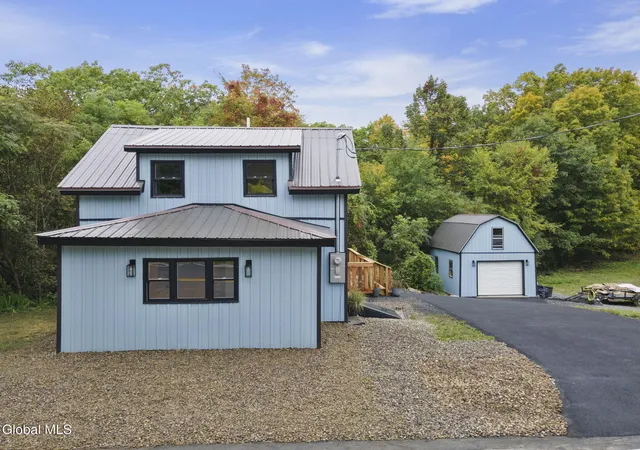
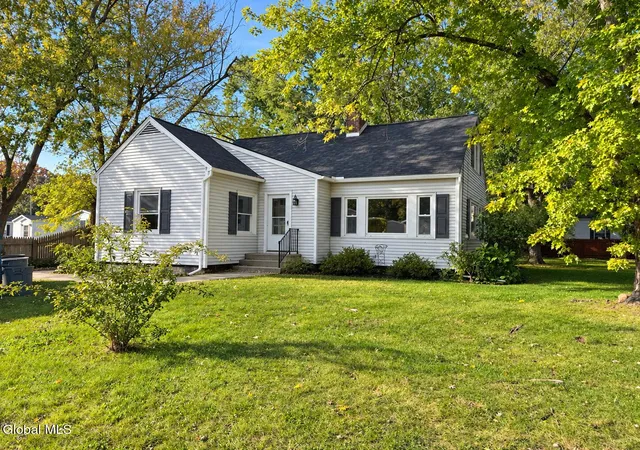
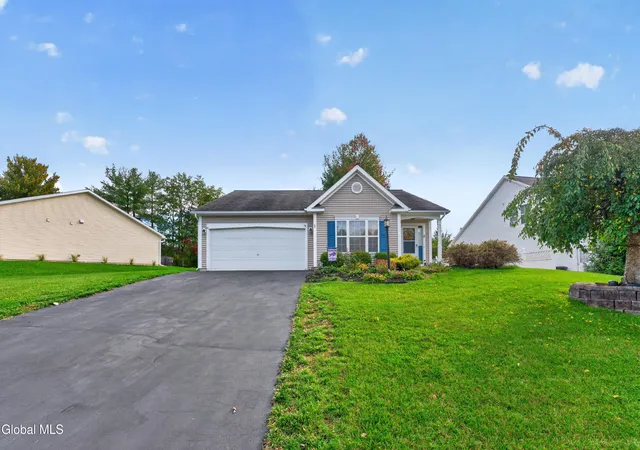
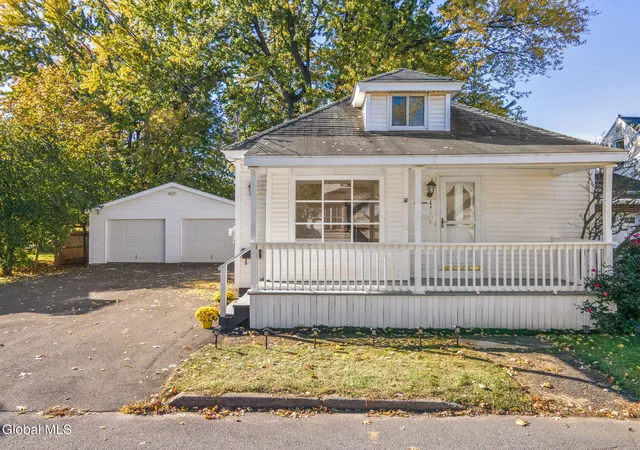

Find Homes by Property Features in Schenectady, NY
Nearby New Homes For Sale

Based on information from the Global Multiple Listing Service, Inc. through Nov 04, 2026, 12:45PM. Information is provided exclusively for consumers’ personal, non-commercial use. It may not be used for any purpose other than to identify prospective properties consumers may be interested in purchasing. The data is deemed reliable but is not guaranteed accurate by the MLS. This website may not include listings or property addresses of sellers who have directed their listing brokers to withhold their listing or their property address from display on the Internet. © 2026 Global Multiple Listing Service, Inc. All Rights Reserved.
 Advertising Broker: Derek Greene | The Greene Realty Group
