- Overview
- Description
- Property Details
- Location
- HOA Management
- Facts & Features
- Getting Around
- Nearby Homes
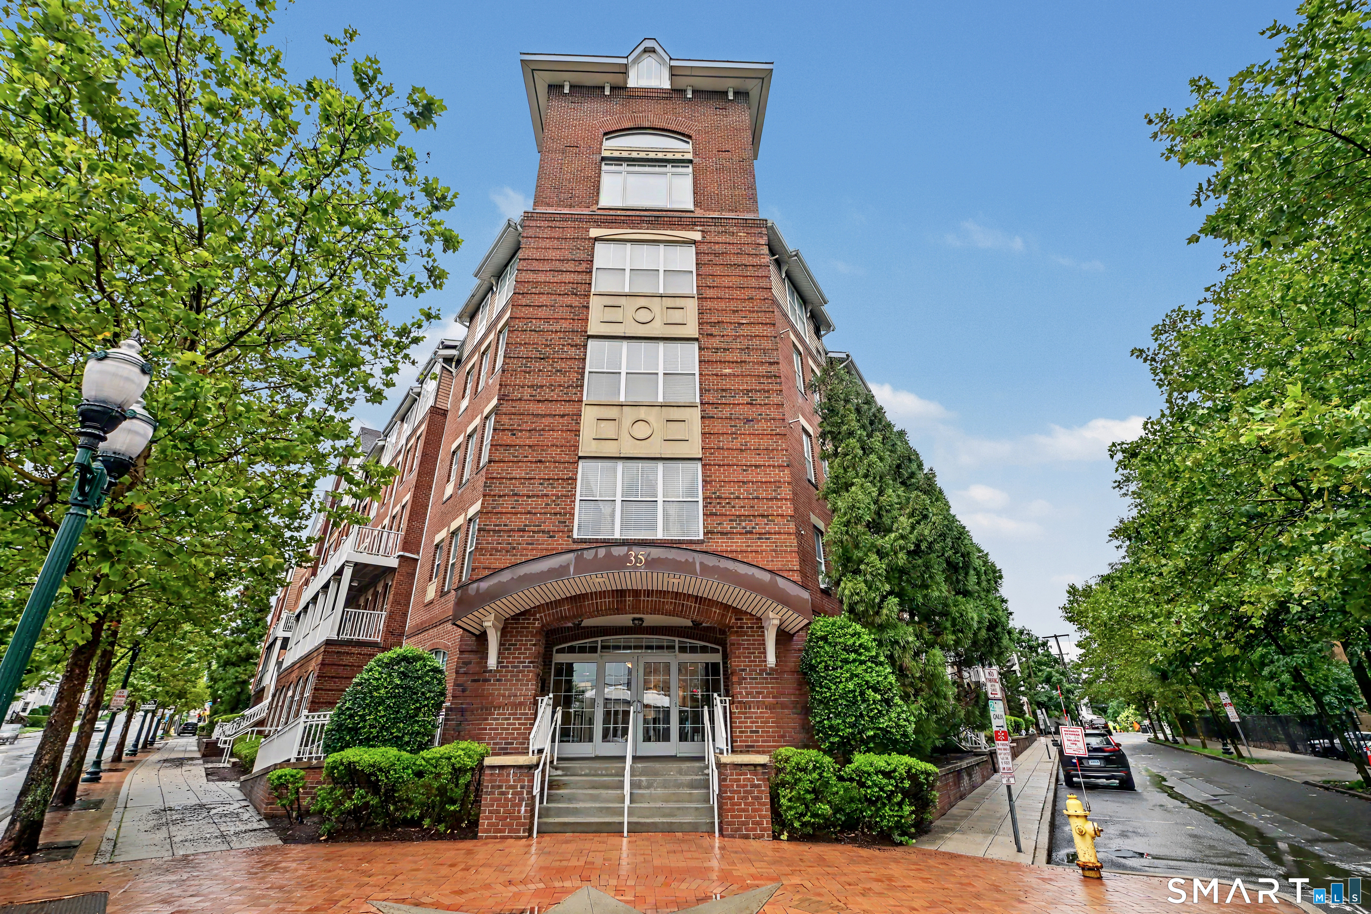
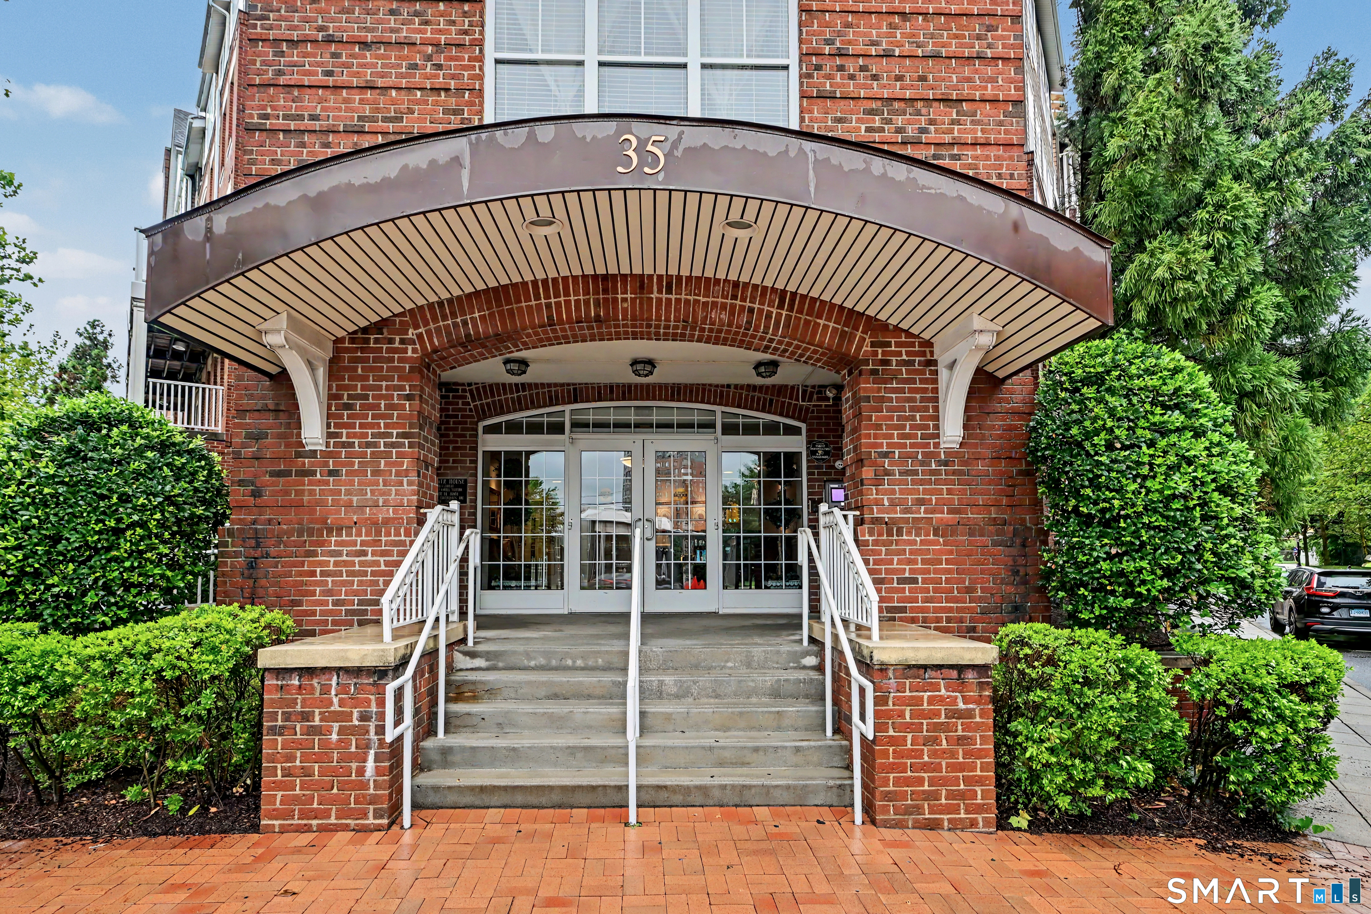
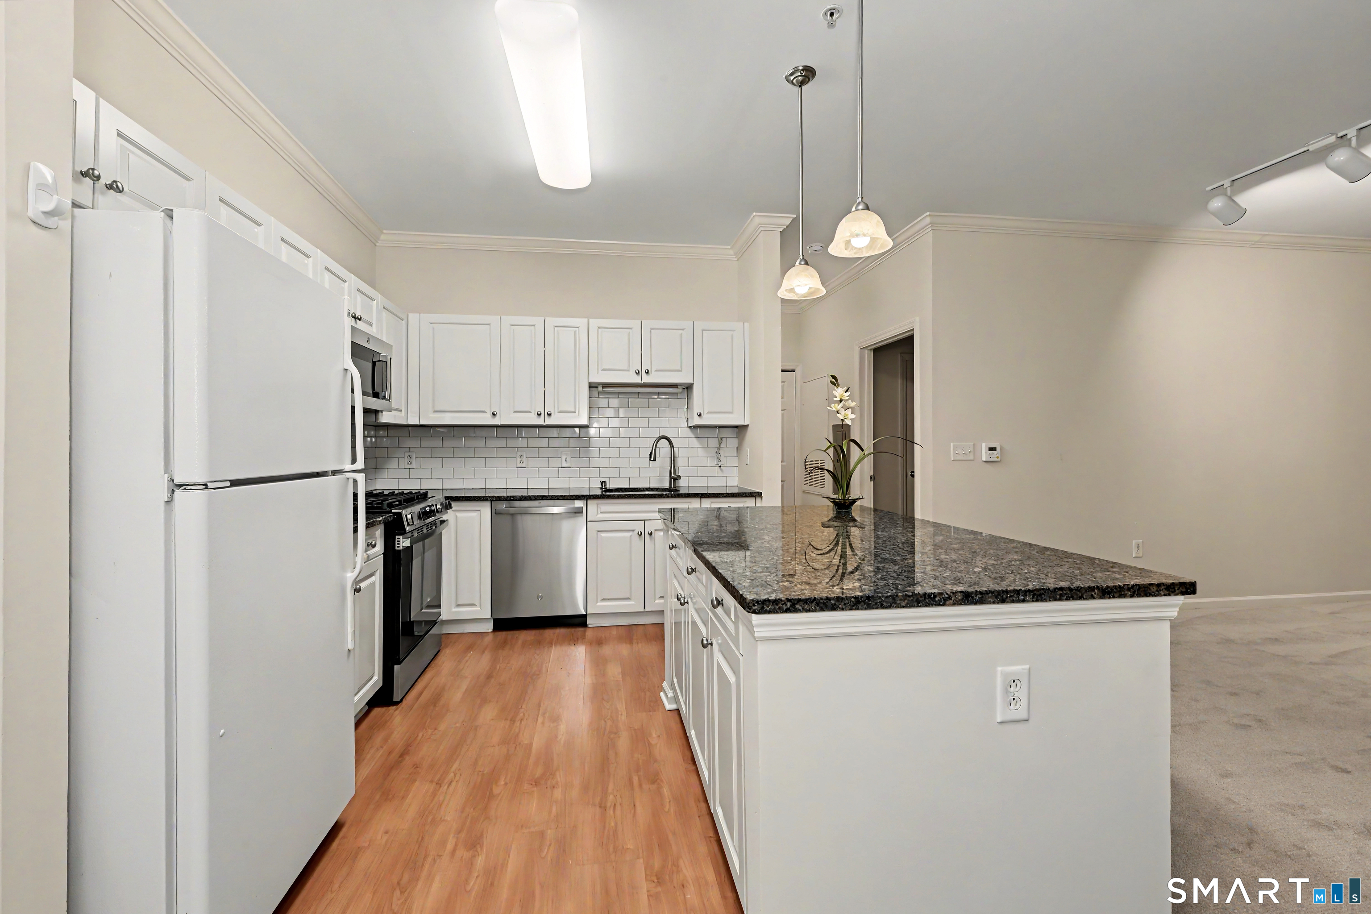

Street View
$529,000
Monthly Est:$2,633
 2 Beds
 2 Baths
2 full baths
 1,148sqft
35 W Broad St #117, Stamford, CT 06902
$529,000
$2,633/moEst:
Get Pre-Approved
Condominium
Built in 2005
$640/mo HOA
-- sqft lot
$461/sq.ft
Description
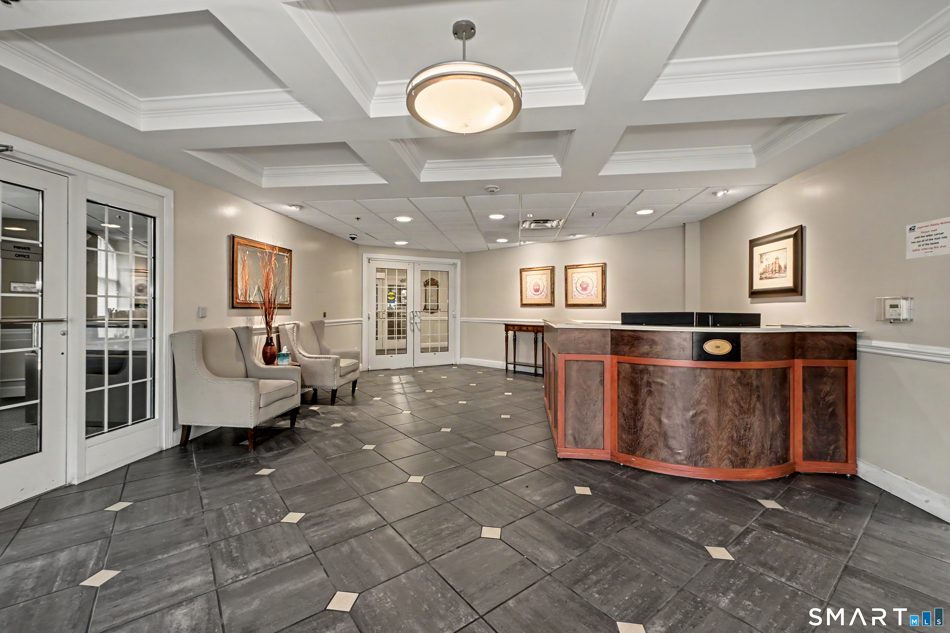
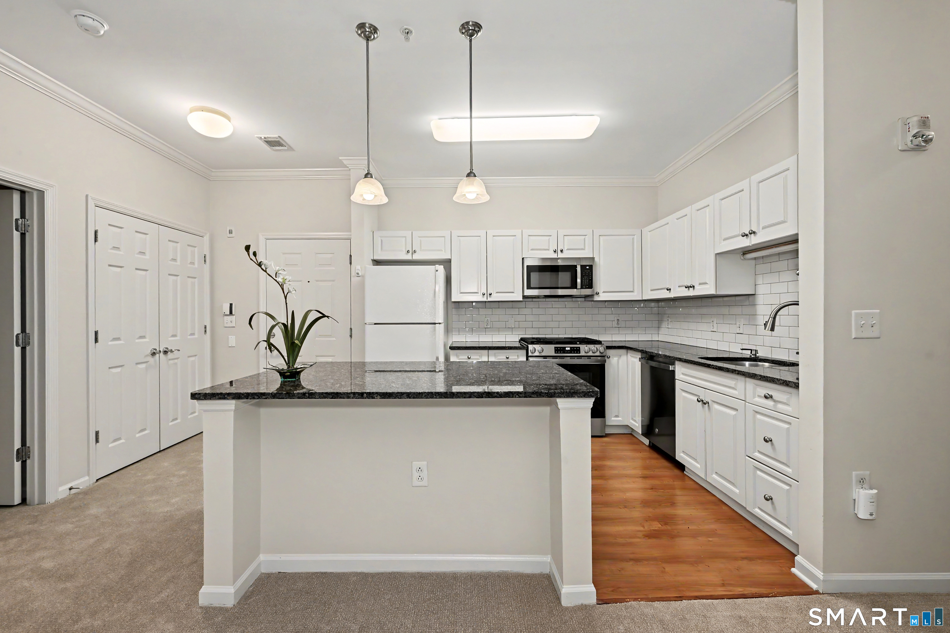
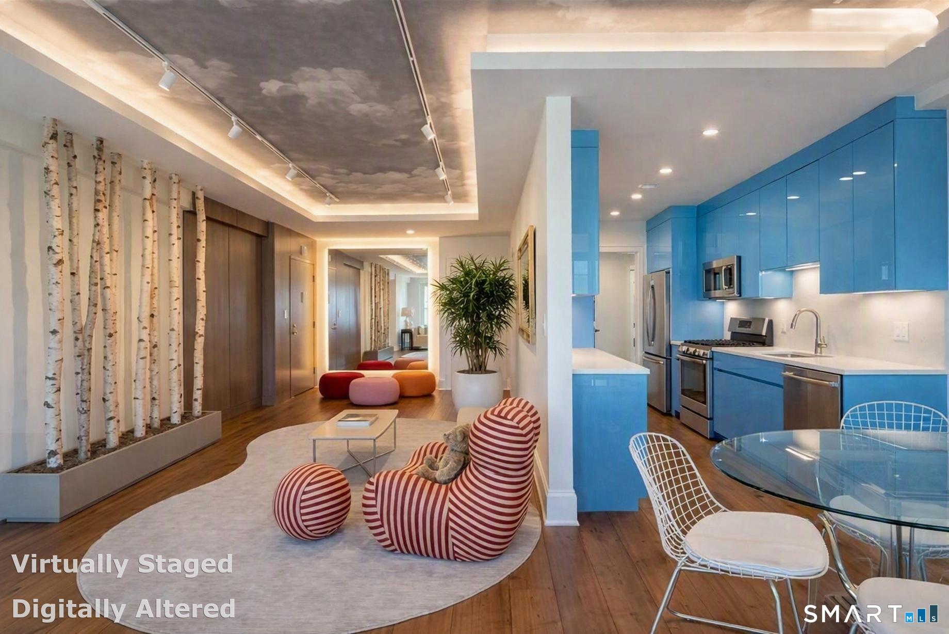
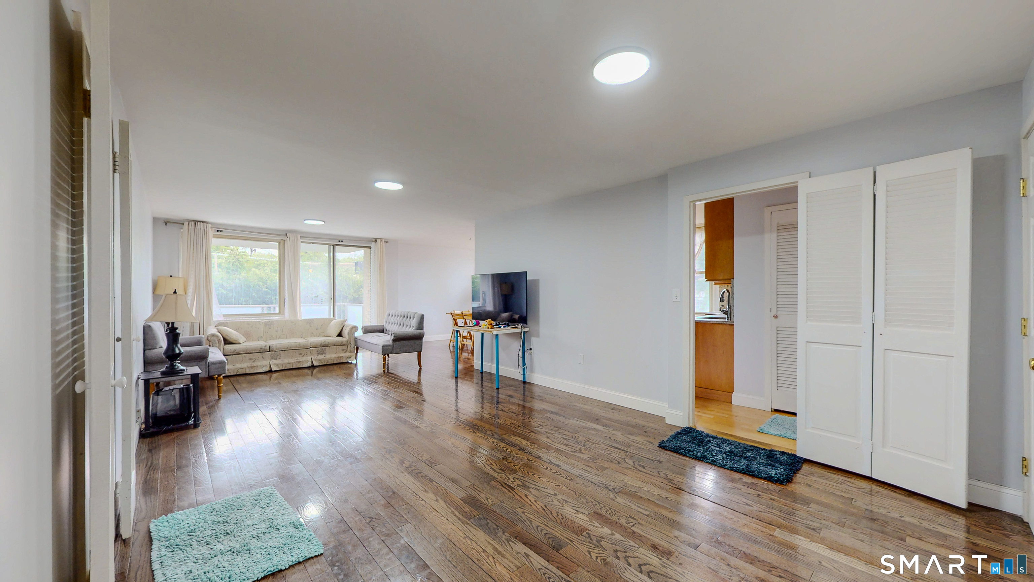
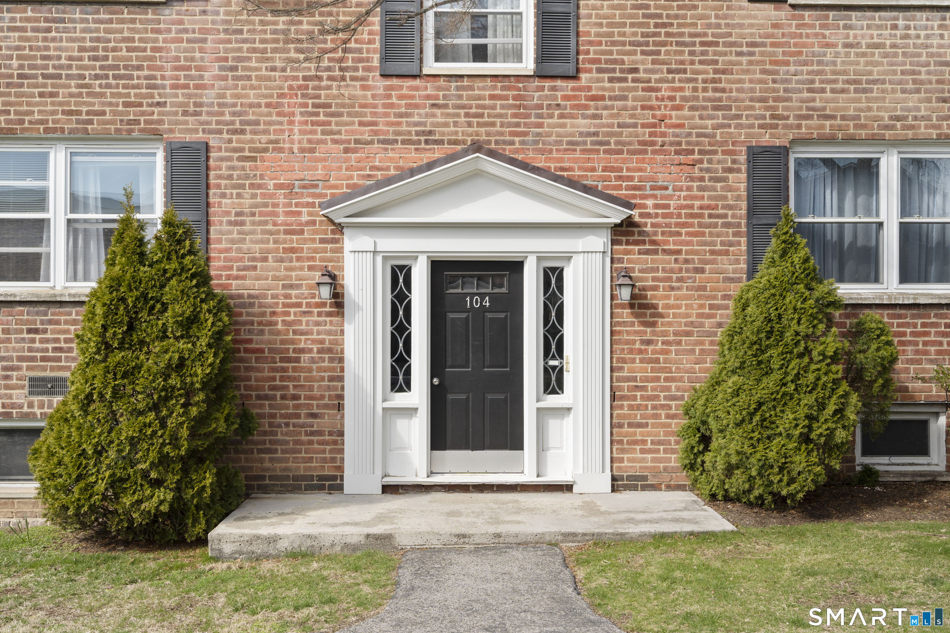
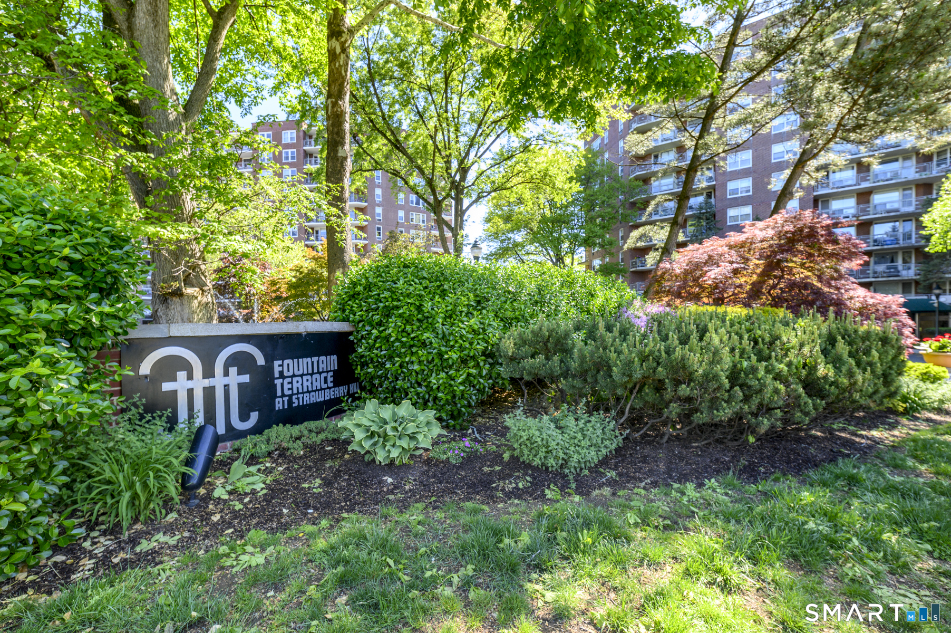
Live a life of convenience to downtown Stamford and easy access to train/highways in this condo located across from Mill River Park, which offers entertainment and other activities (concerts, movies, yoga, ice skating rink, nature and river views). 2 bedrooms, 2 baths, 2 large walk-in closets, washer & dryer, 9' ceilings and tall windows, open living/dining concept with terrace/balcony access and a master bedroom slider to the oversized terrace/balcony with private exterior staircase that provides for easy pet access to the street (up to 2 pets allowed/restrictions apply). NEW IN 2026: Freshly painted, wall/wall carpeting, gas range, microwave, dishwasher, kitchen faucet & garbage disposal, and master bath vanity & faucet. Enjoy the community courtyard patio with grills, exercise gym room and club room. Weekday doorman/concierge. There are 2 parking spaces with this unit, one assigned and one floating.
- Houzeo last checked: 10 hours ago
- Listing updated: October 6, 2026 at 3:52 pm
- Listing Provided by: Karin Kenney | William Raveis Real Estate
- Source: SMART MLS-CT | MLS#: 24194428

Property Details
Status
Active
Type
Condominium
No. of Stories
-
County
City
Neighborhood
Year Built
2005
HOA Fees
$640/mo
Finished Area
1,148 sqft
Lot Size
-- sqft lot
Basement Area
- sqft
MLS Name
SMART MLS
MLS Number
24194428
MLS Status
Active
Days on Market
70

Continue Your Journey in App
Find your dream home, receive real-time updates, and many more!
Download App
Continue Your Journey in App
Find your dream home, receive real-time updates, and many more!
Location
HOA Management
1
HOA Fees
$640/ Monthly
Amenities
 Amenities and services may be covered by one or multiple associations and service providers.
 Insurance
 Parking
 Pest Control
 Elevator
 Club House
 Health Club
 Snow Removal
 Trash Pickup
 Property Management
Grounds Maintenance
Front Desk Receptionist
Disclaimer: Amenities are based on third-party information and may vary; buyers must independently verify all amenities, as information is deemed reliable but not guaranteed.
Facts & Features
Rooms
Bedrooms & bathrooms
Bedrooms: 2
Bathrooms: 2
Interior
Heating
Natural Gas
Appliances
Gas Range, Microwave, Refrigerator, Dishwasher, Disposal, Washer, Dryer
Interior Features
Open Floor Plan
Cooling
Central Air
Exterior Features
Balcony, Deck
Sewer
Public Sewer Connected
Construction
Year Built
Year Built: 2005
Home type
Condominium
Architectural Style
Ranch
Utilities & Energy
Parking Features
Parking Garage, Unassigned Parking, Assigned Parking
Basement
None
Association Amenities
Club House, Elevator, Exercise Room/health Club, Guest Parking
Water Source
Public Water Connected
Laundry Features
Main Level
Other Features
Subdivision Name
Mill River House
Lot Features
Corner Lot, City Views
Price History
| Date | Event | Price |
|---|---|---|
09/28/2026 Source: | Listed for Sale | $529,000 $461/sqft |
08/28/2026 Source: | Contingent (Active Under Contract) | $529,000 +20246.15% $461/sqft |
03/26/2021 Source: #170381406 | Price Increased | $2,600 +0.97% $2/sqft |
05/03/2019 Source: | Price Increased | $2,575 +3.00% $2/sqft |
04/26/2018 Source: #170062946 | Price Increased | $2,500 +4.17% $2/sqft |

Show more
Getting Around 35 W Broad St
Bike Score®

Very Bikeable
77/100
Walk Score®

Very Walkable
89/100
Transit Score®

Excellent Transit
70/100
Data provided by Redfin
Nearby Homes
Find Homes by Property Features in Stamford, CT


Based on information provided to and compiled by the SMART MLS, Inc. through Oct 09, 2026, 02:30PM. IDX information is provided exclusively for consumers’ personal, non-commercial use. It may not be used for any purpose other than to identify prospective properties consumers may be interested in purchasing. The data is deemed reliable but is not guaranteed accurate by the MLS. ©2026 SMART MLS, Inc. All Rights Reserved.
 Advertising Broker: Derek Greene | The Greene Realty Group