- Overview
- Description
- Property Details
- Location
- HOA Management
- Facts & Features
- Getting Around
- Nearby Homes



$2,699,000
Monthly Est:$13,434
 3 Beds
 3 Baths
3 full baths
 2,985sqft
35 Watergate Dr #1203, Sarasota, FL 34236
$2,699,000
$13,434/moEst:
Get Pre-Approved
Condominium
Built in 2003
$4,130.33/mo HOA
1.95 acres lot
$904/sq.ft
Description
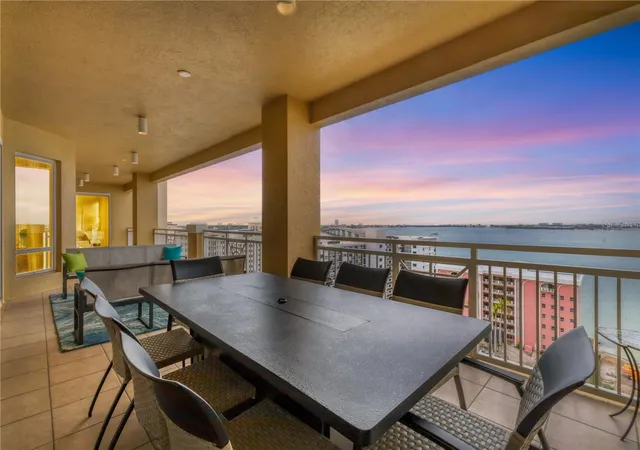
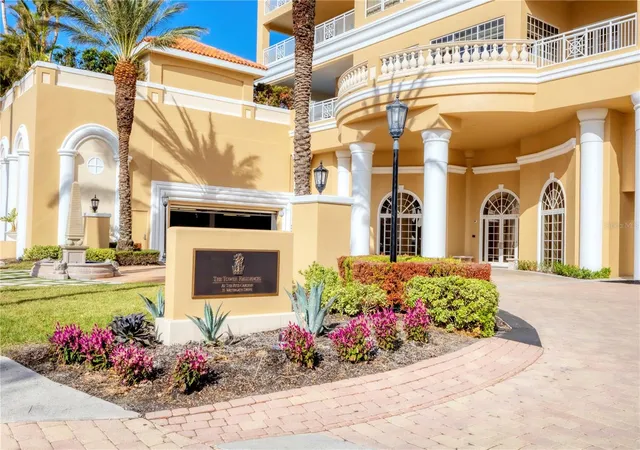
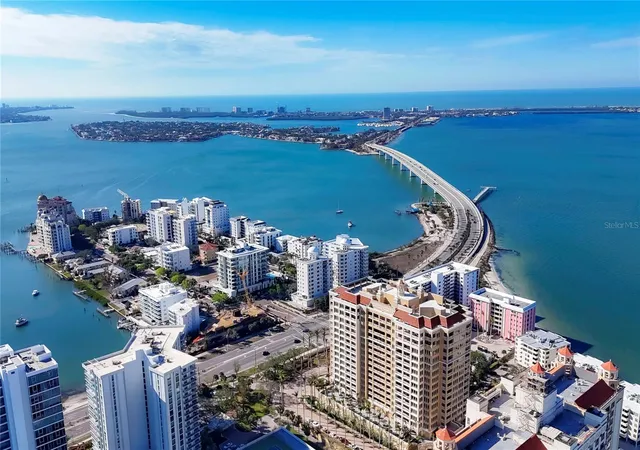
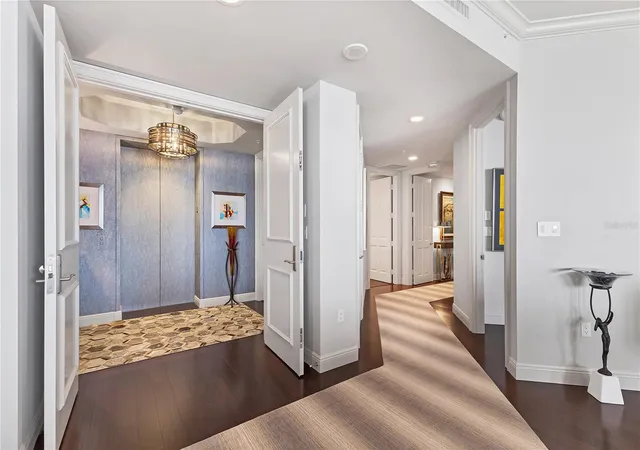
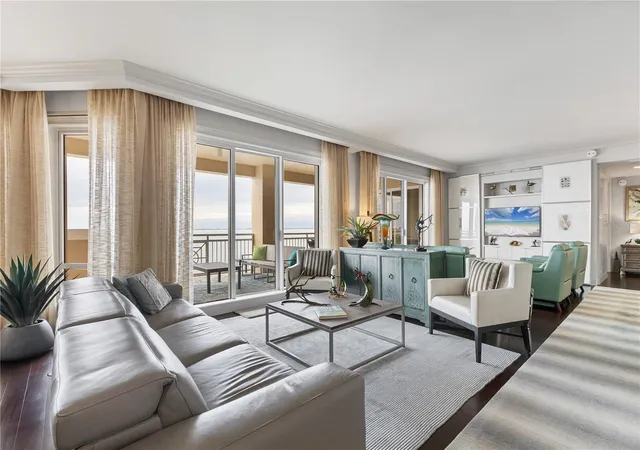
The Tower Residences. Perched on the 12th floor, the home captures wide-open bay and Gulf views. A 54-foot private balcony runs the length of the living space, creating seamless indoor-outdoor living and a true waterfront feel. The location puts you minutes from downtown Sarasota’s dining, shopping, and beaches. Inside, clean lines and thoughtful upgrades define the space - rich wood floors, designer lighting, and motorized blinds with hidden-track drapery. The kitchen is built for both everyday use and entertaining, featuring Carrera marble countertops, dual Dacor wall ovens, a Thermador induction cooktop, paneled Sub-Zero refrigeration with freezer drawers, and a 59-bottle wine cooler. Tower residents enjoy full-service living with 24-hour concierge, in-residence dining, and Ritz-Carlton privileges worldwide. Amenities include a fitness center with sauna and steam, massage rooms, multiple social spaces, a private theater, and a heated pool and spa with outdoor kitchen. The lobby has been recently redesigned with a modern, refined look, and the pool area is being enhanced - adding even more value to an already premier waterfront lifestyle.
- Houzeo last checked: 12 minutes ago
- Listing updated: May 12, 2026 at 6:11 pm
- Listing Provided by: Keith Kleppinger (941) 525-2937 , Brandy Sheldon | COLDWELL BANKER REALTY (941) 366-8070
- Source: Stellar MLS-FL | MLS#: A4690889

Part of

Property Details
Status
Pending
Type
Condominium
No. of Stories
18
County
City
Neighborhood
--
Year Built
2003
HOA Fees
$4130.33/mo
Finished Area
2,985 sqft
Lot Size
1.95 acres lot
Basement Area
- sqft
MLS Name
Stellar MLS
MLS Number
A4690889
MLS Status
Pending
Days on Market
165
Cumulative Days on Market
19

Continue Your Journey in App
Find your dream home, receive real-time updates, and many more!
Download App
Continue Your Journey in App
Find your dream home, receive real-time updates, and many more!
Location
HOA Management
IRISH EROY
HOA Fees
$12,391/ Quarterly
Amenities
 Amenities and services may be covered by one or multiple associations and service providers.
 Maintenance
 Storage
 Tennis
 Spa
Spa
 Security Guard
 Internet
 Insurance
 Pool
Pool
 Elevator
 Management
Recreation Facilities
Escrow Reserves Fund
Disclaimer: Amenities are based on third-party information and may vary; buyers must independently verify all amenities, as information is deemed reliable but not guaranteed.
Facts & Features
Rooms
Bedrooms & bathrooms
Bedrooms: 3
Bathrooms: 3
Kitchen
Level: First
Area: 208.75 Square Feet
Dimensions: 12.5x16.7
Great Room
Level: First
Area: 445.89 Square Feet
Dimensions: 26.7x16.7
Primary Bedroom
Level: First
Primary Bathroom
Level: First
Bedroom 3
Level: First
Bathroom 2
Level: First
Interior
Sewer
Public Sewer
Exterior Features
Balcony, Courtyard, Lighting, Outdoor Kitchen, Outdoor Shower, Sidewalk, Sliding Doors, Tennis Court(s)
Interior Features
Built In Features, Ceiling Fans(s), Crown Molding, Eat In Kitchen, Elevator, Living Room/dining Room Combo, Open Floorplan, Primary Bedroom Main Floor, Solid Surface Counters, Solid Wood Cabinets, Thermostat, Tray Ceiling(s), Walk In Closet(s), Window Treatments
Flooring
Carpet, Hardwood, Tile
Cooling
Central Air
Heating
Central, Electric
Appliances
Bar Fridge, Built In Oven, Cooktop, Dishwasher, Disposal, Dryer, Gas Water Heater, Ice Maker, Microwave, Range, Range Hood, Refrigerator, Tankless Water Heater, Washer
Construction
Year Built
Year Built: 2003
Home type
Condominium
Foundation Details
Slab
Roof
Membrane
Property Condition
Completed
Construction Materials
Concrete
Utilities & Energy
Security Features
Closed Circuit Camera(s), Fire Alarm, Fire Sprinkler System
Pool Features
In Ground
Parking Features
Covered, Guest
Water Source
Public
Utilities
Cable Available, Cable Connected, Electricity Connected, Sewer Connected, Water Connected
Association Amenities
Elevators, Pool, Recreation Facilities, Security, Spa/hot Tub, Storage, Tennis Court(s)
Laundry Features
Electric Dryer Hookup, Washer Hookup
Other Features
Subdivision Name
The Tower Residences
Community Features
Fitness Center, Pool, Restaurant, Sidewalks, Tennis Court(s), Wheelchair Access
Price History
| Date | Event | Price |
|---|---|---|
04/30/2026 Source: | Pending | $2,699,000 $904/sqft |
04/26/2026 Source: | Listing Removed | $2,699,000 $904/sqft |
04/26/2026 Source: | Listed for Sale | $2,699,000 -9.88% $904/sqft |
03/07/2026 Source: | Listing Removed | $2,995,000 $1,003/sqft |
02/28/2026 Source: | Listed for Sale | $2,995,000 -5.67% $1,003/sqft |

Show more
Nearby Homes










Find Homes by Property Features in Sarasota, FL
Nearby New Homes For Sale

Based on information from Stellar MLS® through Oct 09, 2026, 03:45AM as submitted to and distributed by MLS GRID. All data is obtained from various sources and may not have been verified by the broker or MLS GRID. Supplied Open House Information is subject to change without notice. All information should be independently reviewed and verified for accuracy. Properties may or may not be listed by the office/agent presenting the information. IDX information is provided exclusively for consumers’ personal non-commercial use. It may not be used for any purpose other than to identify prospective properties consumers may be interested in purchasing. The data is deemed reliable but is not guaranteed by MLS GRID. The use of the MLS GRID Data may be subject to an end-user license agreement prescribed by the Member Participant’s applicable MLS, if any, and as amended from time to time. © 2026 Stellar MLS. All Rights Reserved.
 Advertising Broker: Fred McGill | Simple Showing, Inc