- Overview
- Description
- Property Details
- Location
- Facts & Features
- Getting Around
- Nearby Homes



$2,990,000
Monthly Est:$14,882
 3 Beds
 3 Baths
3 full baths
 2,990sqft
35 Watergate Dr #1403, Sarasota, FL 34236
$2,990,000
$14,882/moEst:
Get Pre-Approved
Condominium
Built in 2003
$-- HOA
-- sqft lot
$1,000/sq.ft
Description
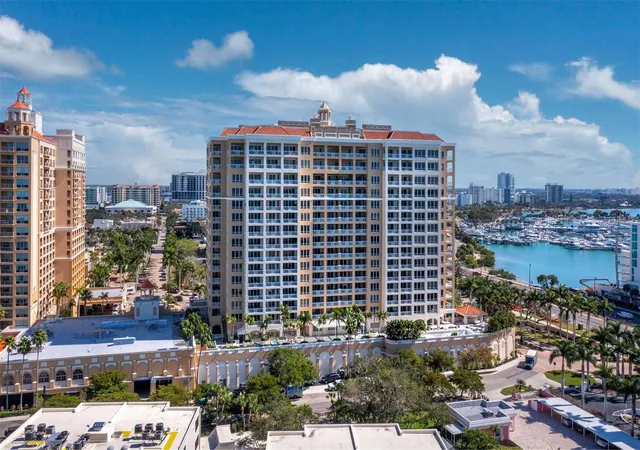
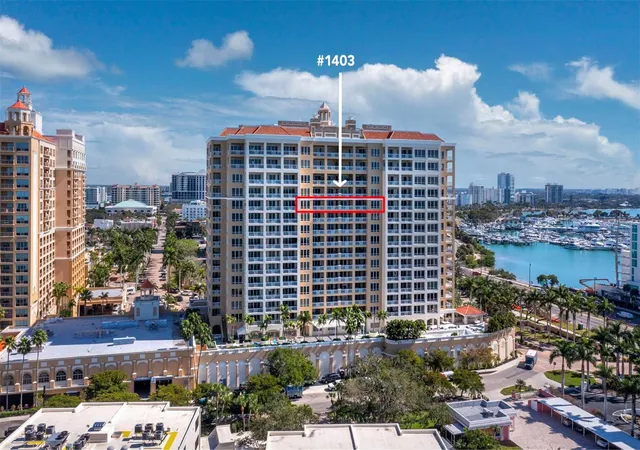
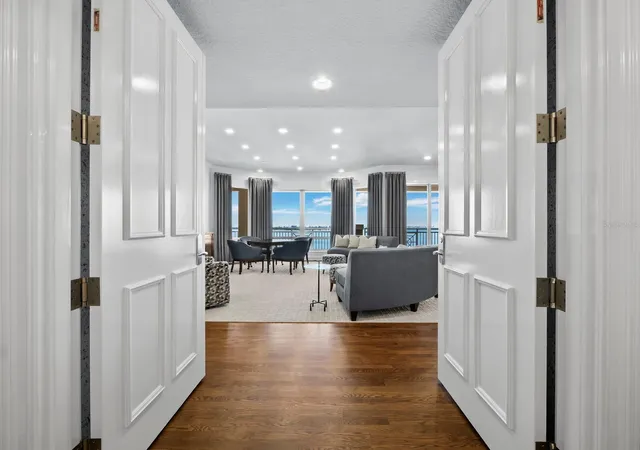
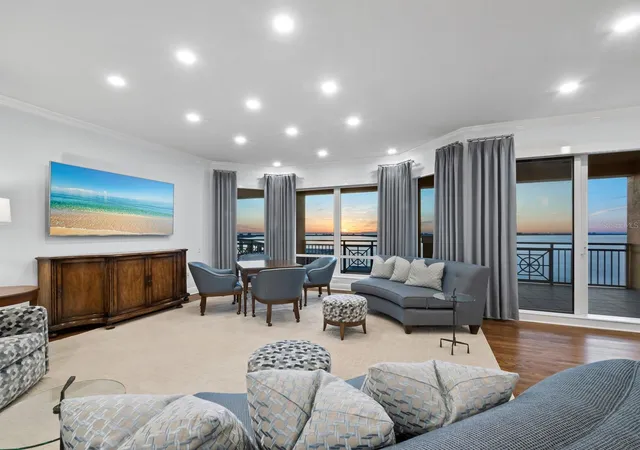
Under contract-accepting backup offers. Perched high on the 14th floor of the private and luxurious Ritz-Carlton Tower Residences, this elegant, furnished three-bedroom, three-bath residence showcases breathtaking views of the Gulf’s blue-green waters and Sarasota Bay. Floor-to-ceiling windows fill the home with natural light while framing ever-changing skies, sparkling water, and glowing sunsets.
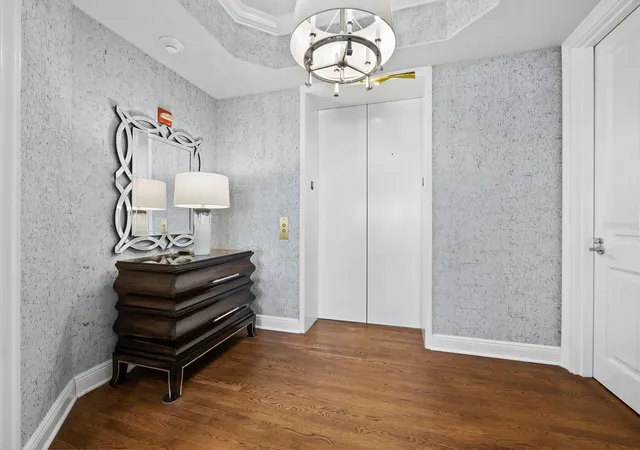
Step outside onto the nearly 600-square-foot terrace—an exceptional setting for morning coffee, sunset cocktails, and effortless entertaining. Offered furnished, the professionally designed residence features gorgeous hardwood flooring throughout, custom cabinetry and built-ins, motorized blinds, plantation shutters, and an integrated entertainment system with televisions and surround sound. Every detail creates an atmosphere that is refined, inviting, and comfortable.
Living at The Ritz-Carlton means more than owning a beautiful residence—it offers a world-class lifestyle complemented by legendary service. Resident amenities include beautifully appointed social and recreational spaces, state-of-the-art fitness facilities with saunas and steam rooms, a massage room, and a resort-style heated pool and hot tub. Residents also enjoy concierge service, 24-hour in-residence dining, valet service, and around-the-clock security.
Perfectly positioned in the heart of downtown Sarasota, the residence is moments from the area’s finest beaches, shopping, dining, fishing, golf, theaters, and art galleries. Membership opportunities at The Ritz-Carlton Members Golf Club, Beach Club, and Spa are also available, offering an additional level of private, resort-style experiences.
- Houzeo last checked: 2 minutes ago
- Listing updated: August 24, 2026 at 2:33 pm
- Listing Provided by: Amy DiSalvo (941) 780-8080 | KELLER WILLIAMS ON THE WATER S (941) 803-7522
- Source: Stellar MLS-FL | MLS#: A4679133

Part of

Property Details
Status
Active Under Contract
Type
Condominium
No. of Stories
17
County
City
Neighborhood
--
Year Built
2003
HOA Fees
-
Finished Area
2,990 sqft
Lot Size
-- sqft lot
Basement Area
- sqft
MLS Name
Stellar MLS
MLS Number
A4679133
MLS Status
Pending
Days on Market
240
Cumulative Days on Market
192

Continue Your Journey in App
Find your dream home, receive real-time updates, and many more!
Download App
Continue Your Journey in App
Find your dream home, receive real-time updates, and many more!
Location
Facts & Features
Rooms
Bedrooms & bathrooms
Bedrooms: 3
Bathrooms: 3
Primary Bedroom
Level: First
Area: 252.00 Square Feet
Dimensions: 14x18
Bathroom 1
Level: First
Bedroom 2
Level: First
Area: 204.00 Square Feet
Dimensions: 12x17
Bedroom 3
Level: First
Area: 208.00 Square Feet
Dimensions: 13x16
Dining Room
Level: First
Area: 192.00 Square Feet
Dimensions: 12x16
Great Room
Level: First
Area: 224.00 Square Feet
Dimensions: 14x16
Kitchen
Level: First
Area: 120.00 Square Feet
Dimensions: 12x10
Interior
Flooring
Tile, Wood
Heating
Central, Zoned
Appliances
Bar Fridge, Built In Oven, Convection Oven, Cooktop, Dishwasher, Disposal, Dryer, Electric Water Heater, Ice Maker, Microwave, Range Hood, Refrigerator, Washer, Wine Refrigerator
Cooling
Central Air, Zoned
Window Features
Blinds, Double Pane Windows, Drapes, Shades, Storm Window(s), Window Treatments
Exterior Features
Balcony, Sliding Doors
Interior Features
Built In Features, Ceiling Fans(s), Crown Molding, Elevator, High Ceilings, Kitchen/family Room Combo, Living Room/dining Room Combo, Open Floorplan, Pest Guard System, Solid Surface Counters, Solid Wood Cabinets, Split Bedroom, Stone Counters, Tray Ceiling(s), Walk In Closet(s), Wet Bar, Window Treatments
Sewer
Public Sewer
Construction
Year Built
Year Built: 2003
Home type
Condominium
Construction Materials
Block, Stucco
Property Condition
Completed
Foundation Details
Slab
Architectural Style
Florida, Traditional
Roof
Other
Utilities & Energy
Security Features
Fire Alarm, Key Card Entry, Secured Garage/parking, Security Gate, Security Lights, Smoke Detector(s)
Water Source
Public
Parking Features
Assigned, Guest, Underground, Valet
Laundry Features
Inside, Laundry Room
Utilities
Cable Connected, Electricity Connected, Public
Pool Features
Heated, In Ground, Outside Bath Access
Other Features
Community Features
Association Recreation Owned, Buyer Approval Required, Fitness Center, Gated Community Guard, Sidewalks, Special Community Restrictions, Street Lights
Patio And Porch Features
Covered, Deck, Patio, Porch
Subdivision Name
The Tower Residences
Price History
| Date | Event | Price |
|---|---|---|
08/24/2026 Source: | Contingent (Active Under Contract) | $2,990,000 $1,000/sqft |
06/25/2026 Source: | Price Decreased | $2,990,000 -3.55% $1,000/sqft |
03/23/2026 Source: | Price Decreased | $3,100,000 -7.46% $1,037/sqft |
02/12/2026 Source: | Listed for Sale | $3,350,000 $1,120/sqft |
02/12/2026 Source: | Price Increased | $3,350,000 +71.79% $1,120/sqft |

Show more
Getting Around 35 Watergate Dr
Bike Score®

Bikeable
62/100
Walk Score®

Very Walkable
77/100
Transit Score®

Some Transit
43/100
Data provided by Redfin
Nearby Homes










Find Homes by Property Features in Sarasota, FL
Nearby New Homes For Sale

Based on information from Stellar MLS® through Oct 09, 2026, 12:00AM as submitted to and distributed by MLS GRID. All data is obtained from various sources and may not have been verified by the broker or MLS GRID. Supplied Open House Information is subject to change without notice. All information should be independently reviewed and verified for accuracy. Properties may or may not be listed by the office/agent presenting the information. IDX information is provided exclusively for consumers’ personal non-commercial use. It may not be used for any purpose other than to identify prospective properties consumers may be interested in purchasing. The data is deemed reliable but is not guaranteed by MLS GRID. The use of the MLS GRID Data may be subject to an end-user license agreement prescribed by the Member Participant’s applicable MLS, if any, and as amended from time to time. © 2026 Stellar MLS. All Rights Reserved.
 Advertising Broker: Fred McGill | Simple Showing, Inc