- Overview
- Description
- Property Details
- Location
- HOA Management
- Facts & Features
- Getting Around
- Nearby Homes



$1,750,000
Monthly Est:$8,710
 3 Beds
 4 Baths
3 full baths + 1 half bath
 2,725sqft
35 Woodenbridge Ln, Pinehurst, NC 28374
$1,750,000
$8,710/moEst:
Get Pre-Approved
Single Family Residence
Built in 2025
$151.67/mo HOA
1.11 acres lot
$642/sq.ft
Description
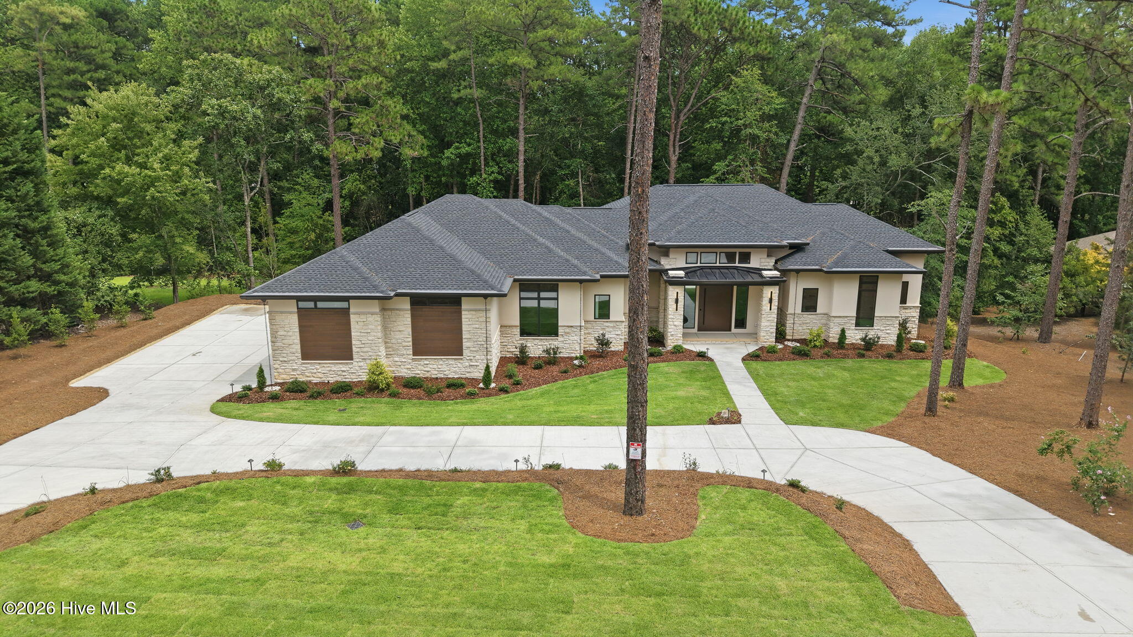
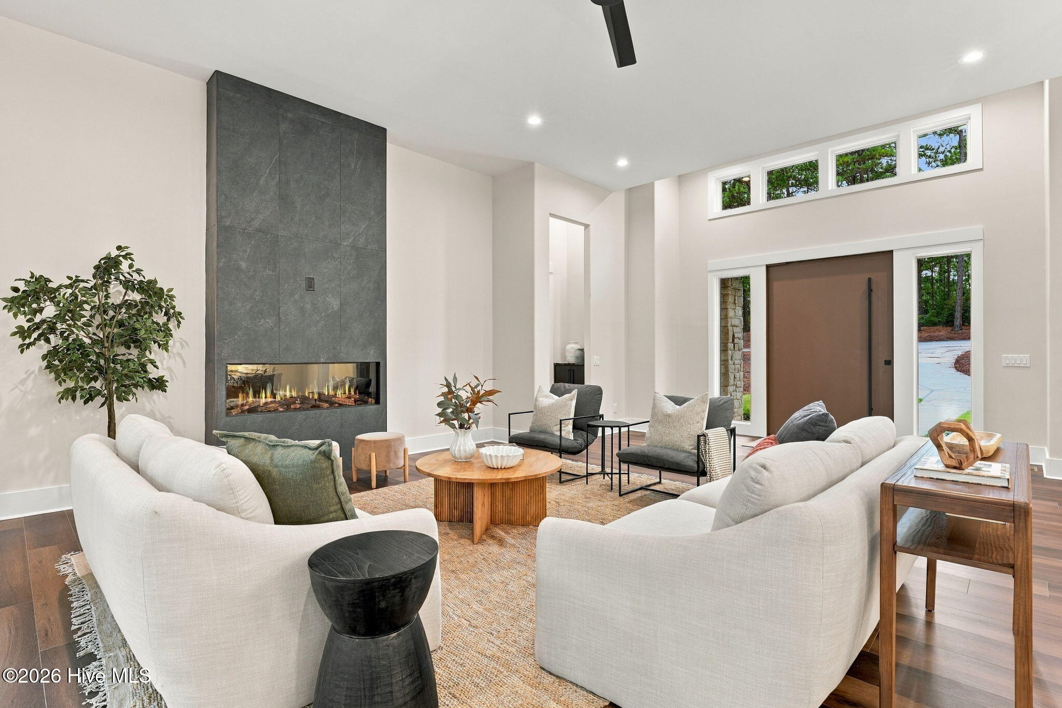
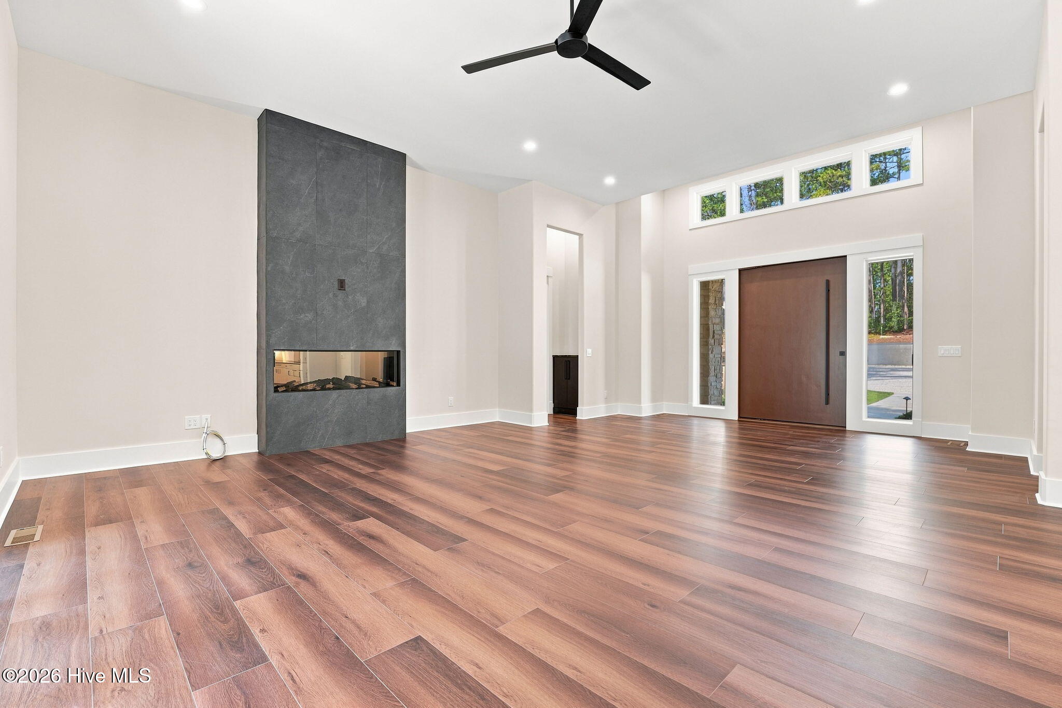
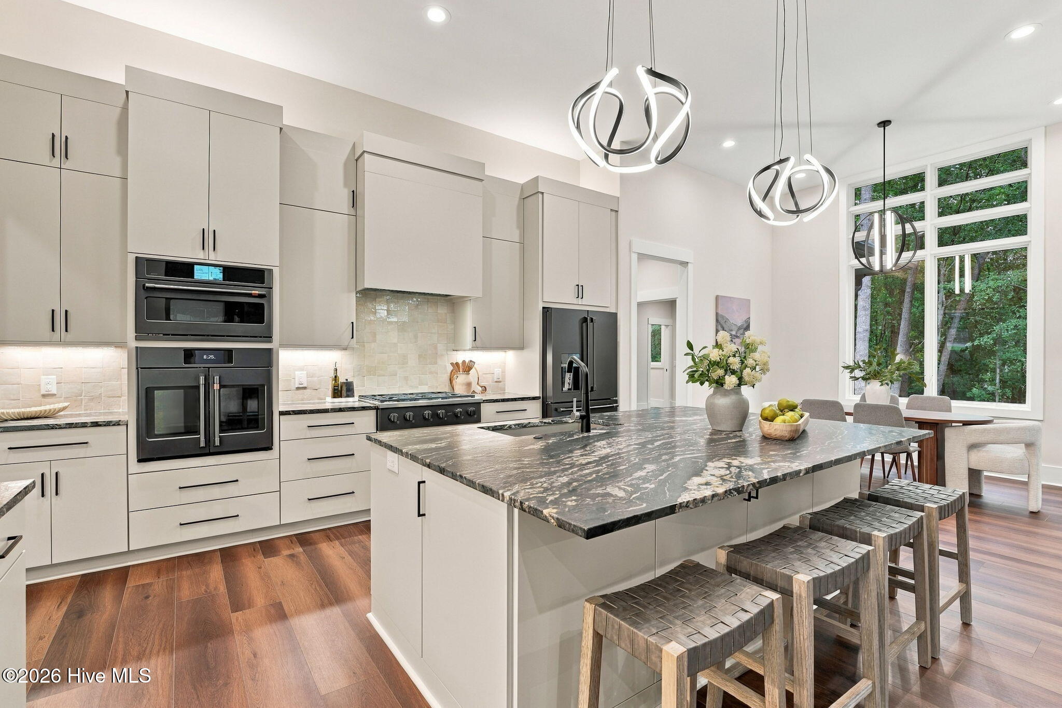
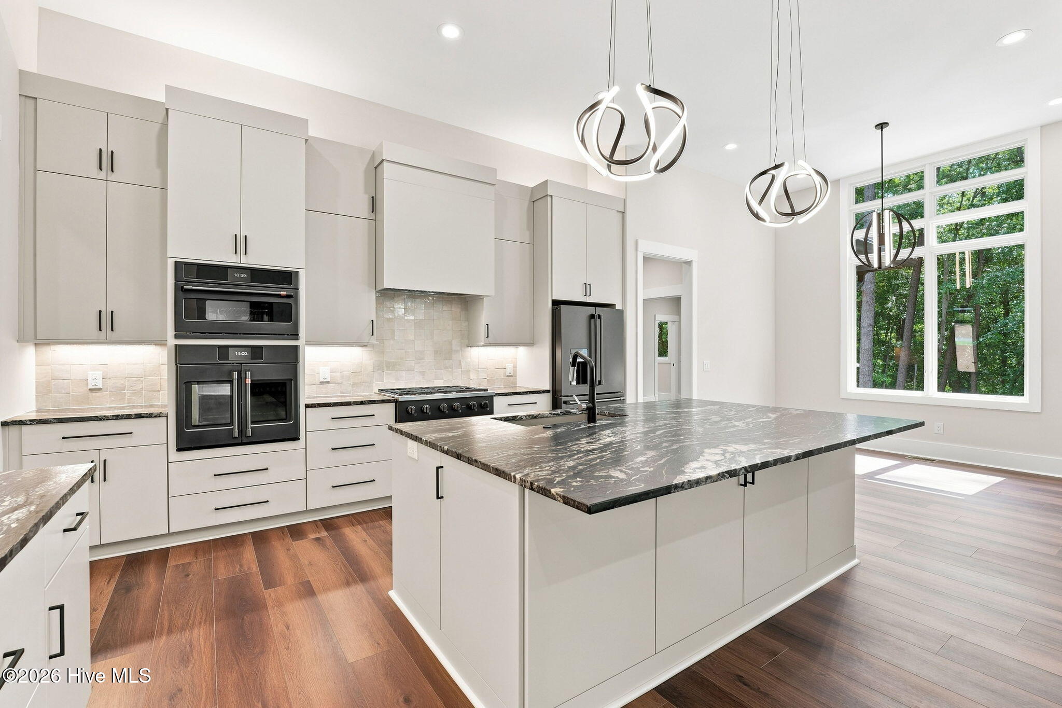
35 Woodenbridge, Pinehurst, North Carolina -- Pinehurst No. 9 National! A brand-new custom home in the gated community of Pinehurst No. 9 National, the Jack Nicklaus-designed course now part of the Pinehurst Resort. This is modern living done with intention: clean lines, high ceilings, stacked windows that flood the rooms with light, and a floor plan that wastes nothing. Other impressive features include a massive pivot-style front door, rain chains, soffit lighting, data wiring, extensive insulation for sound, soft close pocket doors, exquisite textured countertops and more. The exterior pairs real stucco, and stone with Nichiha Rough Sawn siding in Tobacco--a rich, weathered wood look in a warm tobacco tone that feels both contemporary and at home among the pines. The house sits on more than an acre that borders a creek, with a back porch looking out over a serene, wooded setting. Inside, the approximately 2,700 square feet of living space is bright, functional, and built for real life. Flooring was chosen specifically to stand up to large dogs. The laundry room is generously sized, with room for crates, gear, or whatever your household actually needs. Guest bedrooms are tucked away and very private, giving visitors their own quiet corner of the house. An oversized 1,300-plus square-foot three-car garage with natural light and an epoxy floor functions as both parking and workspace. The home has 400-amp service, so adding EV charging or other high-demand systems is straightforward. This is a new custom home that combines durable, low-maintenance materials, dog-ready practicality, and a private creek-side lot in one of the Sandhills' most respected golf communities--gated, wooded, and minutes from the Village of Pinehurst. Showings permitted September 26th. Comes with a fully transferable Pinehurst Country Club Signature membership.
- Houzeo last checked: 2 hours ago
- Listing updated: October 7, 2026 at 8:52 pm
- Listing Provided by: Tammy O Lyne (910) 603-5300 DRE #140668 | Keller Williams Pinehurst
- Source: Hive MLS-NC | MLS#: 100601580

Property Details
Status
Active Under Contract
Type
Single Family Residence
No. of Stories
1
County
City
Neighborhood
--
Year Built
2025
HOA Fees
$151.67/mo
Finished Area
2,725 sqft
Lot Size
1.11 acres lot
Basement Area
- sqft
MLS Name
Hive MLS
MLS Number
100601580
MLS Status
Pending with Showings
Days on Market
33

Continue Your Journey in App
Find your dream home, receive real-time updates, and many more!
Download App
Continue Your Journey in App
Find your dream home, receive real-time updates, and many more!
Location
HOA Management
National POA
HOA Fees
$1,820/ Annually
Amenities
 Amenities and services may be covered by one or multiple associations and service providers.
 Security Gate
 Road Maintenance
 Street Light
Management
See Remarks
Disclaimer: Amenities are based on third-party information and may vary; buyers must independently verify all amenities, as information is deemed reliable but not guaranteed.
Facts & Features
Rooms
Bedrooms & bathrooms
Bedrooms: 3
Bathrooms: 4
Other
Level: Main
Area: Square Feet
Dimensions: 32.00
Living Room
Level: Main
Area: Square Feet
Dimensions: 374.00
Other
Level: Main
Area: Square Feet
Dimensions: 1081.00
Other
Level: Main
Area: Square Feet
Dimensions: 198.00
Interior
Appliances
Vented Exhaust Fan, Gas Cooktop, Electric Oven, Built In Microwave, Built In Electric Oven, See Remarks, Washer, Self Cleaning Oven, Refrigerator, Dryer, Disposal, Dishwasher, Generator
Exterior Features
Irrigation System, Thermal Doors
Window Features
Thermal Windows
Flooring
Lvt/lvp, Tile
Heating
Propane, Heat Pump, Electric, Forced Air
Cooling
Central Air, Ceiling Fan(s), Heat Pump
Interior Features
Master Downstairs, Walk In Closet(s), Tray Ceiling(s), High Ceilings, Whole Home Generator, Ceiling Fan(s), Pantry, Walk In Shower, Walk In Closet(s), Wired For Data
Construction
Year Built
Year Built: 2025
Home type
Single Family Residence
Construction Materials
Stone, Stucco, Wood Frame
Roof
Architectural Shingle, Shingle, Composition
Property Condition
New Construction
Foundation Details
Crawl Space
Utilities & Energy
Security Features
Smoke Detector(s)
Association Amenities
Gated, Maintenance Roads, Management, Street Lights, See Remarks
Parking Features
Garage Faces Side, Concrete, Garage Door Opener, Off Street, On Site, Paved, Garage, Storage
Basement
None
Water Source
Public
Utilities
Underground Utilities, See Remarks, Cable High Speed, High Speed Internet
Laundry Features
Dryer Hookup, Washer Hookup, Laundry Closet, Laundry Room
Other Features
Subdivision Name
National
Lot Features
Wooded, Creek, Landscaped, Terraced
Patio And Porch Features
Covered, Patio, Porch, See Remarks, Rear Porch
Price History
| Date | Event | Price |
|---|---|---|
10/07/2026 Source: | Contingent (Active Under Contract) | $1,750,000 $642/sqft |
09/26/2026 Source: | Listed for Sale | $1,750,000 $642/sqft |
09/04/2026 Source: | Off Market | $1,750,000 $642/sqft |
09/04/2026 Source: | Coming Soon | $1,750,000 +1300.00% $642/sqft |
12/02/2021 Source: #100297181 | Sold | $125,000 +40.45% $46/sqft |

Show more
Nearby Homes

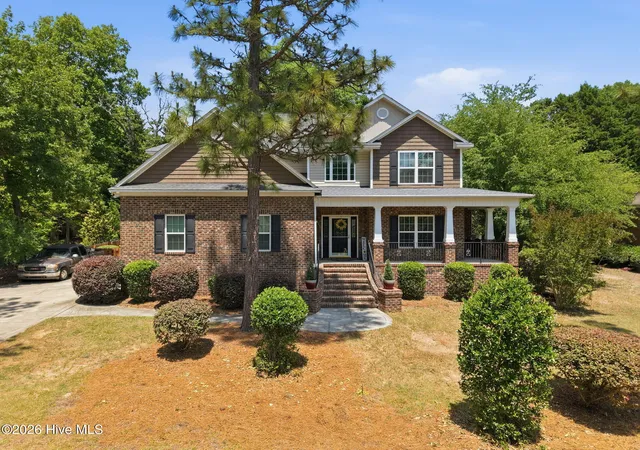
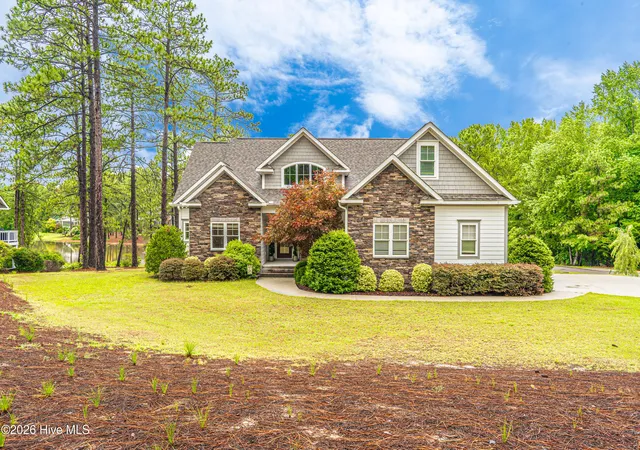
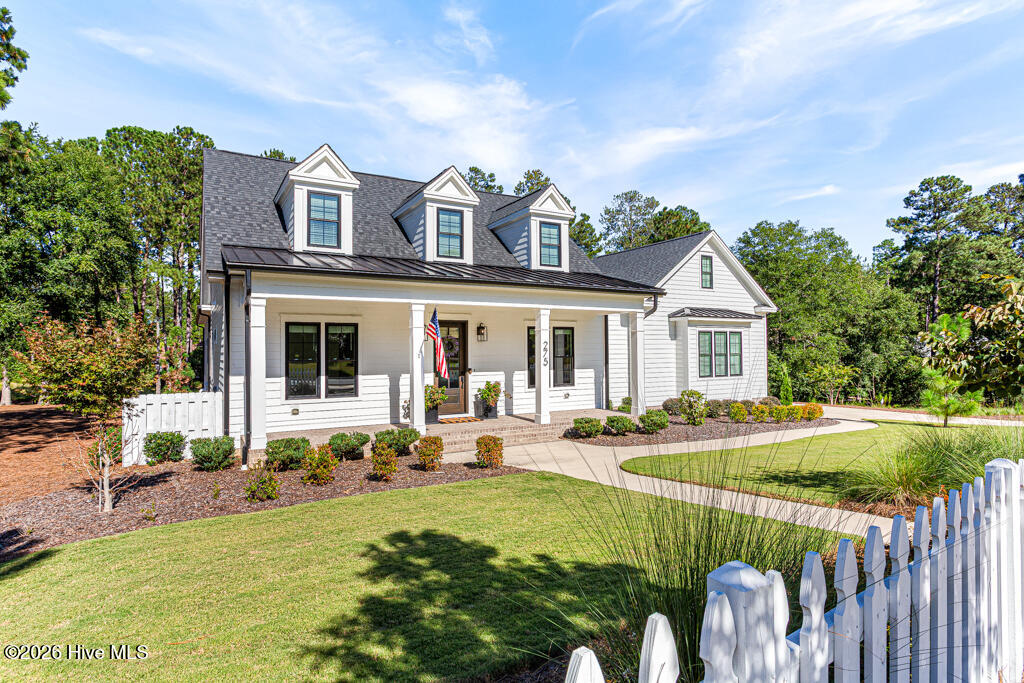
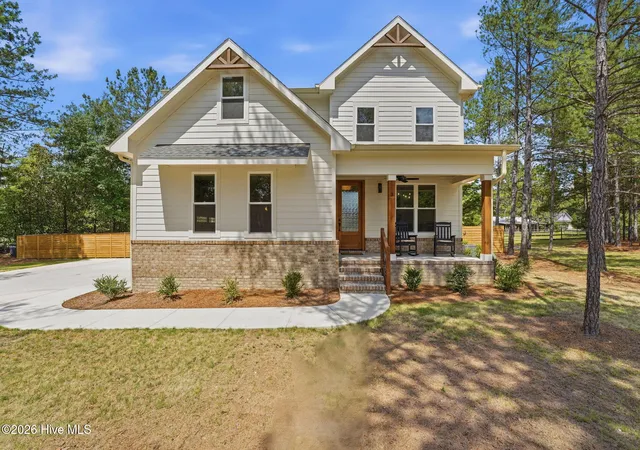
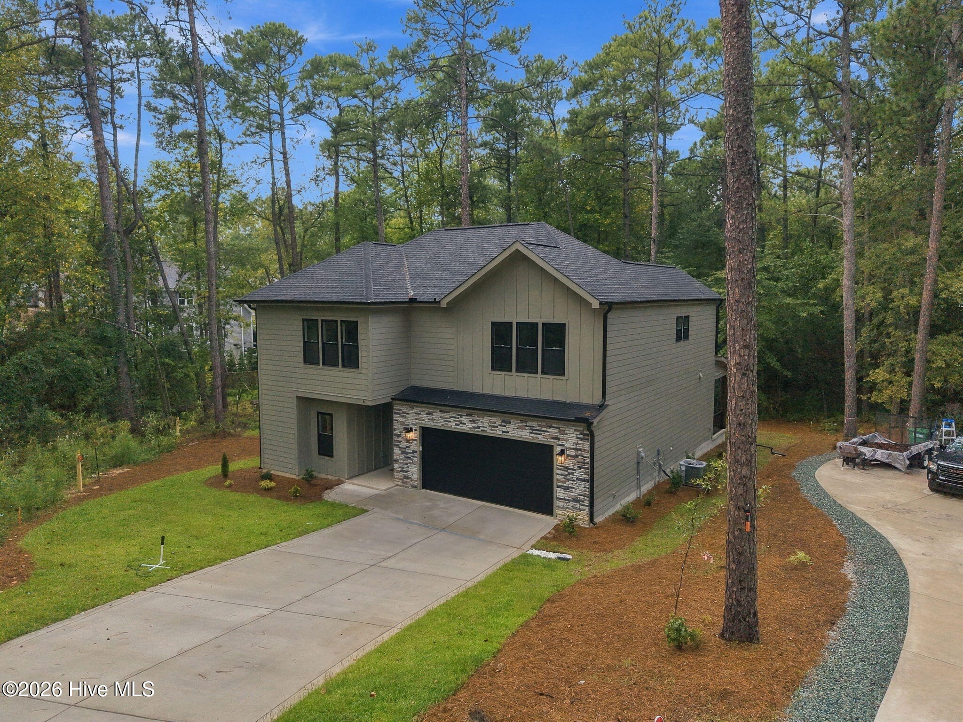
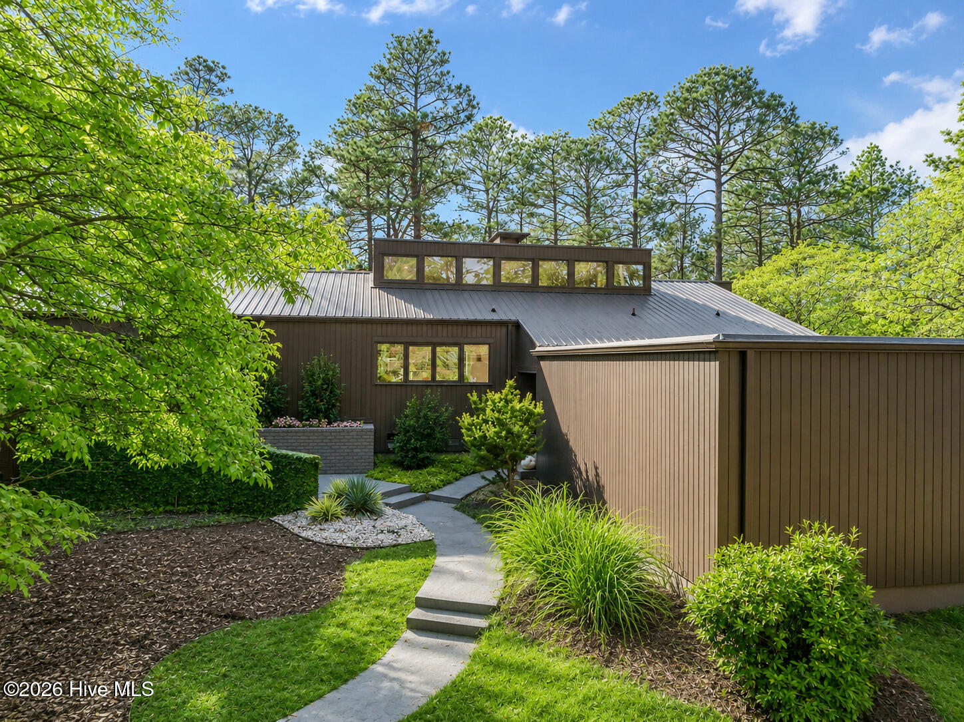
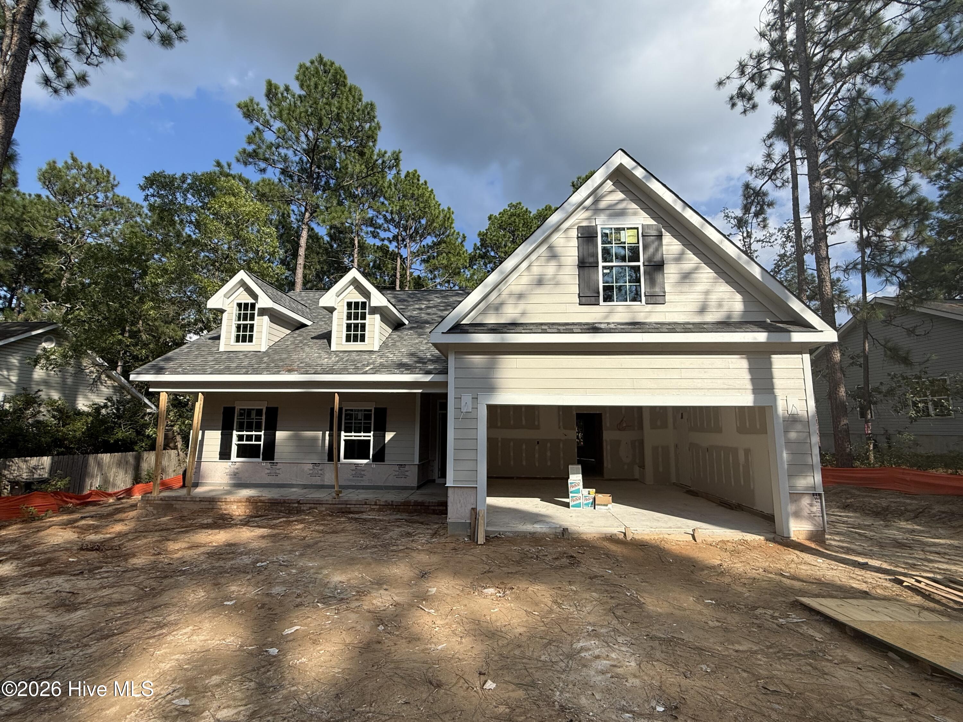
Find Homes by Property Features in Pinehurst, NC
Nearby New Homes For Sale

Based on information from the Hive MLS, through Oct 08, 2026, 11:00AM. This website may not include listings or property addresses of sellers who have directed their listing brokers to withhold their listing or their property address from display on the Internet. The data relating to real estate on this web site comes in part from the Internet Data Exchange program of Hive MLS, and is updated as of Oct 08, 2026, 11:00AM. All information is deemed reliable but not guaranteed and should be independently verified. All properties are subject to prior sale, change, or withdrawal. Neither listing broker(s) nor Chosen Realty LLC nor Houzeo shall be responsible for any typographical errors, misinformation, or misprints, and shall be held totally harmless from any damages arising from reliance upon these data. IDX information is provided exclusively for personal, non-commercial use, and may not be used for any purpose other than to identify prospective properties consumers may be interested in purchasing. © 2026 Hive MLS. All Rights Reserved.
 Advertising Broker: Nicholas Huscroft | Chosen Realty