- Overview
- Description
- Property Details
- Location
- HOA Management
- Facts & Features
- Getting Around
- Nearby Homes

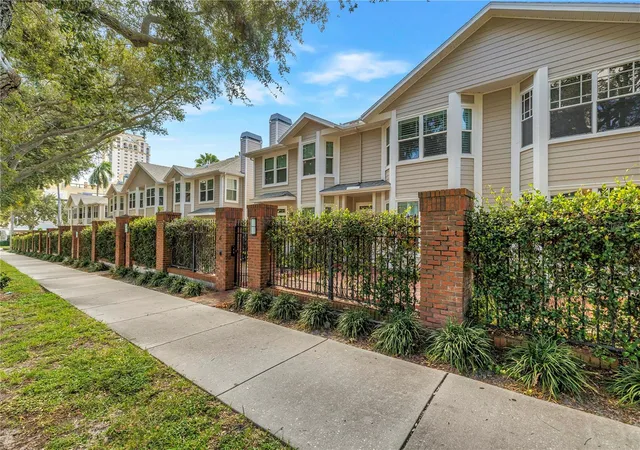


$929,999
Monthly Est:$4,629
 3 Beds
 3 Baths
2 full baths + 1 half bath
 1,625sqft
350 2nd Street N #6, Saint Petersburg, FL 33701
$929,999
$4,629/moEst:
Get Pre-Approved
Townhouse
Built in 1998
$505/mo HOA
1,390 sqft lot
$572/sq.ft
Description
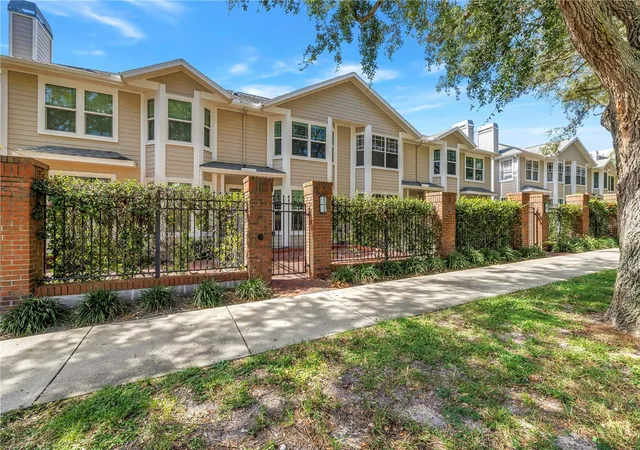
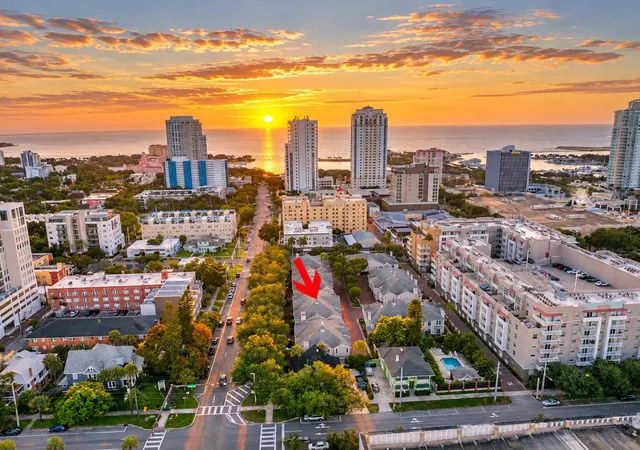
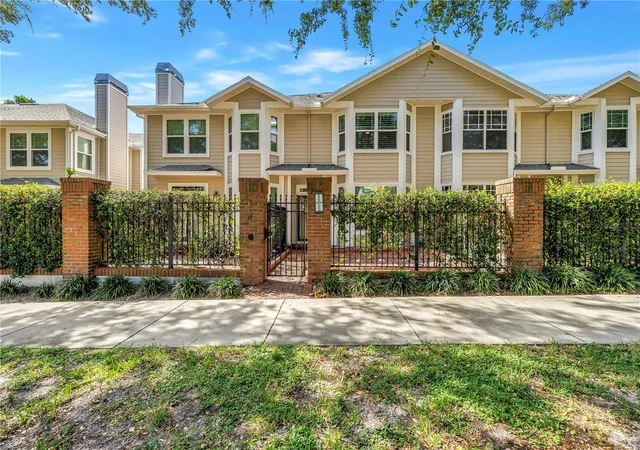
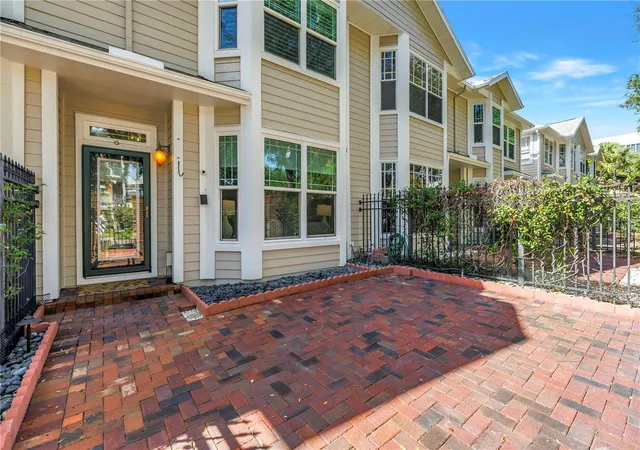
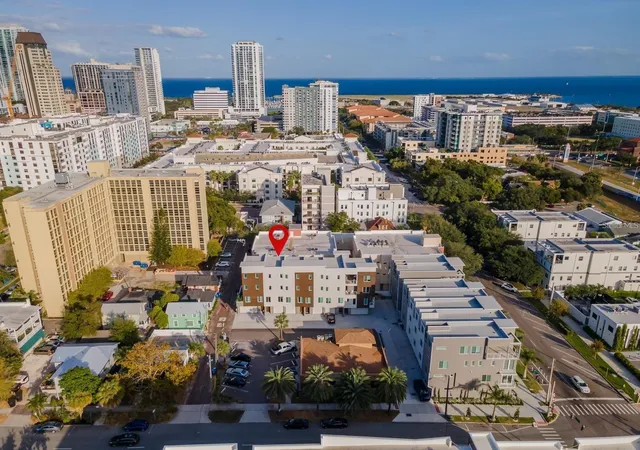
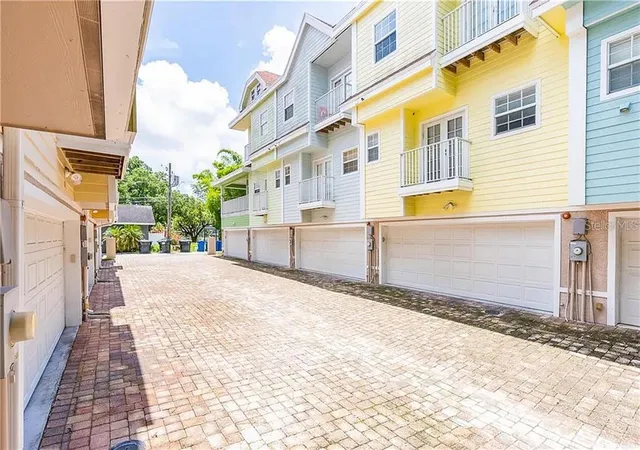
Virtually Staged. Discover an exceptional downtown lifestyle at The Huntington Townhomes, an intimate gated community of just 27 residences ideally located within a short walk of Beach Drive, the waterfront, restaurants, shops and parks. Extensively renovated in 2021, this 3-bedroom, 2½-bath townhome offers 1,625 square feet, a private gated brick courtyard and a two-car garage with a professionally applied floor coating—plus the rare convenience of a private in-home pneumatic elevator. The open-concept main level is designed for comfortable everyday living and entertaining, with solid-wood cabinetry, granite countertops, newer stainless-steel appliances, luxury vinyl flooring, abundant natural light and a remote-controlled solar shade that filters sunlight while maintaining views of the gated courtyard. Upstairs, the spacious primary suite features a beautifully remodeled en-suite bath and walk-in closet. The two additional bedrooms offer flexibility for guests, fitness or office use, with one featuring a built-in desk and cabinetry. A second remodeled bath and generously sized laundry room complete the upper level. California Closets systems enhance storage in all three bedrooms and the entry closet, while a newer three-zone HVAC system provides separate climate control for the main level, primary suite and bedroom/office. Hurricane-impact windows installed in 2018 provide additional peace of mind. The Huntington offers a resort-style pool and cabana, gated pedestrian access from two sides of the community, and separate gated vehicle access to the residences’ private garages. Located in Flood Zone X, the property experienced no flooding during Hurricanes Helene or Milton, per seller. Enjoy privacy, convenience and exceptional walkability in the heart of downtown St. Petersburg’s vibrant waterfront district, near the St. Pete Pier, museums, waterfront parks, St. Petersburg Municipal Marina and Albert Whitted Airport, with convenient access to Gulf beaches, I-275 and Tampa International Airport.
- Houzeo last checked: 6 minutes ago
- Listing updated: October 15, 2026 at 8:07 pm
- Listing Provided by: Caroline Southwell (727) 515-3185 | SMITH & ASSOCIATES REAL ESTATE (727) 342-3800
- Source: Stellar MLS-FL | MLS#: TB8552705

Property Details
Status
Active
Type
Townhouse
No. of Stories
2
County
City
Neighborhood
--
Year Built
1998
HOA Fees
$505/mo
Finished Area
1,625 sqft
Lot Size
1,390 sqft lot
Basement Area
- sqft
MLS Name
Stellar MLS
MLS Number
TB8552705
MLS Status
Active
Days on Market
15
Cumulative Days on Market
11
Open House

Continue Your Journey in App
Find your dream home, receive real-time updates, and many more!
Download App
Continue Your Journey in App
Find your dream home, receive real-time updates, and many more!
Location
HOA Management
Timothy Baker
HOA Fees
$505/ Monthly
Amenities
 Amenities and services may be covered by one or multiple associations and service providers.
 Maintenance
 Sewer
Sewer
 Pest Control
 Pool
Pool
 Trash Pickup
 Cable TV
 Water
Water
 Common Area Taxes
Escrow Reserves Fund
Private Road
Disclaimer: Amenities are based on third-party information and may vary; buyers must independently verify all amenities, as information is deemed reliable but not guaranteed.
Facts & Features
Rooms
Bedrooms & bathrooms
Bedrooms: 3
Bathrooms: 3
Kitchen
Level: First
Area: 96.00 Square Feet
Dimensions: 8x12
Living Room
Level: First
Area: 182.00 Square Feet
Dimensions: 14x13
Primary Bedroom
Level: Second
Area: 247.00 Square Feet
Dimensions: 13x19
Bedroom 2
Level: Second
Area: 170.00 Square Feet
Dimensions: 10x17
Bedroom 3
Level: Second
Area: 170.00 Square Feet
Dimensions: 10x17
Interior
Window Features
Shades, Shutters, Storm Window(s)
Sewer
Public Sewer
Heating
Central, Zoned
Flooring
Luxury Vinyl
Appliances
Dryer, Electric Water Heater, Microwave, Range, Refrigerator, Washer
Exterior Features
Courtyard, Lighting, Rain Gutters, Sidewalk
Cooling
Central Air, Zoned
Interior Features
Ceiling Fans(s), Crown Molding, Elevator, High Ceilings, Living Room/dining Room Combo, Open Floorplan, Primary Bedroom Upstairs, Solid Wood Cabinets, Stone Counters, Thermostat, Walk In Closet(s), Window Treatments
Construction
Year Built
Year Built: 1998
Home type
Townhouse
Foundation Details
Slab
Construction Materials
Frame
Roof
Shingle
Property Condition
Completed
Utilities & Energy
Water Source
Public
Pool Features
In Ground
Utilities
Bb/hs Internet Available, Cable Available, Electricity Available
Parking Features
Garage Door Opener, Garage Faces Rear, Ground Level, On Street
Laundry Features
Inside, Laundry Room, Upper Level
Other Features
Subdivision Name
Huntington Twnhms The
Community Features
Deed Restrictions, Gated Community No Guard, Pool
Patio And Porch Features
Patio
Price History
| Date | Event | Price |
|---|---|---|
10/15/2026 Source: | Listed for Sale | $929,999 $572/sqft |
10/13/2026 Source: | Pending | $929,999 $572/sqft |
10/13/2026 Source: | Contingent (Active Under Contract) | $929,999 -1.05% $572/sqft |
08/01/2026 Source: | Listing Removed | $939,900 $578/sqft |
05/21/2026 Source: | Price Decreased | $939,900 -4.08% $578/sqft |

Show more
Nearby Homes

Find Homes by Property Features in Saint Petersburg, FL

Based on information from Stellar MLS® through Oct 18, 2026, 09:15AM as submitted to and distributed by MLS GRID. All data is obtained from various sources and may not have been verified by the broker or MLS GRID. Supplied Open House Information is subject to change without notice. All information should be independently reviewed and verified for accuracy. Properties may or may not be listed by the office/agent presenting the information. IDX information is provided exclusively for consumers’ personal non-commercial use. It may not be used for any purpose other than to identify prospective properties consumers may be interested in purchasing. The data is deemed reliable but is not guaranteed by MLS GRID. The use of the MLS GRID Data may be subject to an end-user license agreement prescribed by the Member Participant’s applicable MLS, if any, and as amended from time to time. © 2026 Stellar MLS. All Rights Reserved.
 Advertising Broker: Fred McGill | Simple Showing, Inc
