- Overview
- Description
- Property Details
- Location
- HOA Management
- Facts & Features
- Getting Around
- Nearby Homes

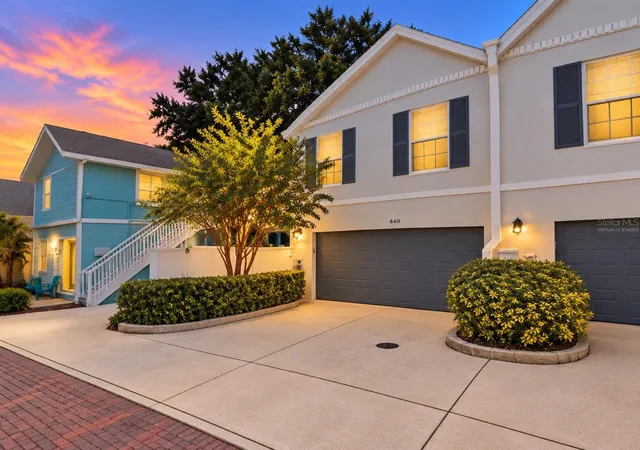


$579,000
Monthly Est:$2,882
 3 Beds
 3 Baths
2 full baths + 1 half bath
 1,560sqft
660 Delmar Ter S, Saint Petersburg, FL 33701
$579,000
$2,882/moEst:
Get Pre-Approved
Townhouse
Built in 2005
$233.33/mo HOA
1,647 sqft lot
$371/sq.ft
Description
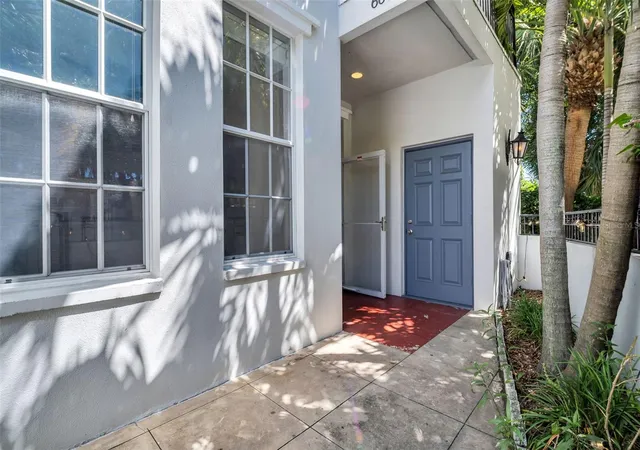
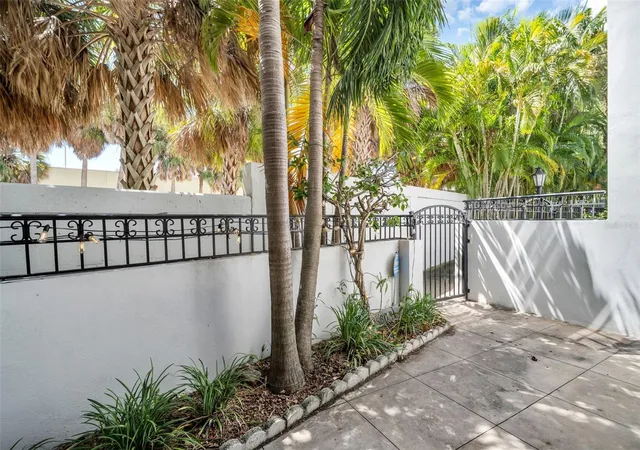
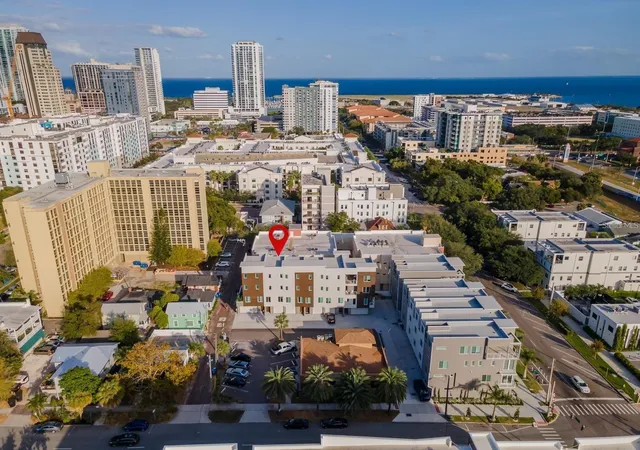
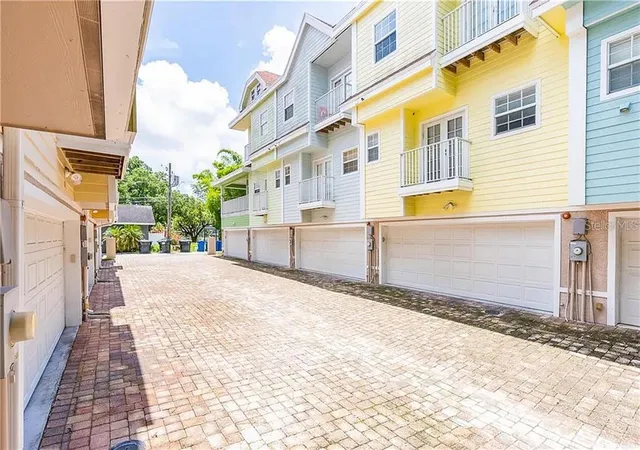
Virtually Staged. Experience downtown St. Petersburg living with the space, privacy and parking that can be hard to find this close to the heart of the city. This END-UNIT, 3-bedroom, 2.5-bath townhome offers approximately 1,560 square feet of thoughtfully designed living space, a two-car garage, additional driveway parking and an exceptional location convenient to downtown dining, entertainment, waterfront attractions and public transportation.
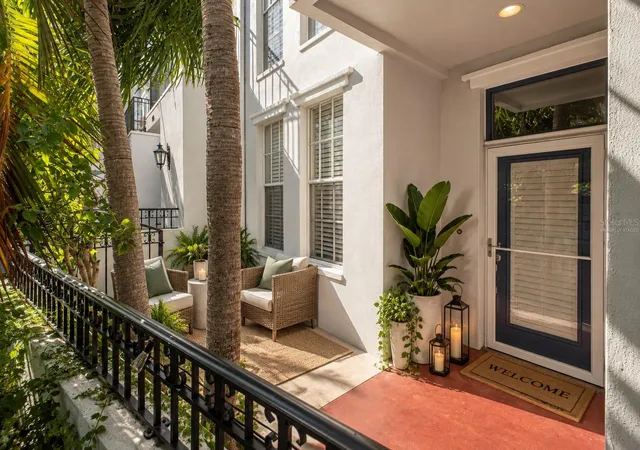
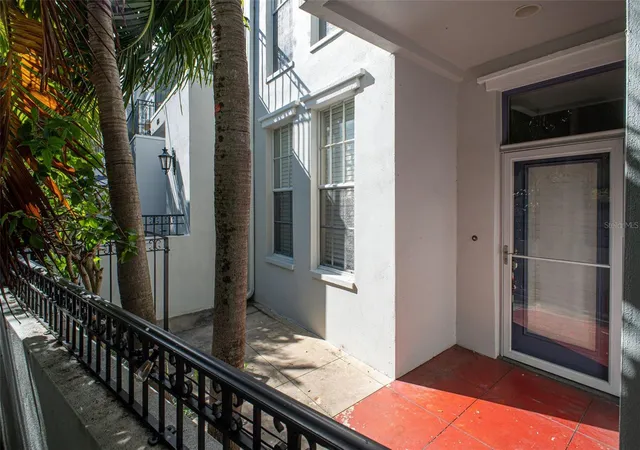
Step inside to a bright, neutral interior with crisp white trim and tile and wood flooring throughout. The spacious kitchen features stainless steel appliances, including a Whirlpool refrigerator, electric range and microwave and GE dishwasher, and flows easily into the open living and dining areas for comfortable everyday living and entertaining. A convenient half bath, ceiling fan and multiple storage spaces complete the first floor—including the always-appreciated under-stair “Harry Potter” closet. Just outside, a private front patio provides additional space to enjoy the Florida weather, along with a large exterior storage closet.
Upstairs, soaring angled ceilings add architectural interest and a wonderful sense of volume throughout the bedroom level. The spacious primary suite features dramatic floor-to-ceiling windows, a large walk-in closet and an en-suite bath with a soaking tub and separate walk-in shower. Step directly from the primary bedroom onto your private terrace, framed by tropical palms for a tucked-away outdoor retreat. Two additional bedrooms each offer ceiling fans and dedicated closets and share a well-appointed bathroom with a double vanity. A generously sized laundry closet with Whirlpool washer and dryer is conveniently located upstairs near all three bedrooms.
Practicality is another standout here. In addition to excellent interior storage, the home offers a two-car garage, plus a driveway accommodating approximately two additional vehicles—a particularly valuable convenience this close to downtown. Major system improvements include a new HVAC system in 2025 and a new roof in 2023. Adding further peace of mind, this townhome has never experienced flooding, including through two hurricanes, and maintained both electrical power and Spectrum internet service during those storms.
And then there is the location. Leave the car at home and take advantage of one of downtown St. Pete’s most underrated conveniences: the FREE Downtown Trolley Looper. A covered trolley stop with seating is just two blocks away, providing easy access throughout downtown, including the St. Pete Pier, Beach Drive, museums, restaurants, waterfront destinations and more. The SunRunner is also nearby, approximately 2½ blocks away, providing rapid-transit service between downtown St. Petersburg, the Central Avenue corridor and St. Pete Beach. Walk downtown for dinner, spend the afternoon along the waterfront, head to the beach without worrying about parking—or simply catch a ride home when you’ve done enough walking for the day.
- Houzeo last checked: 6 minutes ago
- Listing updated: October 15, 2026 at 9:14 pm
- Listing Provided by: Jennifer Thayer (727) 729-2699 , Debbie Heston | KELLER WILLIAMS ST PETE REALTY (727) 894-1600
- Source: Stellar MLS-FL | MLS#: TB8552121

Property Details
Status
Active
Type
Townhouse
No. of Stories
-
County
City
Neighborhood
--
Year Built
2005
HOA Fees
$233.33/mo
Finished Area
1,560 sqft
Lot Size
1,647 sqft lot
Basement Area
- sqft
MLS Name
Stellar MLS
MLS Number
TB8552121
MLS Status
Active
Days on Market
22
Cumulative Days on Market
18

Continue Your Journey in App
Find your dream home, receive real-time updates, and many more!
Download App
Continue Your Journey in App
Find your dream home, receive real-time updates, and many more!
Location
HOA Management
Susan
HOA Fees
$700/ Quarterly
Amenities
 Amenities and services may be covered by one or multiple associations and service providers.
 Maintenance
Disclaimer: Amenities are based on third-party information and may vary; buyers must independently verify all amenities, as information is deemed reliable but not guaranteed.
Facts & Features
Rooms
Bedrooms & bathrooms
Bedrooms: 3
Bathrooms: 3
Living Room
Level: First
Area: 306.00 Square Feet
Dimensions: 17x18
Kitchen
Level: First
Area: 120.00 Square Feet
Dimensions: 12x10
Primary Bedroom
Level: Second
Area: 340.00 Square Feet
Dimensions: 17x20
Bedroom 2
Level: Second
Area: 120.00 Square Feet
Dimensions: 12x10
Bedroom 3
Level: Second
Area: 132.00 Square Feet
Dimensions: 12x11
Interior
Sewer
Public Sewer
Heating
Central
Flooring
Tile, Wood
Appliances
Dryer, Microwave, Range, Refrigerator, Washer
Exterior Features
Rain Gutters, Sidewalk
Cooling
Central Air
Interior Features
Kitchen/family Room Combo, Living Room/dining Room Combo, Open Floorplan, Split Bedroom, Walk In Closet(s)
Construction
Year Built
Year Built: 2005
Home type
Townhouse
Foundation Details
Slab
Construction Materials
Block, Frame
Roof
Shingle
Utilities & Energy
Water Source
Public
Utilities
Cable Available, Electricity Available, Public, Sewer Connected
Parking Features
Driveway
Laundry Features
Inside, Upper Level
Other Features
Subdivision Name
Bourbon Street Bungalows
Community Features
Sidewalks
Patio And Porch Features
Patio
Lot Features
City Limits, Near Public Transit
Price History
| Date | Event | Price |
|---|---|---|
10/02/2026 Source: | Listed for Sale | $579,000 $371/sqft |
09/30/2026 Source: | Contingent (Active Under Contract) | $579,000 +17445.45% $371/sqft |
10/23/2024 Source: | Price Increased | $3,300 +10.18% $2/sqft |
07/27/2021 Source: | Price Increased | $2,995 +87.19% $2/sqft |
05/20/2013 Source: | Sold | $1,600 $1/sqft |

Nearby Homes
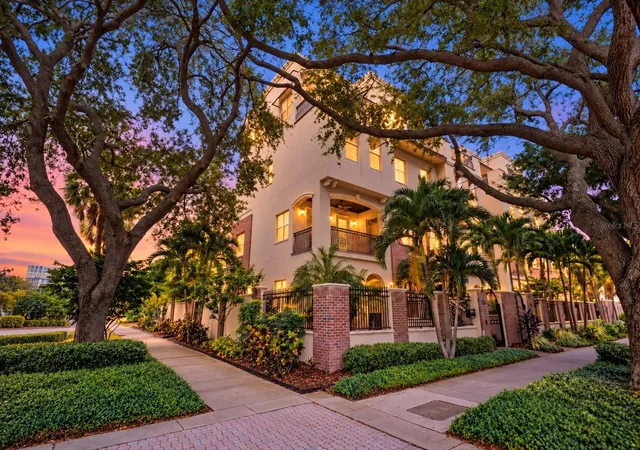
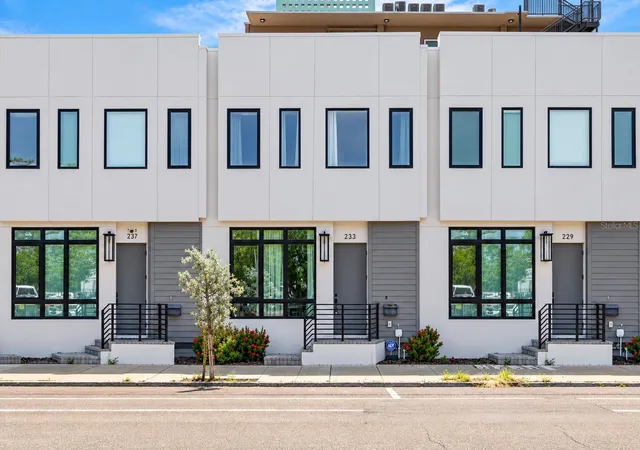
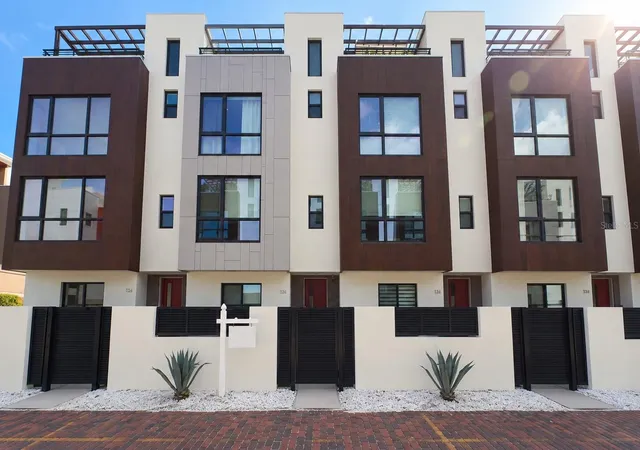

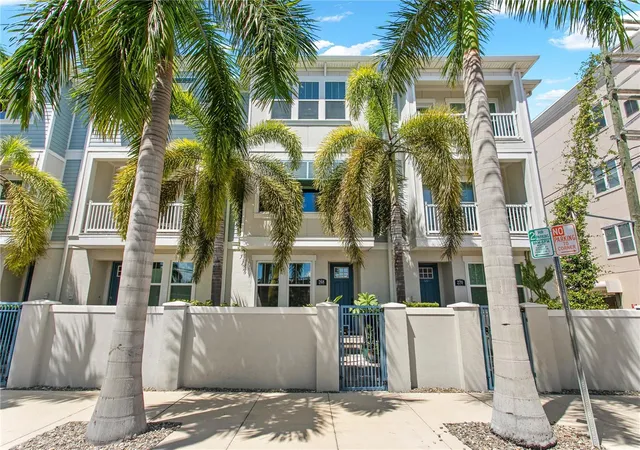
Find Homes by Property Features in Saint Petersburg, FL

Based on information from Stellar MLS® through Oct 18, 2026, 08:15AM as submitted to and distributed by MLS GRID. All data is obtained from various sources and may not have been verified by the broker or MLS GRID. Supplied Open House Information is subject to change without notice. All information should be independently reviewed and verified for accuracy. Properties may or may not be listed by the office/agent presenting the information. IDX information is provided exclusively for consumers’ personal non-commercial use. It may not be used for any purpose other than to identify prospective properties consumers may be interested in purchasing. The data is deemed reliable but is not guaranteed by MLS GRID. The use of the MLS GRID Data may be subject to an end-user license agreement prescribed by the Member Participant’s applicable MLS, if any, and as amended from time to time. © 2026 Stellar MLS. All Rights Reserved.
 Advertising Broker: Fred McGill | Simple Showing, Inc
