- Overview
- Description
- Property Details
- Location
- Facts & Features
- Getting Around
- Nearby Homes



$4,500,000
Monthly Est:$22,398
 4 Beds
 6 Baths
5 full baths + 1 half bath
 5,262sqft
500 Beach Dr NE, Saint Petersburg, FL 33701
$4,500,000
$22,398/moEst:
Get Pre-Approved
Townhouse
Built in 2016
$-- HOA
3,890 sqft lot
$855/sq.ft
Description
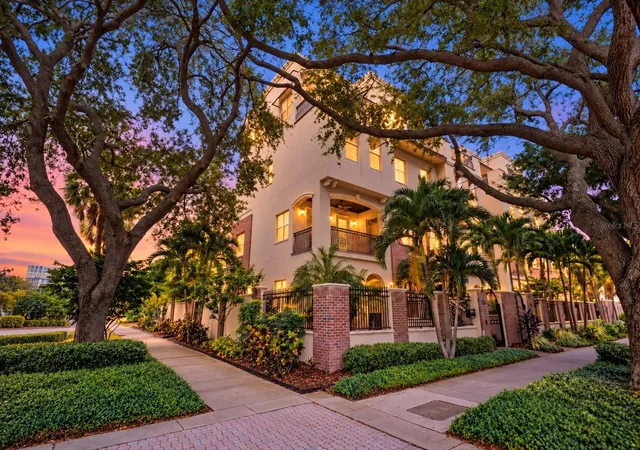
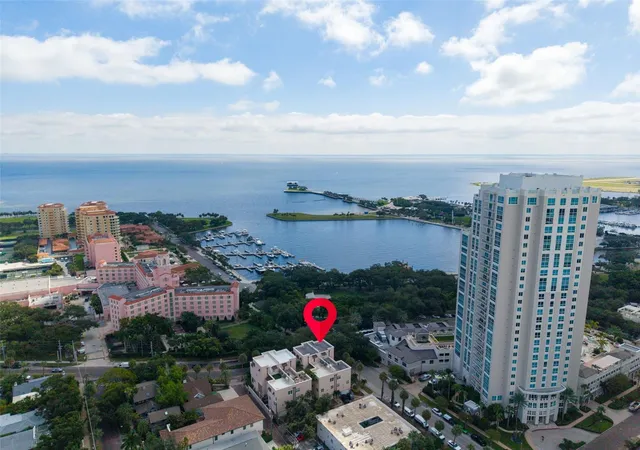
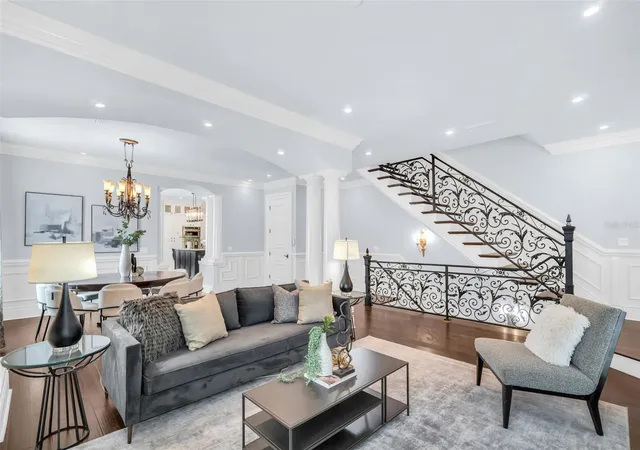
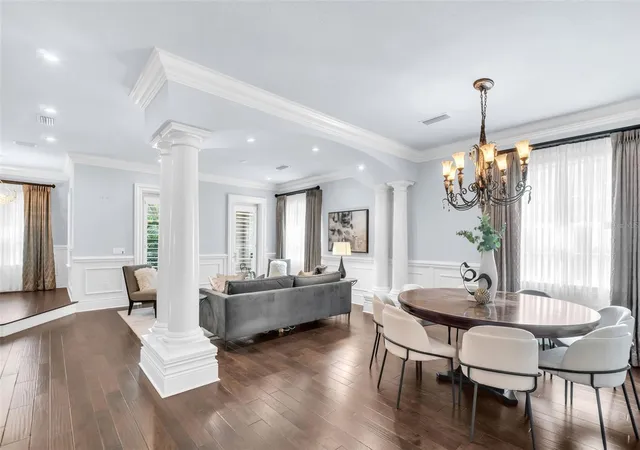
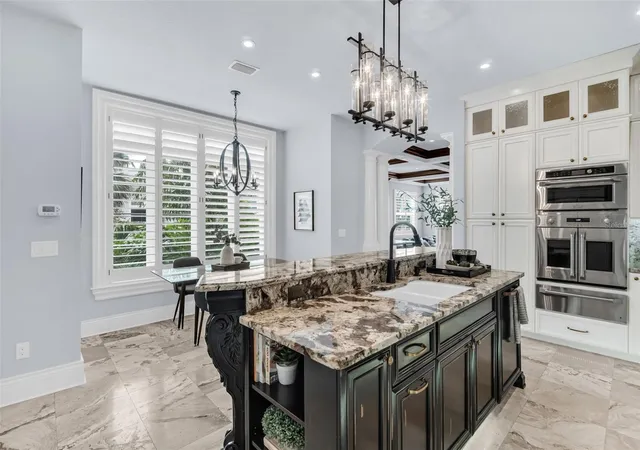
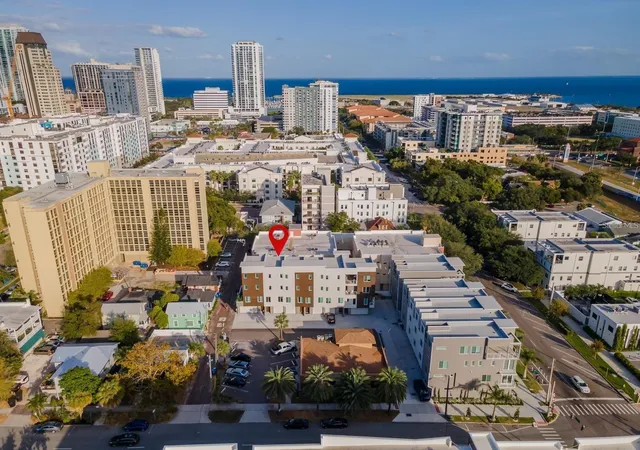
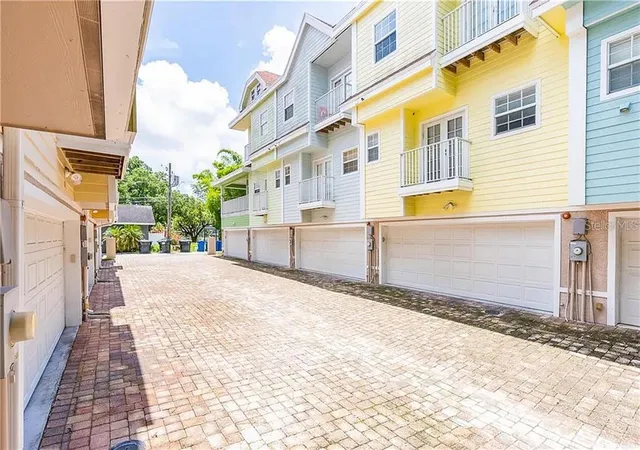
Welcome to this exceptional Renaissance City Home on coveted Beach Drive in downtown St. Petersburg. This distinctive four-story corner residence offers an unmatched combination of privacy, elegance, and location, directly across from downtown’s boutiques, restaurants, and cafés. Enter through a private courtyard with a beautiful fountain and access to your private two-car garage, conveniently connected to the residence. The grand foyer features elegant marble floors and welcomes you into the home. This level also offers a full bath and a versatile den or guest suite, perfect for guests, an office, or a private retreat. A private elevator provides access to all four levels. The second floor is thoughtfully designed for both everyday living and sophisticated entertaining. The gourmet kitchen and adjoining breakfast nook seamlessly flow into the inviting family room, creating a comfortable and connected gathering space. The family room features a fireplace and is complemented by a wet bar and convenient half bath, making this level ideal for both relaxed evenings and entertaining. Separate yet connected, the elegant formal living and dining areas provide a refined setting for more formal gatherings. The third floor offers the home’s private sleeping quarters, including two bedrooms with en-suite baths and finished walk-in closets, along with an intimate gathering room and full laundry room. The spacious primary suite includes its own foyer, sitting area, and self-contained morning bar. A generous walk-in closet and luxurious primary bath feature a Jacuzzi tub, separate walk-in shower, dual vanities, and beautiful marble finishes.
The fourth floor is designed for entertaining, featuring a full-size bar with refrigerator, dishwasher, microwave, sink, and cabinetry. This flexible space is ideal for a theater, billiards room, game room, or private lounge. The adjoining balcony offers beautiful views overlooking downtown St. Petersburg and the Vinoy Basin, creating an exceptional setting for entertaining or relaxing. With block construction, a private courtyard, two-car garage, four-stop elevator, multiple entertaining spaces, and an exceptional Beach Drive location, this residence offers a rare opportunity to experience downtown St. Petersburg at its finest.The perfect residence to explore, enjoy, and savor all that St. Pete has to offer.
- Houzeo last checked: 6 minutes ago
- Listing updated: October 12, 2026 at 2:31 pm
- Listing Provided by: Rhonda Sanderford (727) 643-7346 , Marian Yon Maguire | COASTAL PROPERTIES GROUP INTERNATIONAL (727) 493-1555
- Source: Stellar MLS-FL | MLS#: TB8547281

Property Details
Status
Active
Type
Townhouse
No. of Stories
-
County
City
Neighborhood
--
Year Built
2016
HOA Fees
-
Finished Area
5,262 sqft
Lot Size
3,890 sqft lot
Basement Area
- sqft
MLS Name
Stellar MLS
MLS Number
TB8547281
MLS Status
Active
Days on Market
37
Cumulative Days on Market
11

Continue Your Journey in App
Find your dream home, receive real-time updates, and many more!
Download App
Continue Your Journey in App
Find your dream home, receive real-time updates, and many more!
Location
Facts & Features
Rooms
Bedrooms & bathrooms
Bedrooms: 4
Bathrooms: 6
Primary Bedroom
Level: Third
Area: 195.00 Square Feet
Dimensions: 13x15
Kitchen
Level: Second
Area: 171.00 Square Feet
Dimensions: 9x19
Family Room
Level: Second
Area: 483.00 Square Feet
Dimensions: 23x21
Interior
Sewer
Public Sewer
Cooling
Central Air
Appliances
Bar Fridge, Built In Oven, Cooktop, Dishwasher, Disposal, Dryer, Exhaust Fan, Freezer, Gas Water Heater, Microwave, Range, Range Hood, Refrigerator, Tankless Water Heater, Washer, Wine Refrigerator
Heating
Central
Window Features
Shutters, Storm Window(s), Wood Frames
Exterior Features
Balcony, Courtyard, Lighting, Private Entrance, Private Mailbox, Private Yard, Sidewalk
Interior Features
Built In Features, Ceiling Fans(s), Crown Molding, Eat In Kitchen, Elevator, High Ceilings, Living Room/dining Room Combo, Primary Bedroom Upstairs, Solid Wood Cabinets, Stone Counters, Thermostat, Tray Ceiling(s), Walk In Closet(s), Wet Bar, Window Treatments
Flooring
Ceramic Tile, Marble, Wood
Construction
Year Built
Year Built: 2016
Home type
Townhouse
Foundation Details
Slab
Construction Materials
Block
Roof
Other
Utilities & Energy
Laundry Features
Inside, Laundry Room
Water Source
Public
Utilities
Bb/hs Internet Available, Electricity Connected, Natural Gas Connected, Sewer Connected, Water Connected
Fireplace Features
Family Room, Gas
Security Features
Smoke Detector(s)
Parking Features
Garage Door Opener, Garage Faces Rear
Other Features
Vegetation
Trees/landscaped
Patio And Porch Features
Front Porch, Patio
Subdivision Name
Bay Shore Rev
Community Features
Sidewalks
Lot Features
Corner Lot, Flood Zone, City Limits, Landscaped, Sidewalk
Price History
| Date | Event | Price |
|---|---|---|
10/01/2026 Source: | Listed for Sale | $4,500,000 $855/sqft |

Nearby Homes

Find Homes by Property Features in Saint Petersburg, FL

Based on information from Stellar MLS® through Oct 18, 2026, 09:15AM as submitted to and distributed by MLS GRID. All data is obtained from various sources and may not have been verified by the broker or MLS GRID. Supplied Open House Information is subject to change without notice. All information should be independently reviewed and verified for accuracy. Properties may or may not be listed by the office/agent presenting the information. IDX information is provided exclusively for consumers’ personal non-commercial use. It may not be used for any purpose other than to identify prospective properties consumers may be interested in purchasing. The data is deemed reliable but is not guaranteed by MLS GRID. The use of the MLS GRID Data may be subject to an end-user license agreement prescribed by the Member Participant’s applicable MLS, if any, and as amended from time to time. © 2026 Stellar MLS. All Rights Reserved.
 Advertising Broker: Fred McGill | Simple Showing, Inc
