- Overview
- Description
- Property Details
- Location
- Facts & Features
- Getting Around
- Nearby Homes
 Price Drop: $15K (10/14)

Street View
$359,900
Monthly Est:$1,791
 4 Beds
 3 Baths
3 full baths
 1,689sqft
350 Country Clb Rd, South Strabane, PA 15301
$359,900
$1,791/moEst:
Get Pre-Approved
Single Family Residence
Built in 1978
$-- HOA
0.91 acre lot
$213/sq.ft
Description
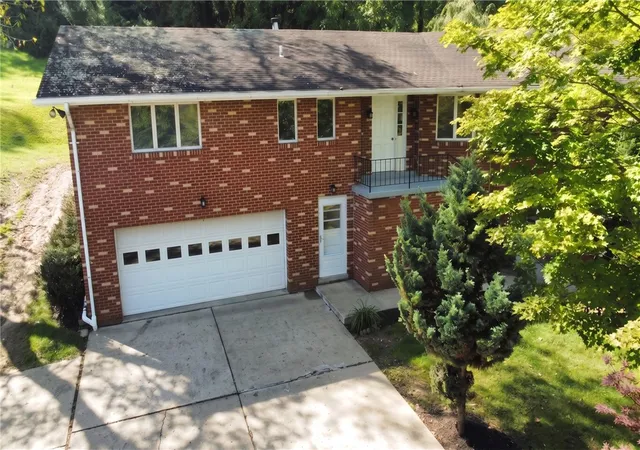
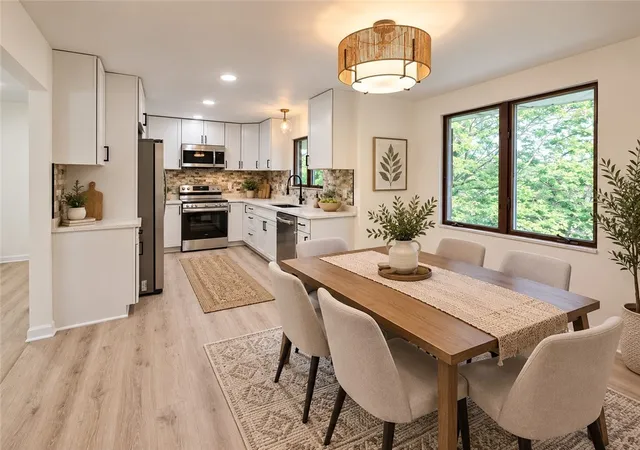
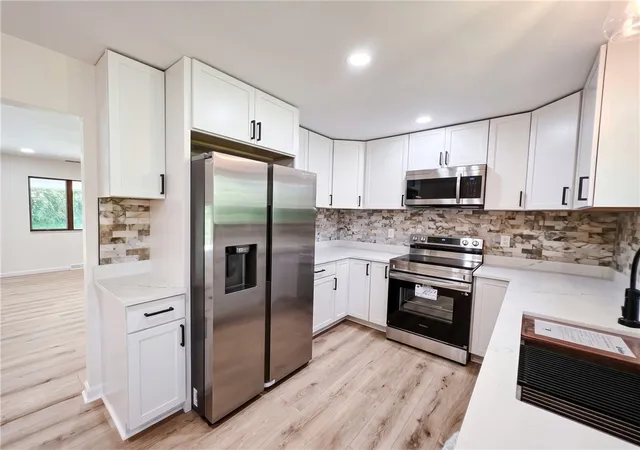
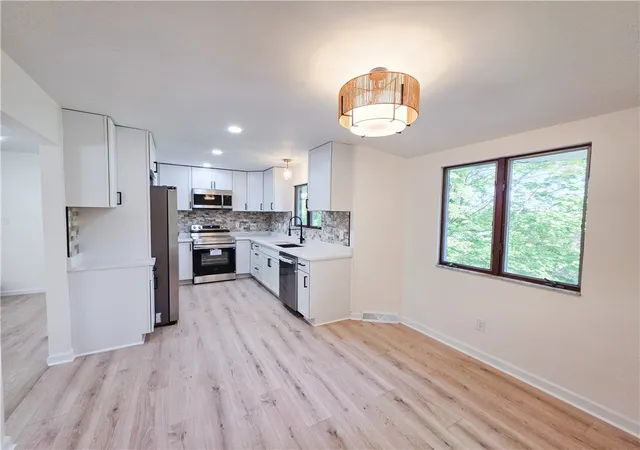
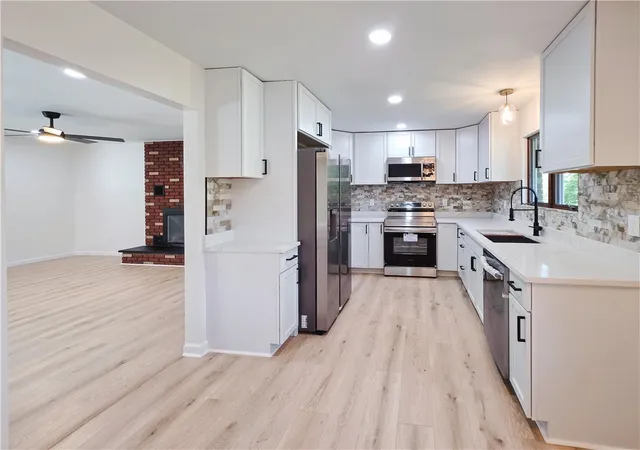
Fully refinished all-brick ranch on nearly an acre, tucked along a private drive near Washington Country Club! This move-in-ready home combines a scenic setting with convenient access to I-79, shopping, dining & everything the Washington area has to offer. Step inside to a bright, open main level showcasing fresh modern finishes, new flooring, recessed lighting & generous living space. The completely remodeled kitchen is a standout with white shaker cabinetry, quartz-style countertops, tile backsplash, black hardware & a full suite of stainless steel appliances. The open layout provides an easy flow from the kitchen into the expansive living/dining areas, where large windows bring in plenty of natural light and a brick fireplace adds character.
The main level offers 3 bedrooms along with beautifully refinished baths, including an impressive tiled walk-in shower with glass enclosure & modern gold-tone fixtures. A second updated bath features a tub/shower combination and contemporary finishes. Downstairs, the large finished lower level adds tremendous usable space with new carpeting, recessed lighting, a second brick fireplace, another newly finished full bath & room for a game room, media area, home gym, office or additional entertaining space. Ample storage and utility space add even more functionality.
Outside, enjoy the home's substantial yard, mature trees, covered patio and scenic surroundings—an excellent combination of outdoor space & convenience. The property is positioned near Washington's major shopping corridors and provides easy interstate access. The I-79 corridor also connects to the Racetrack Road area, where Tanger Outlets is located just off I-79, adding even more shopping, dining & entertainment options nearby. A completely refreshed ranch with nearly an acre, 3 updated baths, 2 fireplaces & a finished lower level—there is a lot here to appreciate!
- Houzeo last checked: 12 hours ago
- Listing updated: October 14, 2026 at 1:29 pm
- Listing Provided by: Michael Pohlot (724) 256-4039 DRE #RS347348 | JANUS REALTY ADVISORS (724) 256-4039
- Source: West Penn MLS-PA | MLS#: 1774018

Property Details
Status
Active Under Contract
Type
Single Family Residence
No. of Stories
-
County
City
Neighborhood
--
Year Built
1978
HOA Fees
-
Finished Area
1,689 sqft
Lot Size
0.91 acre lot
Basement Area
- sqft
MLS Name
West Penn MLS
MLS Number
1774018
MLS Status
Contingent
Days on Market
52

Continue Your Journey in App
Find your dream home, receive real-time updates, and many more!
Continue Your Journey in App
Find your dream home, receive real-time updates, and many more!
Location
Facts & Features
Rooms
Bedrooms & bathrooms
Bedrooms: 4
Bathrooms: 3
GameRoom
Level: Lower
Area: 324.00 Square Feet
Dimensions: 27x12
BonusRoom
Level: Lower
Laundry
Level: Lower
Area: 180.00 Square Feet
Dimensions: 15x12
Bedroom3
Level: Main
Area: 121.00 Square Feet
Dimensions: 11x11
Bedroom2
Level: Main
Area: 187.00 Square Feet
Dimensions: 17x11
PrimaryBedroom
Level: Main
Area: 168.00 Square Feet
Dimensions: 14x12
FamilyRoom
Level: Main
Area: 391.00 Square Feet
Dimensions: 23x17
Kitchen
Level: Main
Area: 220.00 Square Feet
Dimensions: 20x11
DiningRoom
Level: Main
Area: 154.00 Square Feet
Dimensions: 14x11
Interior
Appliances
Some Gas Appliances, Microwave, Refrigerator, Stove
Sewer
Public Sewer
Cooling
Central Air
Heating
Forced Air, Oil
Window Features
Screens
Flooring
Vinyl, Carpet
Construction
Year Built
Year Built: 1978
Home type
Single Family Residence
Roof
Asphalt
Property Condition
Resale
Architectural Style
Raised Ranch
Construction Materials
Brick
Utilities & Energy
Pool Features
None
Fireplace Features
Wood Burning
Basement
Finished, Walk Out Access
Water Source
Public
Parking Features
Built In
Other Features
Community Features
Public Transportation
Price History
| Date | Event | Price |
|---|---|---|
10/14/2026 Source: | Contingent (Active Under Contract) | $359,900 $213/sqft |
10/06/2026 Source: | Price Decreased | $359,900 -4.00% $213/sqft |
09/24/2026 Source: | Price Decreased | $374,900 -2.60% $222/sqft |
09/11/2026 Source: | Listed for Sale | $384,900 $228/sqft |

Nearby Homes
Find Homes by Property Features in South Strabane, PA

Based on information from the West Penn Mutli-List, INC through Nov 02, 2026, 02:15PM. Information is provided exclusively for consumers’ personal, non-commercial use and may not be used for any purpose other than to identify prospective properties consumers may be interested in purchasing. Information is deemed reliable but not guaranteed. © 2026 West Penn Multi-List, Inc. All Rights Reserved.
 Advertising Broker: Daniel Demers | Sell Your Home Services
