- Overview
- Description
- Property Details
- Location
- HOA Management
- Facts & Features
- Getting Around
- Nearby Homes
 Price Drop: $25K (10/26)

Street View
$549,900
Monthly Est:$2,737
 5 Beds
 3 Baths
3 full baths
 2,321sqft
350 Joyce Rd, Hamden, CT 06518
$549,900
$2,737/moEst:
Get Pre-Approved
Single Family Residence
Built in 1983
$-- HOA
1.39 acres lot
$237/sq.ft
Description
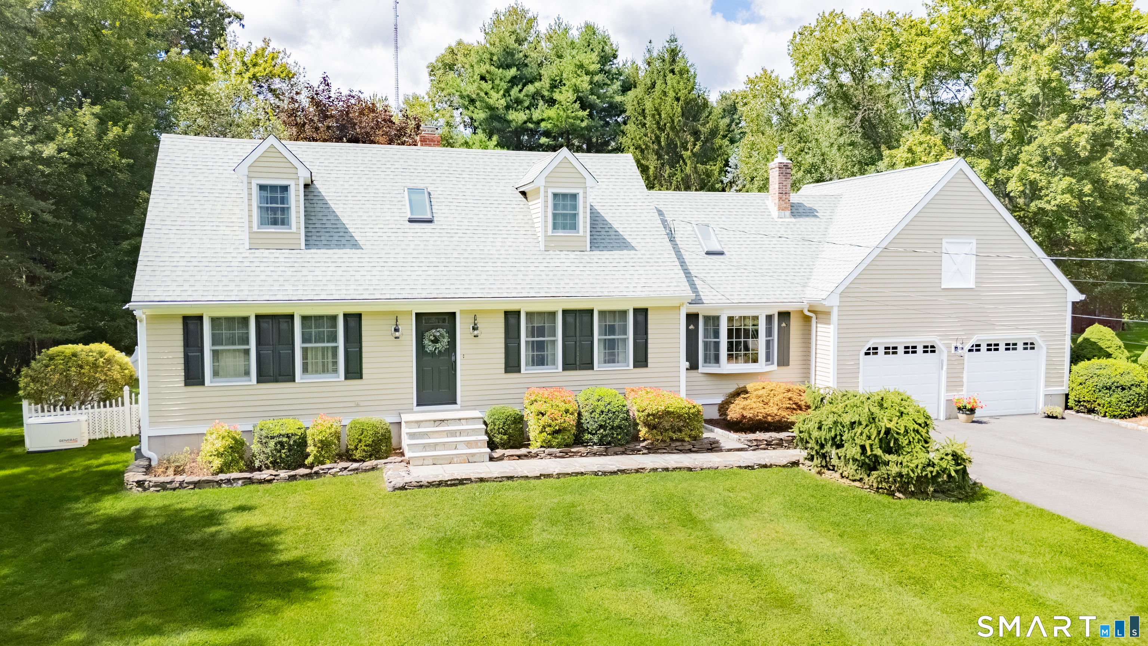
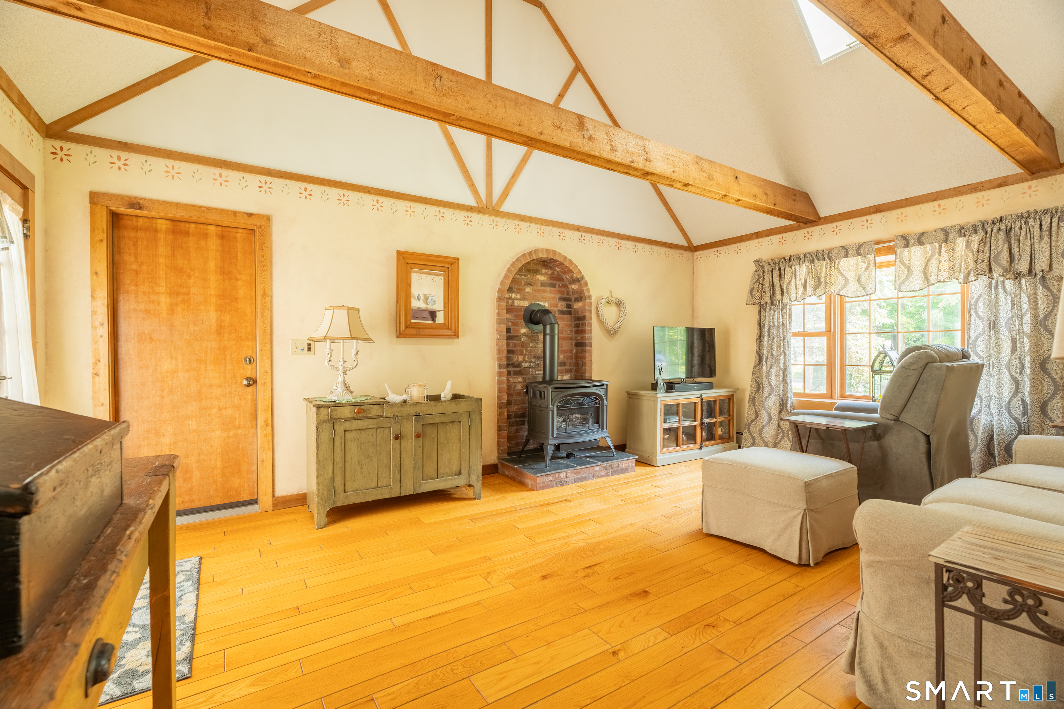
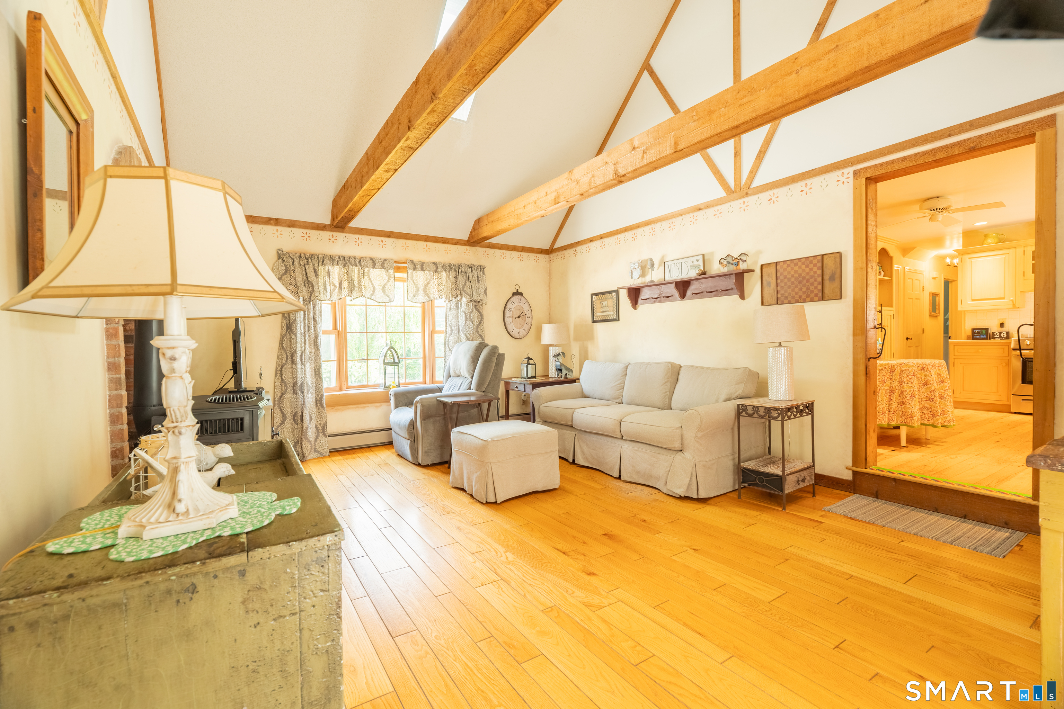
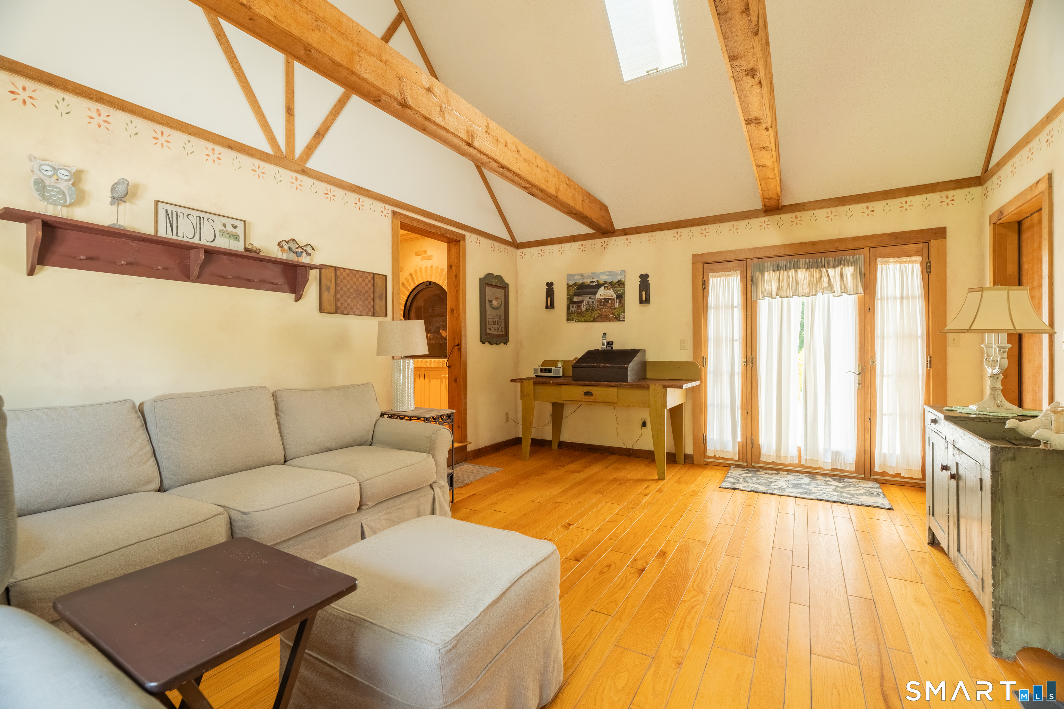
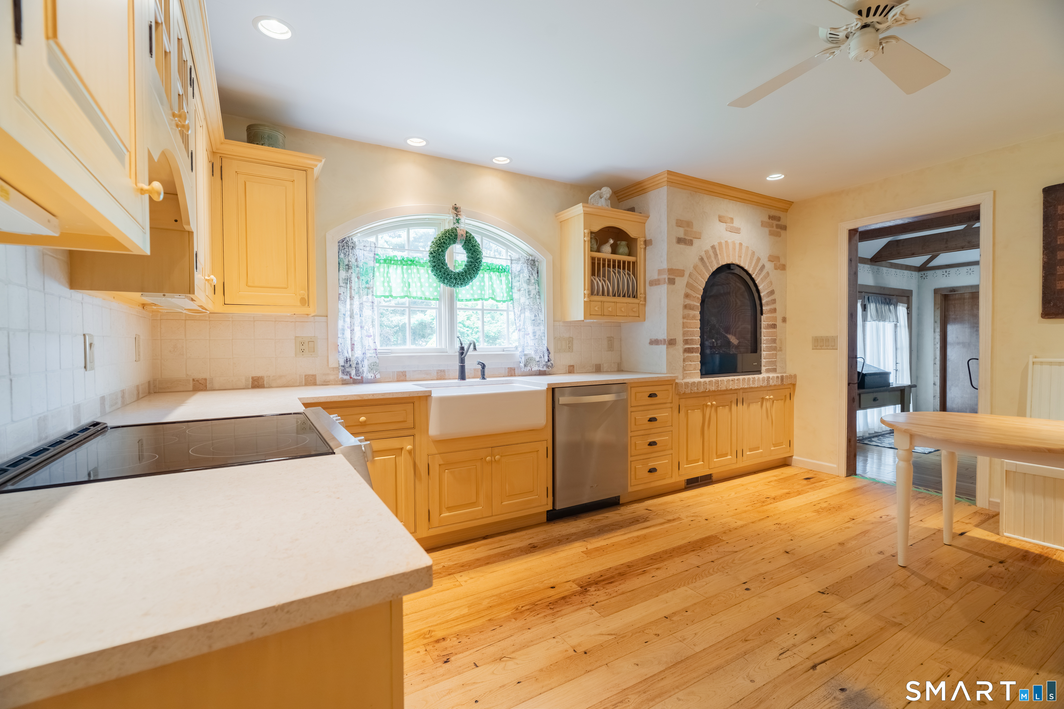
Main-level in-law apartment! Welcome to 350 Joyce Road, a Cape Cod-style home privately situated on 1.39 acres in Hamden. The main home offers 4 bedrooms and 2 full baths, with a beautifully appointed kitchen featuring a farmhouse sink, built-in bench seating, gas fireplace, Sub-Zero refrigerator, and unique 100-year-old chestnut flooring. The living room features a cathedral ceiling with exposed wood beams and a gas stove, creating a warm and inviting space. The spacious primary bedroom offers multiple closets for ample storage. An in-law apartment adds exceptional flexibility with its own kitchen, cathedral-ceiling living room, bedroom, full bath, and crawl space. Enjoy the outdoors on the impressive 19' x 26' multilevel deck overlooking the private, fully fenced backyard. An oversized 2-car garage provides multiple storage closets, while a separate shed offers additional lawn equipment storage. The main home has a full basement, and the property is equipped with a whole-house Generac generator. Updates include a 30-year roof installed in 2010, water heater in 2019, Generac in 2019, and driveway repaved in 2021. Natural gas, city water, and city sewer complete this versatile property.
- Houzeo last checked: 15 minutes ago
- Listing updated: October 26, 2026 at 6:20 pm
- Listing Provided by: Stacey McPherson | KW Legacy Partners
- Source: SMART MLS-CT | MLS#: 24202474

Property Details
Status
Active Under Contract
Type
Single Family Residence
No. of Stories
-
County
City
Neighborhood
--
Year Built
1983
HOA Fees
-
Finished Area
2,321 sqft
Lot Size
1.39 acres lot
Basement Area
- sqft
MLS Name
SMART MLS
MLS Number
24202474
MLS Status
Under Contract - Continue to Show
Days on Market
71

Continue Your Journey in App
Find your dream home, receive real-time updates, and many more!
Continue Your Journey in App
Find your dream home, receive real-time updates, and many more!
Location
HOA Management
0
HOA Fees
$-/
Disclaimer: Amenities are based on third-party information and may vary; buyers must independently verify all amenities, as information is deemed reliable but not guaranteed.
Facts & Features
Rooms
Bedrooms & bathrooms
Bedrooms: 5
Bathrooms: 3
Interior
Sewer
Public Sewer Connected
Interior Features
Auto Garage Door Opener, Central Vacuum
Cooling
Central Air
Heating
Natural Gas, Baseboard
Exterior Features
Deck
Appliances
Oven/range, Microwave, Refrigerator, Subzero, Dishwasher, Disposal, Washer, Dryer
Construction
Year Built
Year Built: 1983
Home type
Single Family Residence
Architectural Style
Cape Cod
Foundation Details
Concrete
Roof
Asphalt Shingle
Utilities & Energy
Parking Features
Attached Garage, Paved, Driveway
Basement
Full, Full With Hatchway
Laundry Features
Lower Level
Water Source
Public Water Connected
Other Features
Subdivision Name
N/a
Lot Features
Fence Full, Level Lot
Price History
| Date | Event | Price |
|---|---|---|
10/26/2026 Source: | Contingent (Active Under Contract) | $549,900 $237/sqft |
10/19/2026 Source: | Price Decreased | $549,900 -4.35% $237/sqft |
08/29/2026 Source: | Listed for Sale | $574,900 $248/sqft |
08/27/2026 Source: | Coming Soon | $574,900 $248/sqft |

Nearby Homes
Find Homes by Property Features in Hamden, CT


Based on information provided to and compiled by the SMART MLS, Inc. through Nov 07, 2026, 04:45AM. IDX information is provided exclusively for consumers’ personal, non-commercial use. It may not be used for any purpose other than to identify prospective properties consumers may be interested in purchasing. The data is deemed reliable but is not guaranteed accurate by the MLS. ©2026 SMART MLS, Inc. All Rights Reserved.
 Advertising Broker: Derek Greene | The Greene Realty Group
