- Overview
- Description
- Property Details
- Location
- HOA Management
- Facts & Features
- Getting Around
- Nearby Homes

Street View
$595,000
Monthly Est:$2,962
 2 Beds
 2 Baths
2 full baths
 2,004sqft
350 Quail Ridge Dr, Maggie Valley, NC 28751
$595,000
$2,962/moEst:
Get Pre-Approved
Single Family Residence
Built in 1969
$105.42/mo HOA
2.5 acres lot
$297/sq.ft
Description
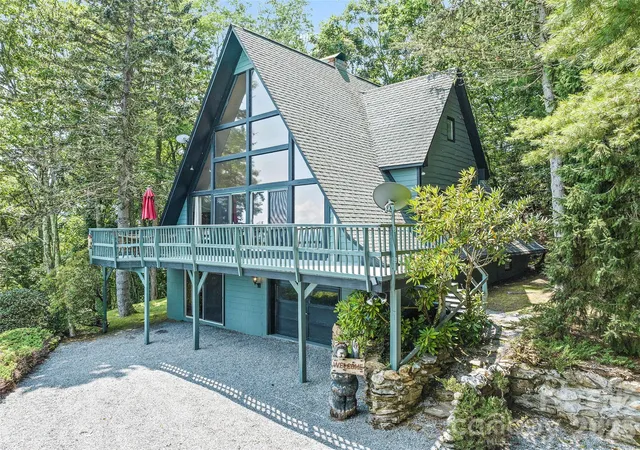
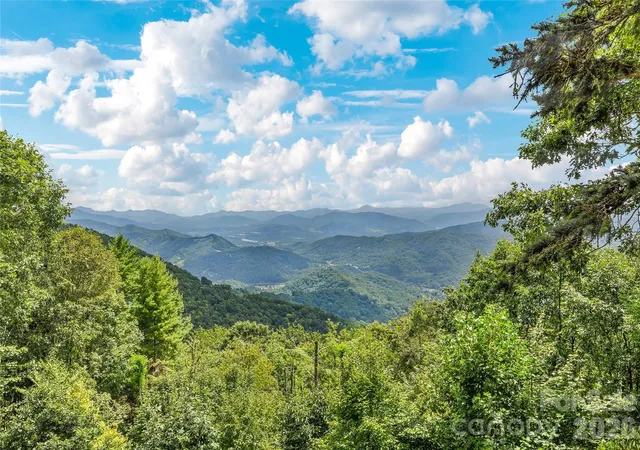
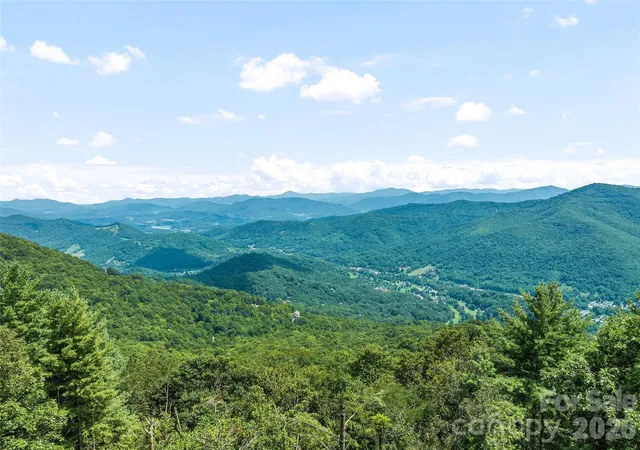
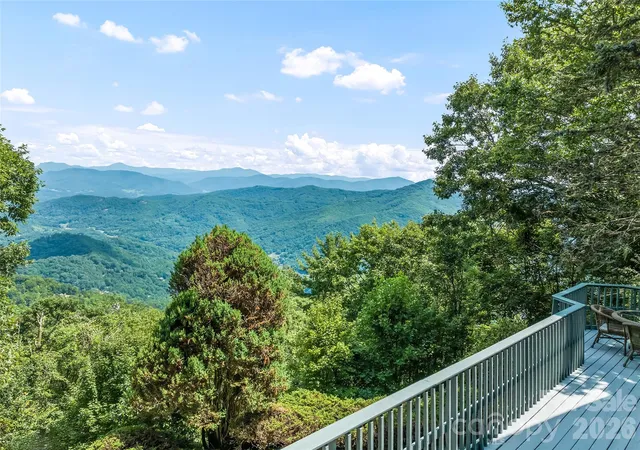
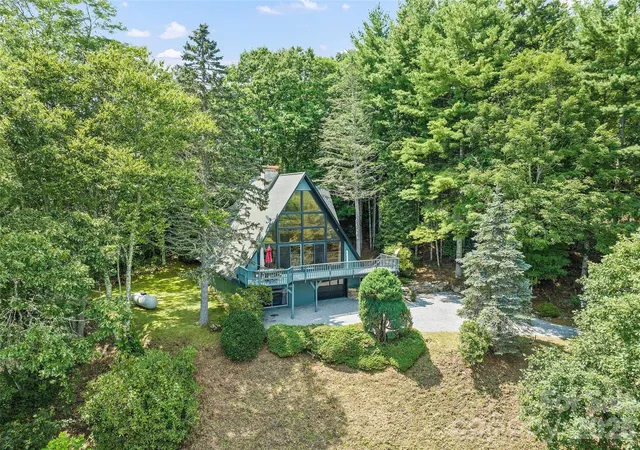
Stunning long-range mountain views from this A-frame cabin perched above 4,500 feet in Maggie Valley, with short-term rental potential! Searching for that cabin in the woods with a multi-layered Blue Ridge view? You have found it. Picture yourself with your favorite beverage on the deck, soaking up the Great Smoky Mountains scenery.
This cozy 2-bedroom, 2-bath with 2 BONUS rooms mountain retreat sits on 2.5 private, wooded acres in the desirable, camera-secured gated community of Laurel Heights, just above the Maggie Valley Golf Club & Resort. Short-term rentals are permitted, making this a strong vacation getaway or investment opportunity. A dramatic wall of windows floods the open living space with light and frames those signature layered views. Cozy up to the wood-burning fireplace on cool mountain evenings, while a newly added ductless mini-split system keeps every space comfortable in any season.
The main floor offers primary bedroom and additional bedroom, a full bath, and an inviting kitchen and living area built for gathering. Upstairs, the loft holds a BONUS room with its own full bath. Downstairs, the walk-out basement adds a large family room, a versatile BONUS room, laundry, and a garage, with plenty of room to spread out. Enjoy true end-of-the-road privacy, with paved road access all the way to your driveway. A roughed pad and drive above the house are in place affording additional structure potential such as a workshop, garage or guest quarters.
Membership at the Maggie Valley Club is available for golf and pool, and the Pin High Restaurant is open to the public. You are just minutes to downtown Waynesville and Maggie Valley for shopping, dining, and mountain festivals, and close to Great Smoky Mountains National Park, the Blue Ridge Parkway, and Harrah's Cherokee Casino. Asheville and the Biltmore Estate are about a 45-minute drive for expanded dining, shopping, and entertainment. Come experience mountain living at its finest!
- Houzeo last checked: 11 minutes ago
- Listing updated: October 4, 2026 at 12:57 pm
- Listing Provided by: Suzy Bernardi (828) 734-9163 | Keller Williams Great Smokies (828) 926-5155
- Source: Canopy MLS | MLS#: 4413797

Property Details
Status
Active Under Contract
Type
Single Family Residence
No. of Stories
-
County
City
Neighborhood
--
Year Built
1969
HOA Fees
$105.42/mo
Finished Area
2,004 sqft
Lot Size
2.5 acres lot
Basement Area
- sqft
MLS Name
Canopy MLS
MLS Number
4413797
MLS Status
Under Contract-Show
Days on Market
70
Cumulative Days on Market
53

Continue Your Journey in App
Find your dream home, receive real-time updates, and many more!
Download App
Continue Your Journey in App
Find your dream home, receive real-time updates, and many more!
Location
HOA Management
Paige McMichael
HOA Fees
$1,265/ Annually
Disclaimer: Amenities are based on third-party information and may vary; buyers must independently verify all amenities, as information is deemed reliable but not guaranteed.
Facts & Features
Rooms
Bedrooms & bathrooms
Bedrooms: 2
Bathrooms: 2
Interior
Cooling
Ceiling Fan(s), Ductless
Flooring
Tile, Vinyl, Wood
Sewer
Septic Installed
Heating
Baseboard, Ductless, Propane, Other See Remarks
Window Features
Insulated Window(s)
Appliances
Electric Oven, Electric Range, Microwave, Refrigerator
Construction
Year Built
Year Built: 1969
Home type
Single Family Residence
Architectural Style
Cabin
Construction Materials
Wood
Roof
Architectural Shingle
Foundation Details
Basement
Utilities & Energy
Water Source
Spring, Well, Other See Remarks
Laundry Features
In Basement, Laundry Room
Basement
Basement Garage Door, Exterior Entry, Partial, Partially Finished
Parking Features
Basement, Attached Garage
Fireplace Features
Great Room, Wood Burning
Other Features
Lot Features
Rolling Slope, Steep Slope, Wooded, Views
Community Features
Gated, Picnic Area
Subdivision Name
Laurel Heights
Patio And Porch Features
Deck
Price History
| Date | Event | Price |
|---|---|---|
10/04/2026 Source: | Contingent (Active Under Contract) | $595,000 $297/sqft |
08/12/2026 Source: | Listed for Sale | $595,000 $297/sqft |

Nearby Homes




Find Homes by Property Features in Maggie Valley, NC
Nearby New Homes For Sale

Based on information submitted to the MLS GRID from Canopy MLS through Oct 21, 2026, 08:15AM. All data is obtained from various sources and may not have been verified by the broker or MLS GRID. Supplied Open House Information is subject to change without notice. All information should be independently reviewed and verified for accuracy. Properties may or may not be listed by the office/agent presenting the information. IDX information is provided exclusively for consumers’ personal, noncommercial use. It may not be used for any purpose other than to identify prospective properties which the consumers may be interested in purchasing. The data is deemed reliable but is not guaranteed by MLS GRID. The use of the MLS GRID Data may be subject to an end-user license agreement prescribed by the Member Participant’s applicable MLS, if any, and as amended from time to time. ©2026 Canopy MLS. All Rights Reserved.
 Advertising Broker: Nicholas Huscroft | Chosen Realty
