- 0
- 2
- Overview
- Description
- Property Details
- Location
- Facts & Features
- Getting Around
- Nearby Homes

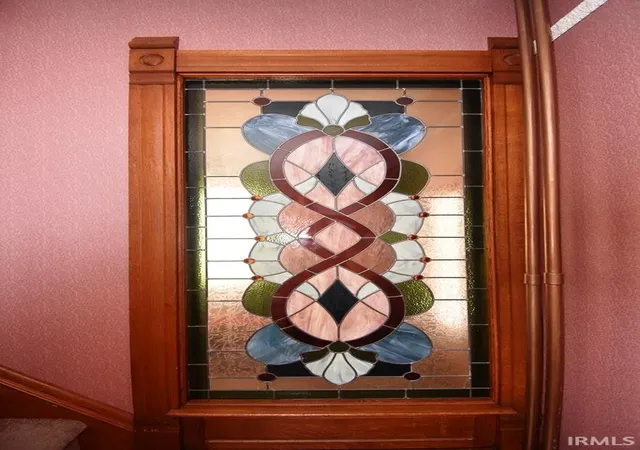


$279,000
Monthly Est:$1,389
 4 Beds
 3 Baths
3 full baths
 3,178sqft
350 S Main St, Frankfort, IN 46041
$279,000
$1,389/moEst:
Get Pre-Approved
Manufactured On Land
Built in 1900
$-- HOA
8,178 sqft lot
$88/sq.ft
Description
Where Timeless Elegance Meets Modern Living
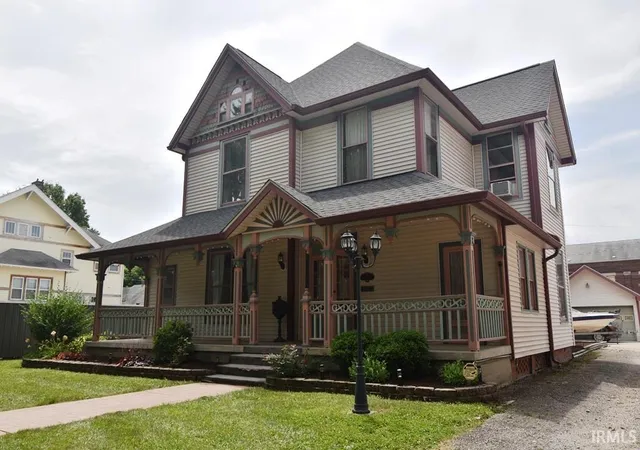
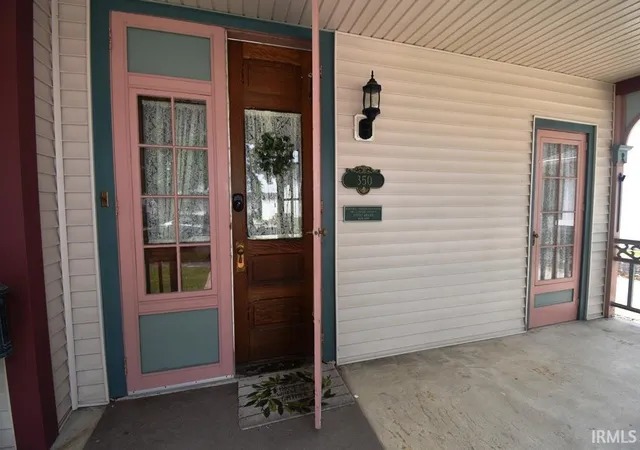
Rich in history and beautifully restored, this exceptional Victorian home in Historic Downtown Frankfort offers the perfect blend of
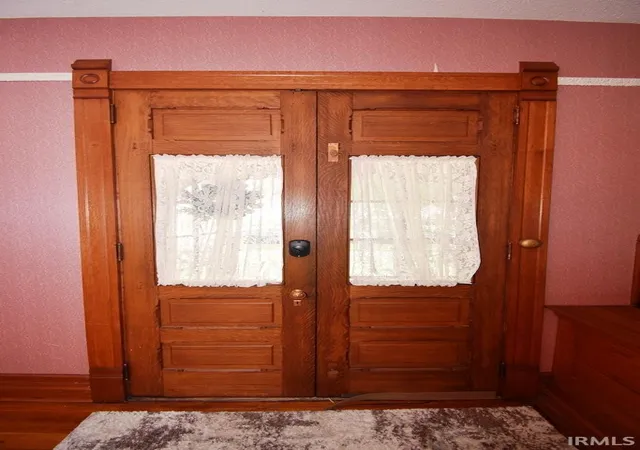
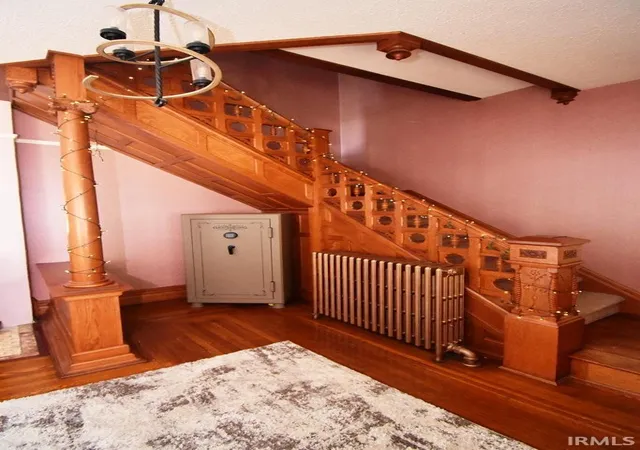
classic architecture and today's modern conveniences. A welcoming foyer showcases the stunning original oak staircase, meticulously restored to its former grandeur, creating a memorable first impression. The spacious living, dining, and family rooms flow effortlessly together, making this home ideal for entertaining. Each room features beautifully refinished original hardwood floors, distinctive fireplaces, and the warmth and
craftsmanship only a historic home can provide. The updated Zinn Kitche...
- Houzeo last checked: 10 minutes ago (September 18, 2026 at 5:15 am)
- Listing updated: July 19, 2026 at 9:03 pm
- Listing Provided by: Carrie Surber (765) 413-8586 | Risse Realty
- Source: Indiana Regional MLS-IN | MLS#: 202627311

Property Details
Status
Active
Type
Manufactured Mobile Home
No. of Stories
-
County
--
City
Neighborhood
--
Year Built
1900
HOA Fees
-
Finished Area
3,178 sqft
Lot Size
8,178 sqft lot
Basement Area
- sqft
MLS Name
Indiana Regional MLS
MLS Number
202627311
MLS Status
Active
Days on Market
70

Continue Your Journey in App
Find your dream home, receive real-time updates, and many more!
Download App
Continue Your Journey in App
Find your dream home, receive real-time updates, and many more!
Facts & Features
Rooms
Bedrooms & bathrooms
Bedrooms: 4
Bathrooms: 3
Interior
Appliances
Dishwasher, Microwave, Refrigerator, Gas Cooktop, Dryer Electric, Double Oven, Gas Water Heater
Cooling
Multi Units
Interior Features
Storage, Attic Walk Up, Breakfast Bar, Cable Available, Cable Ready, Laminate Counters, Detector Smoke, Eat In Kitchen, Entrance Foyer, Garage Door Opener, Natural Woodwork, Pantry Walk In, Patio Covered, Patio Open, Pocket Doors, Porch Covered, Six Panel Doors, Twin Sink Vanity, Stand Up Shower, Tub/shower Combination, Formal Dining Room, Main Floor Laundry
Heating
Natural Gas, Hot Water, Radiator
Flooring
Hardwood
Sewer
City
Window Features
Storm Doors, Storm Window(s)
Construction
Year Built
Year Built: 1900
Home type
Manufactured On Land
Architectural Style
Victorian
Construction Materials
Vinyl Siding
Roof
Shingle
Foundation Details
Brick/mortar
Utilities & Energy
Association Amenities
None
Basement
Crawl Space, Cellar
Fireplace Features
Dining Room, Great Room, Other
Water Source
City
Parking Features
Gravel
Other Features
Lot Features
Level, 0 2.9999
Subdivision Name
None
Price History
| Date | Event | Price |
|---|---|---|
07/08/2026 Source: | Price Decreased | $279,000 -3.46% $70/sqft |

Nearby Homes
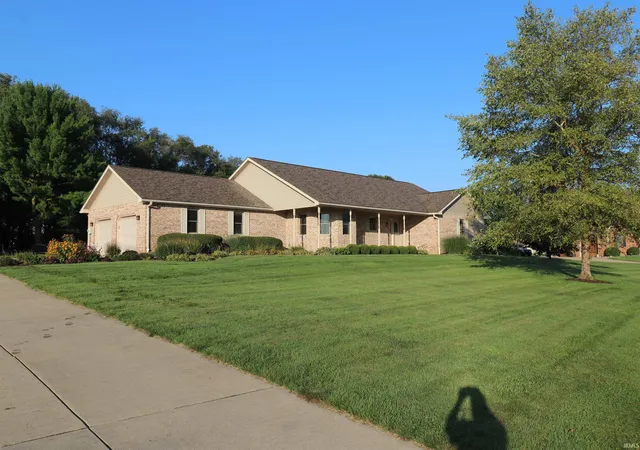
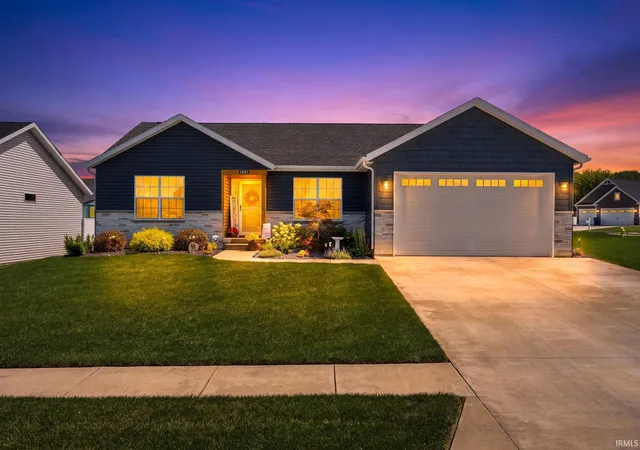
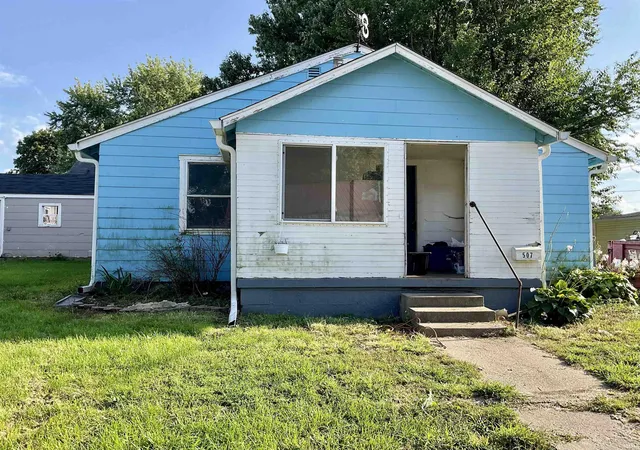
Find Homes by Property Features in Frankfort, IN


IDX information is provided exclusively for consumer's personal, non-commercial use and may not be used for any purpose other than to identify prospective properties that consumers may be interested in purchasing. Data is deemed reliable but is not guaranteed accurate by the MLS.
 Advertising Broker: Jonah Hartsburg | Hoosier Hub Realty

Love this home?
Here's 4 things you can do

Your local real estate expert. Speak directly with agent about the home & pricing.

Book your private tour
as early as Today at 09:00 AM

Rates starting from 6.8%. Secure financing early to move quickly when you're ready.

Fastest way to get your offer in. Speak directly with agent to negotiate the offer.
Houzeo Corp. holds real estate brokerage licenses in Alabama (License No. 000157023 - 0) and Texas (License No. 9013396)
TREC: Info About Brokerage Services, Consumer Protection Notice.
§ 442‑H New York Standard Operating Procedure.
New York State Fair Housing Notice.


