- Overview
- Description
- Property Details
- Location
- Facts & Features
- Getting Around
- Nearby Homes




$549,900
Monthly Est:$2,737
 4 Beds
 3 Baths
3 full baths
 1,669sqft
3501 W Price Ave, Tampa, FL 33611
$549,900
$2,737/moEst:
Get Pre-Approved
Single Family Residence
Built in 1953
$-- HOA
7,210 sqft lot
$329/sq.ft
Description
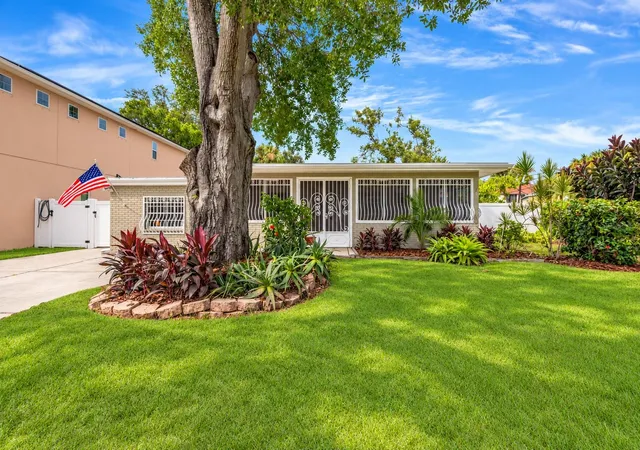
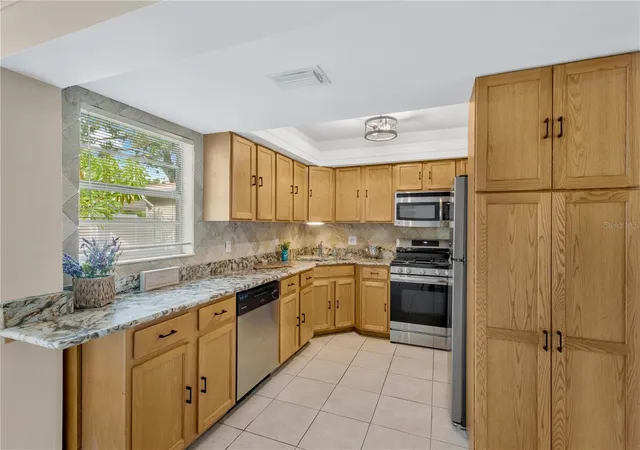
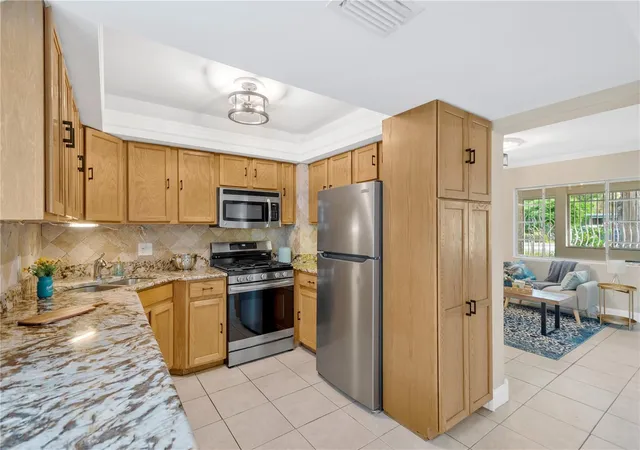
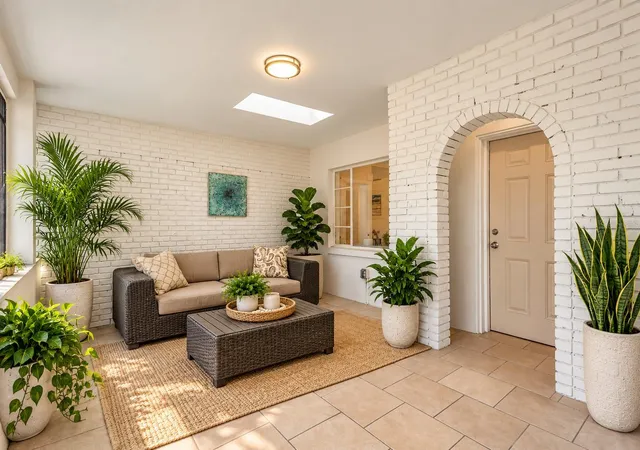
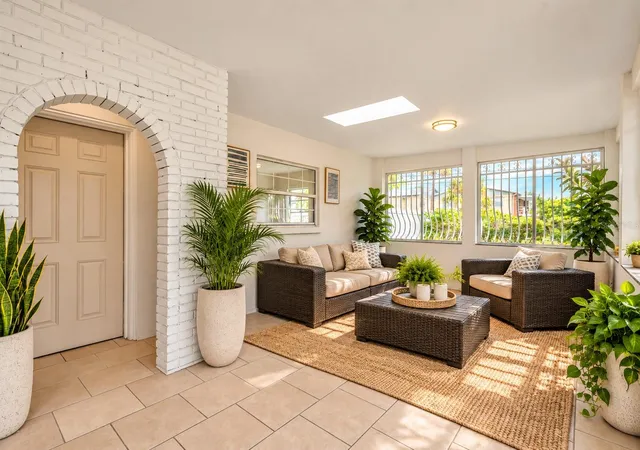
RARE SOUTH TAMPA FIND! FLEXIBLE LIVING with a DETACHED COTTAGE/IN-LAW SUITE/ADU and South Tampa's INCREDIBLE LOCATION! Welcome to this unique property in the heart of South Tampa. Featuring a 1237 square feet, 3-bedroom, 2-bathroom main residence PLUS a separate 432 square feet, 1-bedroom, 1-bathroom DETACHED COTTAGE tucked behind the main home… this property offers an exceptional setup for multi-generational living, extended guests, or anyone looking for additional private living space. From the moment you arrive, you’ll appreciate the sense of privacy and serenity provided by the fully fenced-in yard—ideal for hosting outdoor gatherings, letting pets roam freely, or simply enjoying your own private oasis in the city. The incredible FRONT PORCH is a Florida garden lover’s dream, the perfect space for your own potted plant oasis, or enjoying a cool beverage on a lovely Tampa day. The bright and airy living spaces feature large windows that fill the home with natural light. Bright tile flooring creates an upscale look that is both comfortable and durable. The well-appointed kitchen boasts amazing all wood cabinets with tons of prep space, a beautiful granite countertop, travertine backsplash, and STAINLESS STEEL appliances, making meal prep a delight. A large family room offers tons of space for cozy nights, parties, and holidays. A formal living and dining space make this home feel so much larger on the inside than other homes. Most homes this size don’t have a true master suite, but this one does, with plenty of closet space and a PRIVATE EN-SUITE BATHROOM. Two additional bedrooms offer a thoughtfully refreshed interior with tons of closet space. A guest bath offers privacy for guests and residents alike. The DETACHED COTTAGE/IN-LAW SUITE/ADU is the space you’ve been dreaming of, and features its OWN BATHROOM, KITCHEN AND LAUNDRY AREA, providing added convenience and independence while keeping everyone as close as you want. Whether you're accommodating family, creating a private guest retreat, or simply looking for a property with added flexibility, the possibilities here are plentiful! You will FALL IN LOVE with entertaining on your huge SCREENED PATIO with built-in grill, perfect for parties, barbecues, and enjoying relaxing in the beautiful Florida weather. An Attached CARPORT with MOTORIZED GATE check the final boxes on your checklist that you didn’t even know you had! This home has been smartly designed, and sits up high and dry NOT IN A FLOOD ZONE, offering piece of mind during the rainy season. Situated in the desirable South Tampa area, this property puts you close to the best of Tampa's coastal lifestyle! Don't miss your opportunity to own a property with multiple living possibilities in one of Tampa's most-coveted residential areas. Schedule your showing today and discover all that South Tampa living has to offer!
- Houzeo last checked: 12 hours ago
- Listing updated: October 3, 2026 at 10:48 am
- Listing Provided by: Stephen Scott PA (813) 688-0068 | PINEYWOODS REALTY LLC (813) 225-1890
- Source: Stellar MLS-FL | MLS#: TB8553908

Property Details
Status
Active
Type
Single Family Residence
No. of Stories
1
County
City
Neighborhood
Year Built
1953
HOA Fees
-
Finished Area
1,669 sqft
Lot Size
7,210 sqft lot
Basement Area
- sqft
MLS Name
Stellar MLS
MLS Number
TB8553908
MLS Status
Active
Days on Market
2
Cumulative Days on Market
1

Continue Your Journey in App
Find your dream home, receive real-time updates, and many more!
Download App
Continue Your Journey in App
Find your dream home, receive real-time updates, and many more!
Location
Facts & Features
Rooms
Bedrooms & bathrooms
Bedrooms: 4
Bathrooms: 3
Kitchen
Level: First
Area: 80.00 Square Feet
Dimensions: 10x8
Living Room
Level: First
Area: 168.00 Square Feet
Dimensions: 14x12
Primary Bedroom
Level: First
Area: 126.00 Square Feet
Dimensions: 14x9
Bedroom 2
Level: First
Area: 110.00 Square Feet
Dimensions: 10x11
Bedroom 3
Level: First
Area: 140.00 Square Feet
Dimensions: 14x10
Interior
Appliances
Dishwasher, Microwave, Range, Refrigerator
Heating
Central, Electric, Heat Pump
Flooring
Ceramic Tile
Interior Features
Crown Molding, Open Floorplan, Other, Split Bedroom, Stone Counters, Walk In Closet(s)
Sewer
Public Sewer
Cooling
Central Air
Exterior Features
Other, Outdoor Grill, Rain Gutters
Construction
Year Built
Year Built: 1953
Home type
Single Family Residence
Construction Materials
Block
Foundation Details
Slab
Roof
Shingle
Utilities & Energy
Water Source
Public
Parking Features
Driveway
Laundry Features
Inside, Laundry Room
Utilities
Public
Other Features
Patio And Porch Features
Covered, Front Porch, Rear Porch, Screened
Subdivision Name
Gandy Blvd Park 2nd Add
Price History
| Date | Event | Price |
|---|---|---|
10/02/2026 Source: | Listed for Sale | $549,900 +23653.78% $329/sqft |
12/16/2016 Source: | Price Increased | $2,315 +65.36% $1/sqft |
03/28/2008 Source: | Listing Removed | $1,400 $1/sqft |

Nearby Homes
Find Homes by Property Features in Tampa, FL
Nearby New Homes For Sale

Based on information from Stellar MLS® through Oct 02, 2026, 09:00AM as submitted to and distributed by MLS GRID. All data is obtained from various sources and may not have been verified by the broker or MLS GRID. Supplied Open House Information is subject to change without notice. All information should be independently reviewed and verified for accuracy. Properties may or may not be listed by the office/agent presenting the information. IDX information is provided exclusively for consumers’ personal non-commercial use. It may not be used for any purpose other than to identify prospective properties consumers may be interested in purchasing. The data is deemed reliable but is not guaranteed by MLS GRID. The use of the MLS GRID Data may be subject to an end-user license agreement prescribed by the Member Participant’s applicable MLS, if any, and as amended from time to time. © 2026 Stellar MLS. All Rights Reserved.
 Advertising Broker: Fred McGill | Simple Showing, Inc