- Overview
- Description
- Property Details
- Location
- HOA Management
- Facts & Features
- Getting Around
- Nearby Homes



$548,000
Monthly Est:$2,728
 4 Beds
 2 Baths
2 full baths
 2,309sqft
3503 Oak Clb Ct, Plant City, FL 33566
$548,000
$2,728/moEst:
Get Pre-Approved
Single Family Residence
Built in 1994
$64.33/mo HOA
17,445 sqft lot
$237/sq.ft
Description
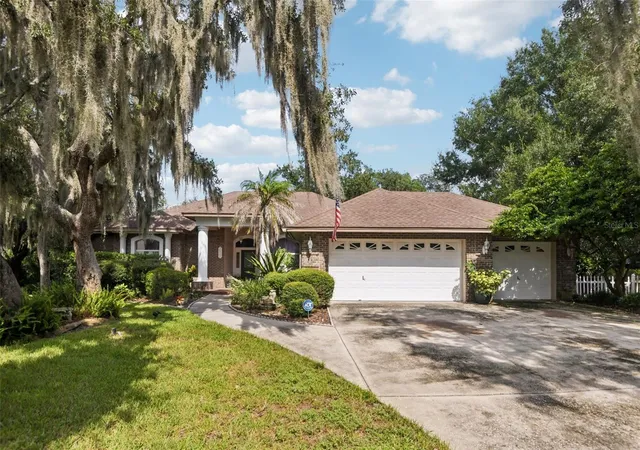
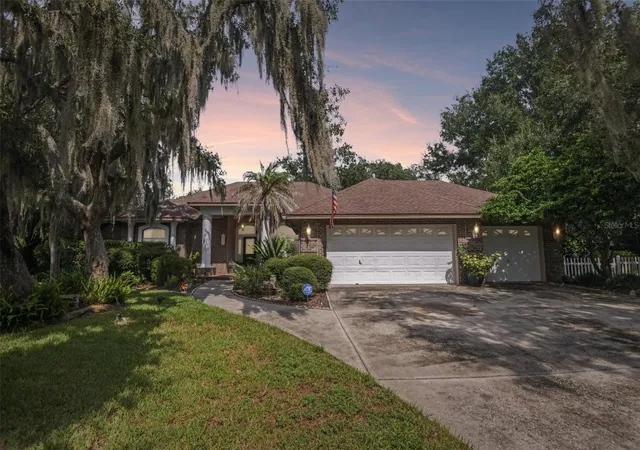
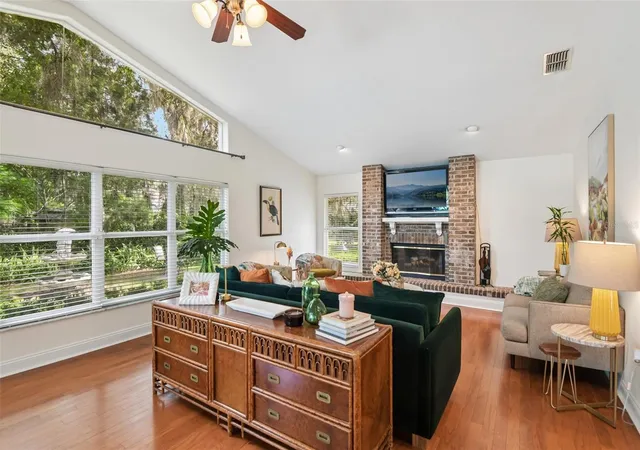
Virtually Staged. Welcome to 3503 Oak Club Court, a beautifully maintained pool home tucked at the end of a quiet cul-de-sac in the desirable Forest Club neighborhood of Walden Lake. A long driveway, mature landscaping and an inviting front porch create a memorable first impression, while the private backyard offers a peaceful setting for enjoying Florida living.
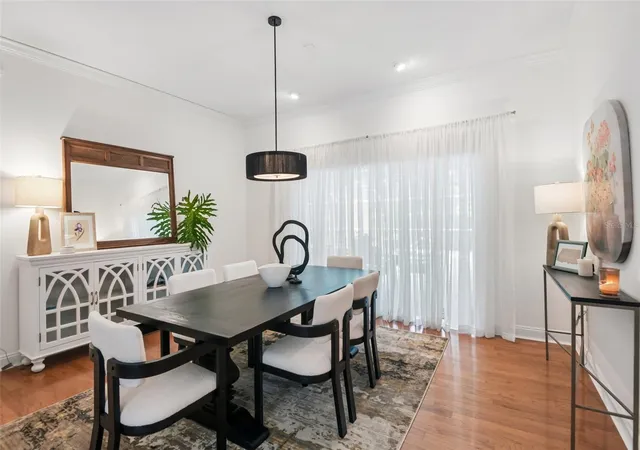
Inside, the recently painted interior features a spacious split-bedroom floor plan filled with natural light from large windows and sliding glass doors. Engineered hardwood and tile flooring, high ceilings and crown molding add character throughout the main living areas. The family room is centered around a striking stone, wood-burning fireplace, creating a warm and welcoming gathering space. A separate formal dining room provides plenty of room for entertaining, while the versatile den can serve as a home office, hobby room or fourth bedroom.
The kitchen offers abundant cabinetry and storage, generous counter space, stainless steel appliances, under-cabinet lighting, a breakfast bar and a comfortable dining area for everyday meals. The spacious primary suite is privately positioned away from the secondary bedrooms and includes an impressive walk-in closet with elegant built-ins that create a custom closet feel. The en-suite bathroom features dual vanities, a garden tub and a separate walk-in shower.
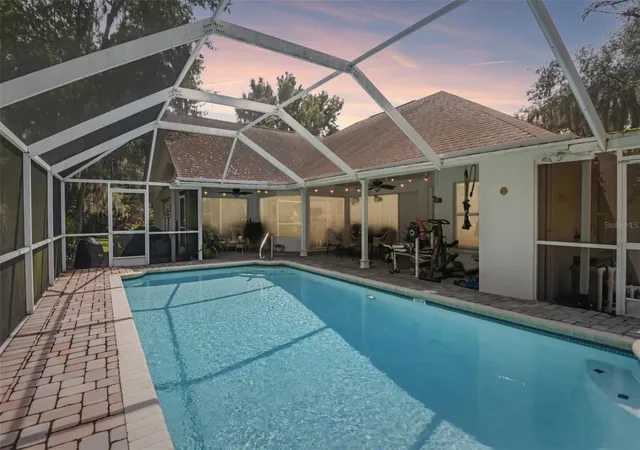
The outdoor living space is one of the home’s standout features. Multiple rooms overlook the inviting in-ground pool, expansive paver deck and screened enclosure. A large covered and screened patio provides shaded space for outdoor dining, relaxing or entertaining throughout the year. Mature landscaping surrounds the pool area, creating a private backyard retreat with a lush and peaceful backdrop.
The home also features an attached three-car split garage. The third single-car bay is air-conditioned and currently used as a workshop, offering excellent flexibility for projects, hobbies, storage or a climate-controlled bonus space. It could also be easily returned to use as a traditional garage bay for a vehicle.
Additional highlights include indoor laundry, irrigation supplied by a dedicated well and the option to purchase the home partially furnished. The former Walden Lake golf course is now closed, leaving behind expansive green space and paths that have become popular for walking. Residents also enjoy access to Walden Lake community amenities, including parks, a playground, a dog park, athletic facilities, fishing and lake access.
Plant City’s convenient Central Florida location makes it possible to enjoy peaceful suburban living while remaining within easy reach of Tampa, Lakeland and Orlando. Spend the day exploring world-famous theme parks, Gulf Coast beaches or nearby shopping and dining. Tampa International Airport and Orlando International Airport provide convenient options for travel, while the entertainment, sporting events and nightlife of Tampa and Orlando are close enough to enjoy whenever the mood strikes. Whether you prefer quiet evenings by the pool or easy access to some of Florida’s most popular destinations, this home offers the best of both lifestyles.
- Houzeo last checked: 2 minutes ago
- Listing updated: November 4, 2026 at 1:23 pm
- Listing Provided by: Amanda Wright (863) 221-5230 | REMAX EXPERTS (863) 802-5262
- Source: Stellar MLS-FL as distributed by MLS GRID | MLS#: L4965386

Property Details
Status
Pending
Type
Single Family Residence
No. of Stories
1
County
City
Neighborhood
--
Year Built
1994
HOA Fees
$64.33/mo
Finished Area
2,309 sqft
Lot Size
17,445 sqft lot
Basement Area
- sqft
MLS Name
Stellar MLS
MLS Number
L4965386
MLS Status
Pending
Days on Market
39
Cumulative Days on Market
22

Continue Your Journey in App
Find your dream home, receive real-time updates, and many more!
Continue Your Journey in App
Find your dream home, receive real-time updates, and many more!
Location
HOA Management
George Padilla
HOA Fees
$-/
Walden Lakes
HOA Fees
$386/ Semi-Annually
Amenities
 Amenities and services may be covered by one or multiple associations and service providers.
 Park Playground
 Recreation Facilities
Private Road
Disclaimer: Amenities are based on third-party information and may vary; buyers must independently verify all amenities, as information is deemed reliable but not guaranteed.
Facts & Features
Rooms
Bedrooms & bathrooms
Bedrooms: 4
Bathrooms: 2
Living Room
Level: First
Area: 368.00 Square Feet
Dimensions: 23x16
Kitchen
Level: First
Area: 165.00 Square Feet
Dimensions: 15x11
Primary Bedroom
Level: First
Area: 308.00 Square Feet
Dimensions: 22x14
Primary Bathroom
Level: First
Area: 240.00 Square Feet
Dimensions: 16x15
Bedroom 2
Level: First
Area: 132.00 Square Feet
Dimensions: 12x11
Bedroom 3
Level: First
Area: 132.00 Square Feet
Dimensions: 12x11
Den
Level: First
Area: 144.00 Square Feet
Dimensions: 12x12
Dining Room
Level: First
Area: 208.00 Square Feet
Dimensions: 16x13
Interior
Interior Features
Built In Features, Cathedral Ceiling(s), Ceiling Fans(s), Crown Molding, Eat In Kitchen, High Ceilings, Kitchen/family Room Combo, L Dining, Open Floorplan, Primary Bedroom Main Floor, Solid Surface Counters, Split Bedroom, Thermostat, Walk In Closet(s)
Cooling
Central Air
Sewer
Public Sewer
Flooring
Hardwood, Tile
Appliances
Disposal, Electric Water Heater, Microwave, Range, Refrigerator
Heating
Central
Exterior Features
Fire Pit, Garden, Private Mailbox, Rain Gutters
Construction
Year Built
Year Built: 1994
Home type
Single Family Residence
Roof
Shingle
Construction Materials
Block, Stone
Foundation Details
Slab
Utilities & Energy
Association Amenities
Park, Playground, Recreation Facilities
Laundry Features
Inside, Laundry Room
Pool Features
In Ground
Fireplace Features
Stone, Wood Burning
Water Source
Public
Utilities
Electricity Connected, Sewer Connected, Sprinkler Well, Water Connected
Other Features
Subdivision Name
Walden Lake Unit 26
Community Features
Deed Restrictions, Dog Park, Playground, Sidewalks
Price History
| Date | Event | Price |
|---|---|---|
11/04/2026 Source: | Pending | $548,000 $237/sqft |
10/12/2026 Source: | Listed for Sale | $548,000 $237/sqft |
09/28/2026 Source: | Coming Soon | $548,000 +3.98% $237/sqft |
10/05/2023 Source: | Price Increased | $527,000 +84.91% $228/sqft |
12/03/2013 Source: | Sold | $285,000 -20.81% $123/sqft |

Show more
Nearby Homes
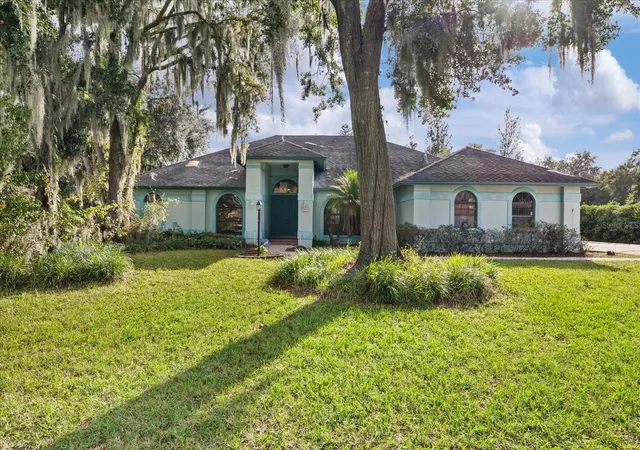
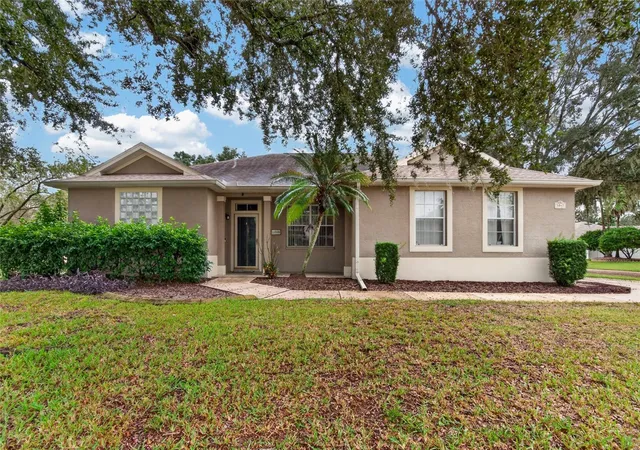
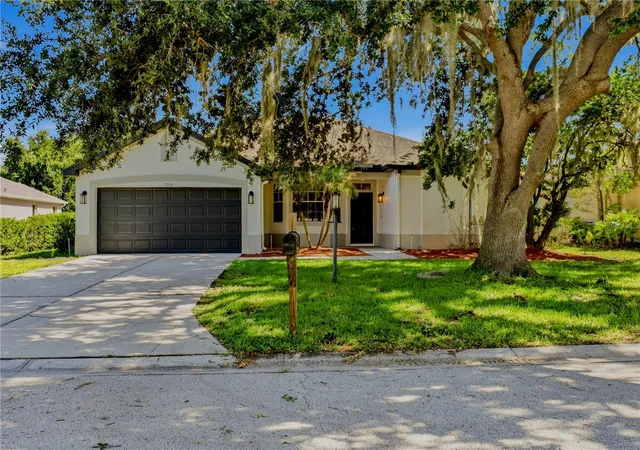
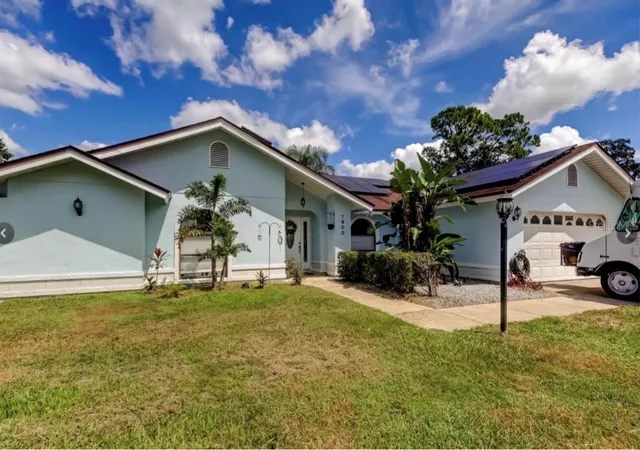
Find Homes by Property Features in Plant City, FL
Nearby New Homes For Sale

Based on information from Stellar MLS® through Nov 07, 2026, 10:00AM as submitted to and distributed by MLS GRID. All data is obtained from various sources and may not have been verified by the broker or MLS GRID. Supplied Open House Information is subject to change without notice. All information should be independently reviewed and verified for accuracy. Properties may or may not be listed by the office/agent presenting the information. IDX information is provided exclusively for consumers’ personal non-commercial use. It may not be used for any purpose other than to identify prospective properties consumers may be interested in purchasing. The data is deemed reliable but is not guaranteed by MLS GRID. The use of the MLS GRID Data may be subject to an end-user license agreement prescribed by the Member Participant’s applicable MLS, if any, and as amended from time to time. © 2026 Stellar MLS. All Rights Reserved.
 Advertising Broker: Fred McGill | Simple Showing, Inc
