- Overview
- Description
- Property Details
- Location
- Facts & Features
- Getting Around
- Nearby Homes
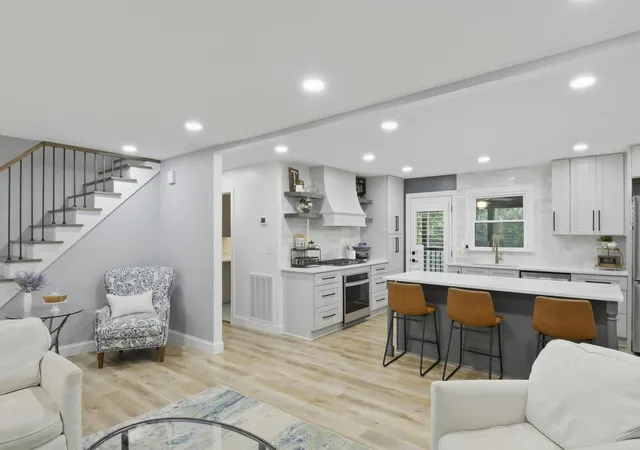

Street View
$574,900
Monthly Est:$2,861
 4 Beds
 4 Baths
3 full baths + 1 half bath
 3,134sqft
3504 Banks, Chattanooga, TN 37421
$574,900
$2,861/moEst:
Get Pre-Approved
Single Family Residence
Built in 1974
$-- HOA
0.55 acre lot
$183/sq.ft
Description
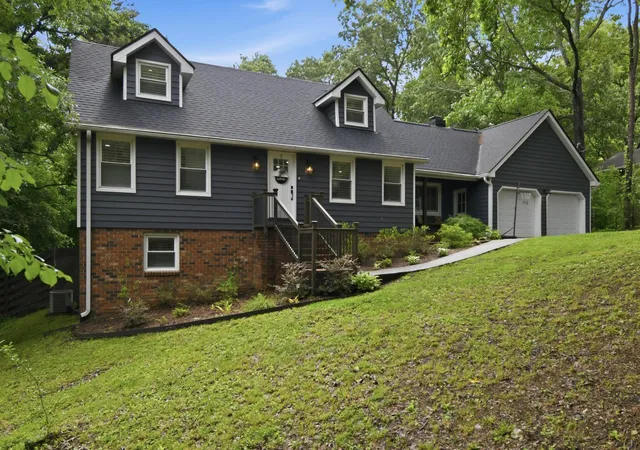
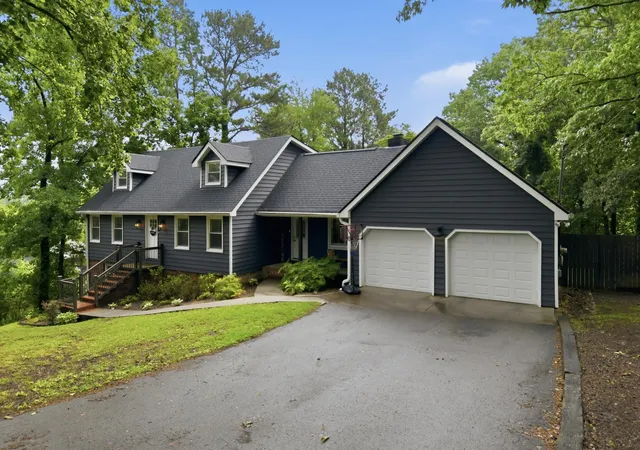
Beautifully renovated 4-bedroom, 3.5-bath retreat on a private, wooded 0.55-acre lot in established East Brainerd. Fully remodeled in 2022 with 3,134 sq ft across three levels - including a finished walkout basement for flexible living, guest, or media space. Big-ticket items already done: new roof, fresh interior throughout, and premium plantation shutters. A roofed, screened back deck (added 2023) extends the living space outdoors, overlooking the cleared yard and mature trees. Hamilton County jurisdiction means no city property taxes, and you're zoned for the sought-after East Hamilton school district. Minutes to Hamilton Place, I-75, and downtown Chattanooga's dining and entertainment. Move-in ready - generous floorplan, private lot, big projects done.
- Houzeo last checked: 14 minutes ago
- Listing updated: August 27, 2026 at 1:31 pm
- Listing Provided by: Steven Koleno (804) 656-5007 DRE #383485 | Beycome Brokerage Realty LLC (804) 656-5007
- Source: Greater Chattanooga AOR MLS-AL | MLS#: 1535482

Property Details
Status
Active
Type
Single Family Residence
No. of Stories
-
County
City
Neighborhood
--
Year Built
1974
HOA Fees
-
Finished Area
3,134 sqft
Lot Size
0.55 acre lot
Basement Area
- sqft
MLS Name
Greater Chattanooga AOR MLS
MLS Number
1535482
MLS Status
Active
Days on Market
156

Continue Your Journey in App
Find your dream home, receive real-time updates, and many more!
Continue Your Journey in App
Find your dream home, receive real-time updates, and many more!
Location
Facts & Features
Rooms
Bedrooms & bathrooms
Bedrooms: 4
Bathrooms: 4
Interior
Sewer
Septic Tank
Cooling
Central Air
Interior Features
Breakfast Bar, Double Vanity, High Speed Internet, Open Floorplan, Plumbed, Primary Downstairs, Recessed Lighting, Stone Counters, Storage, Wired For Data
Heating
Central
Exterior Features
Garden, Lighting, Playground, Private Yard, Rain Gutters
Construction
Year Built
Year Built: 1974
Home type
Single Family Residence
Construction Materials
Vinyl Siding
Foundation Details
Block
Utilities & Energy
Parking Features
Garage, Garage Door Opener, Garage Faces Front
Fireplace Features
Dining Room
Water Source
Public
Basement
Full
Utilities
Cable Connected, Electricity Connected, Water Connected
Other Features
Lot Features
Back Yard, Cleared, Garden, Private, Wooded
Subdivision Name
None
Price History
| Date | Event | Price |
|---|---|---|
08/27/2026 Source: | Price Decreased | $574,900 -4.02% $183/sqft |
06/25/2026 Source: | Price Decreased | $599,000 -4.16% $191/sqft |
05/27/2026 Source: | Listed for Sale | $625,000 $199/sqft |

Nearby Homes
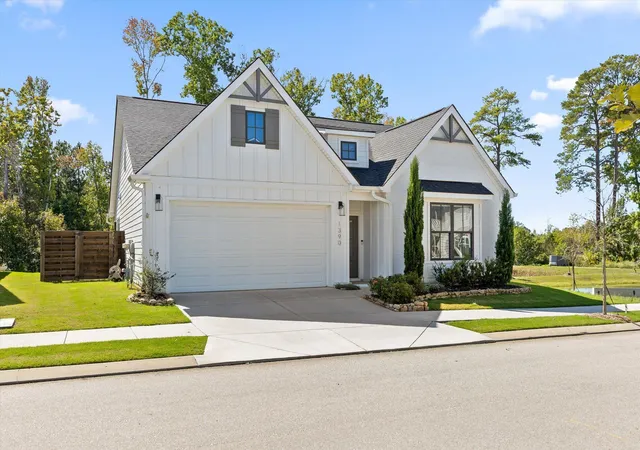
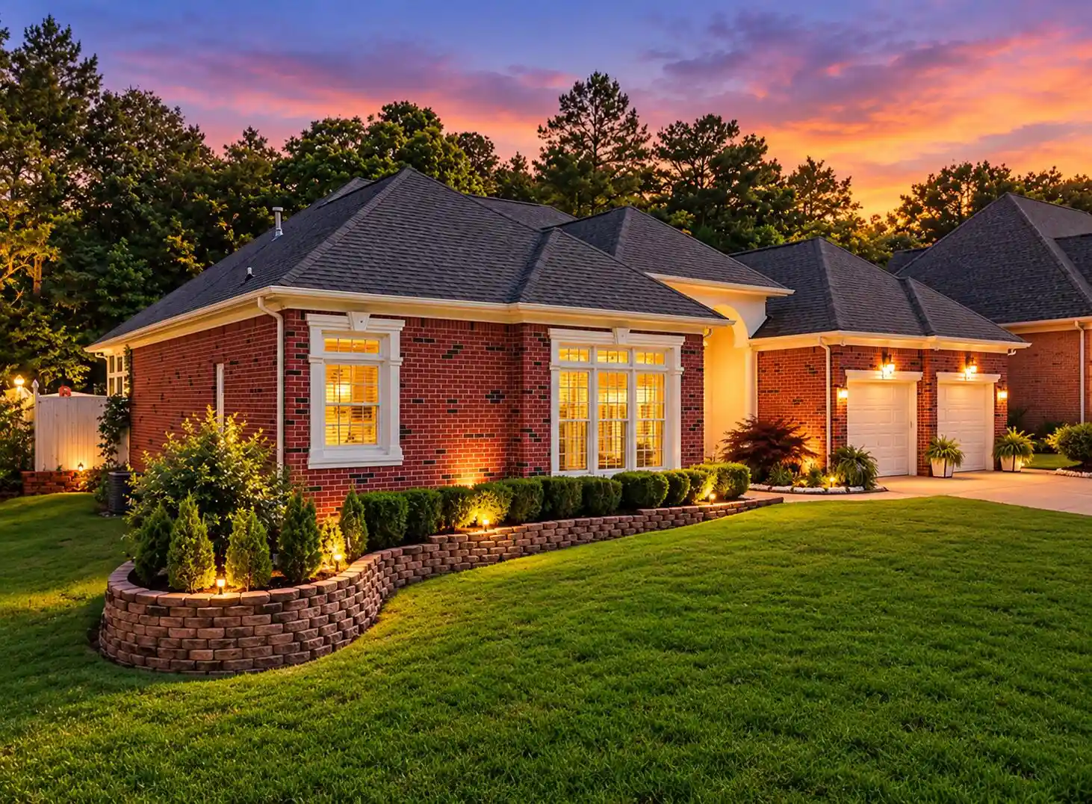
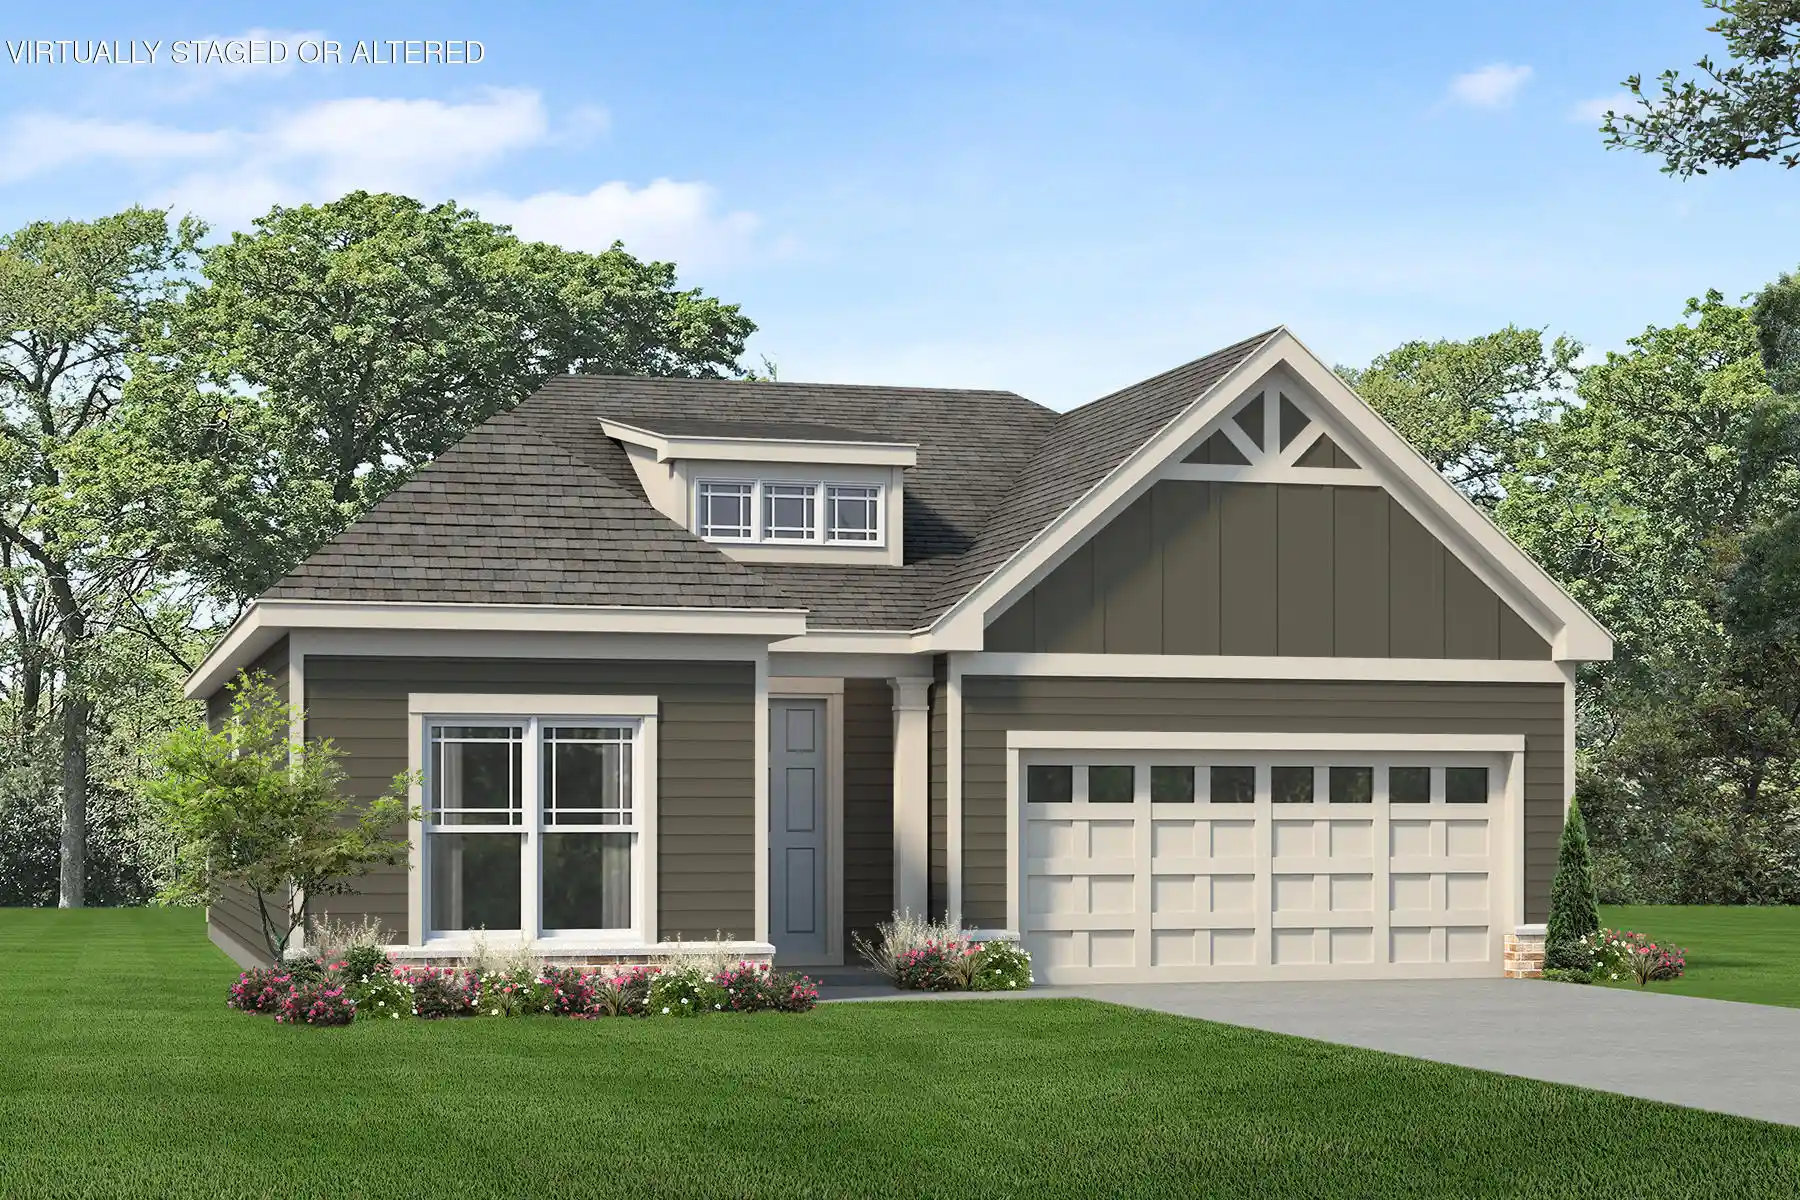

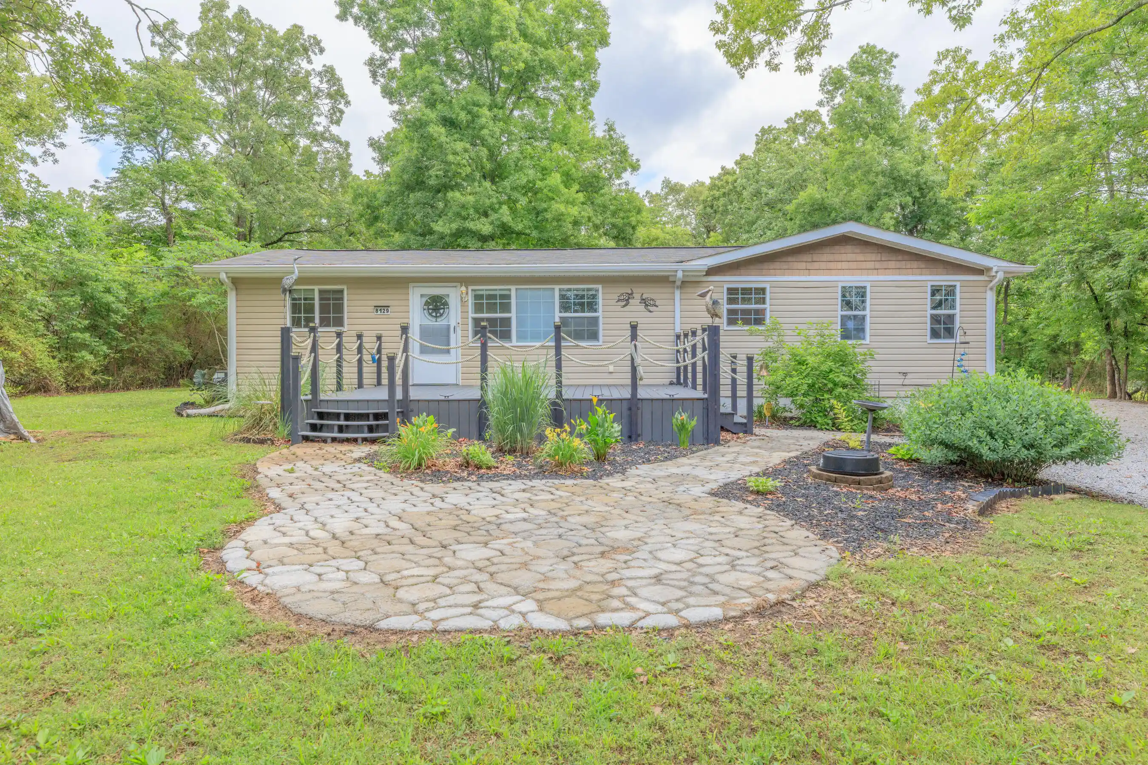
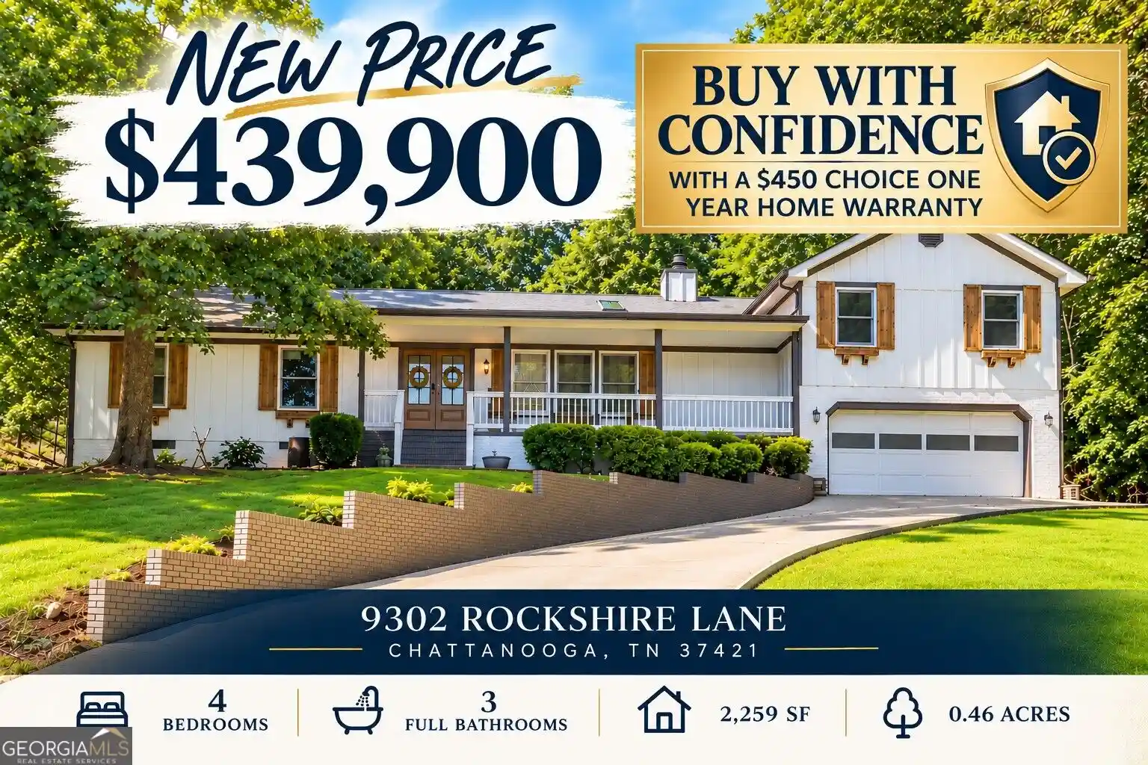

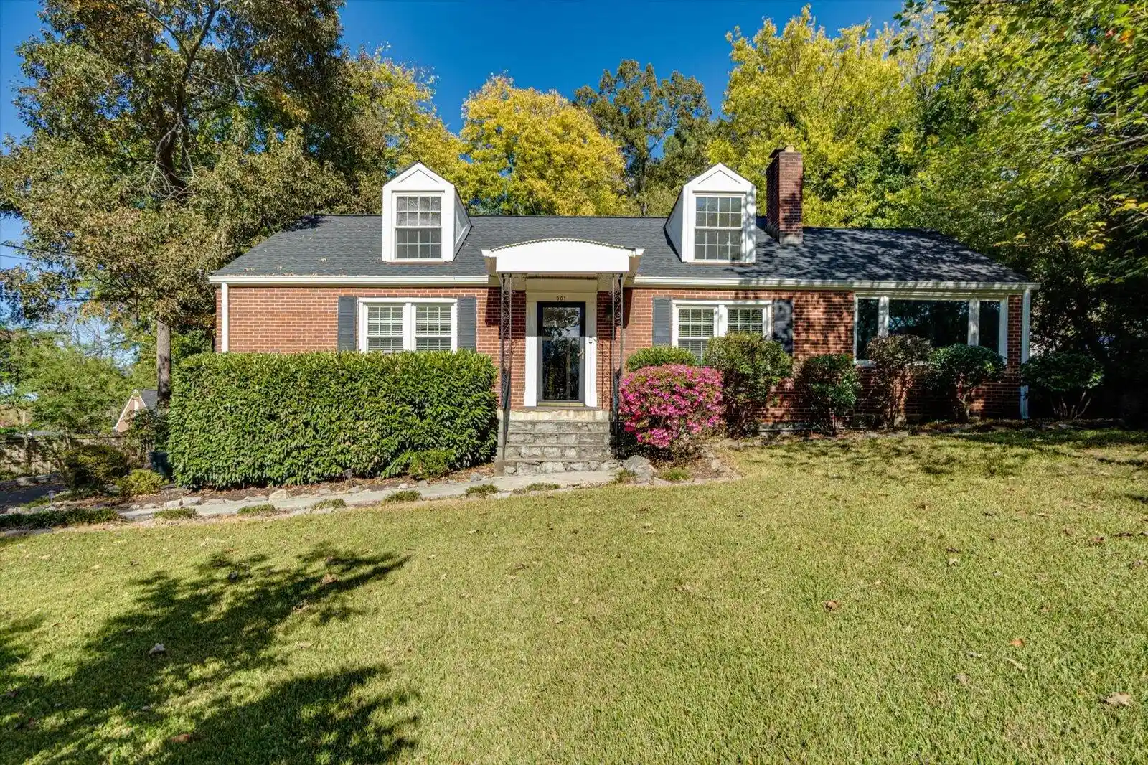
Find Homes by Property Features in Chattanooga, TN
Nearby New Homes For Sale


Based on information from the Greater Chattanooga REALTORS® (or, alternatively, from the MLS of Chattanooga, Inc.) through Oct 30, 2026, 11:15PM. IDX information is provided exclusively for consumers' personal, non-commercial use; it may not be used for any purpose other than to identify prospective properties consumers may be interested in purchasing, and the data is deemed reliable but is not guaranteed accurate by the MLS. © 2026 the Greater Chattanooga REALTORS®. All Rights Reserved. Angela Fowler | Angela Fowler Real Estate, LLC. | (423) 320-4620 | afowler@catt.com Mailing Address: 452 Kailors Cove Cir Ringgold, GA 30736
 Advertising Broker: Angela Fowler | Angela Fowler Real Estate, LLC.
