- Overview
- Description
- Property Details
- Location
- Facts & Features
- Getting Around
- Nearby Homes

Street View
$1,500,000
Monthly Est:$7,466
 4 Beds
 3 Baths
3 full baths
 3,138sqft
3505 Rugby Rd, Durham, NC 27707
$1,500,000
$7,466/moEst:
Get Pre-Approved
Single Family Residence
Built in 1959
$-- HOA
1.14 acres lot
$478/sq.ft
Description
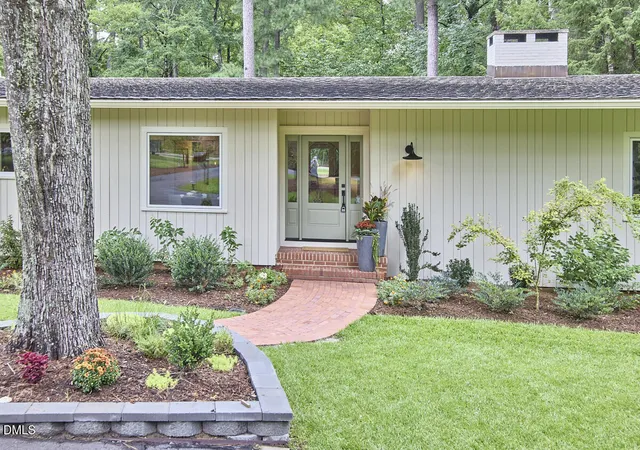
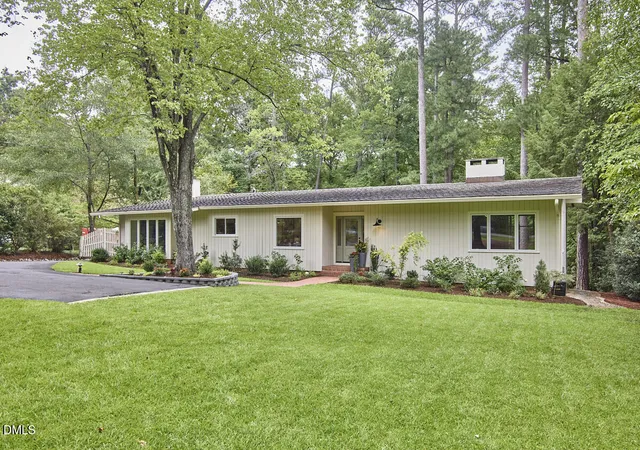
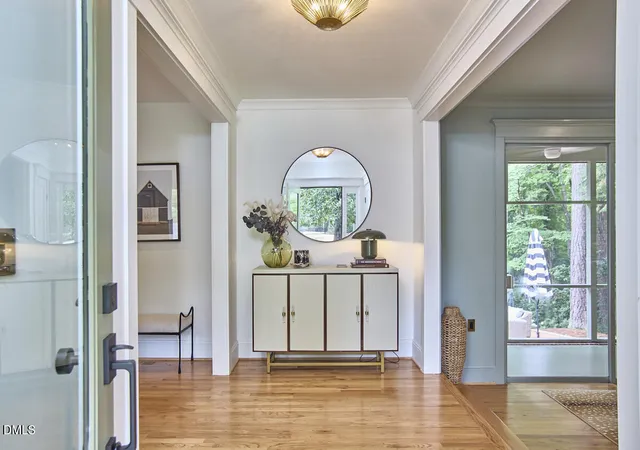
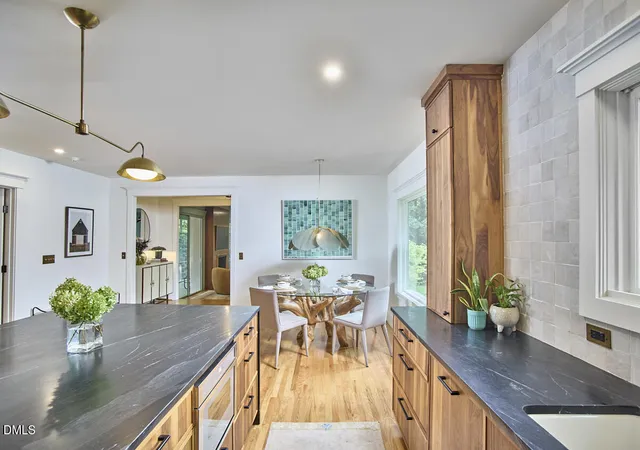
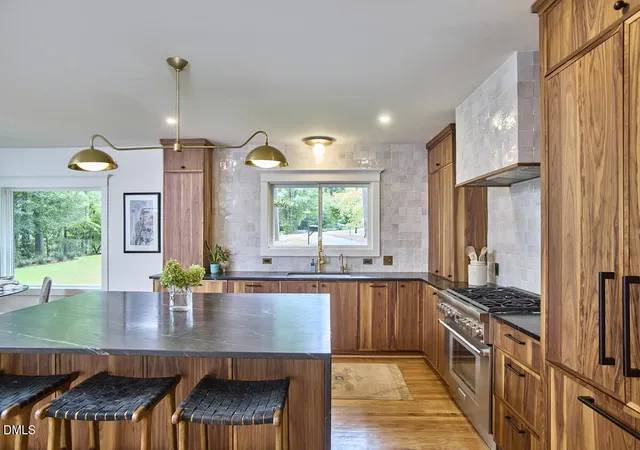
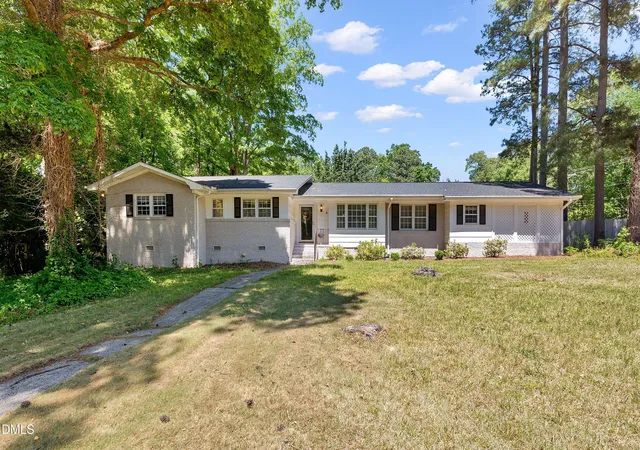
Some homes impress you. Others invite you in. 3505 Rugby Road does both. Set back on 1.14 beautifully manicured acres in sought-after Hope Valley, this newly renovated transitional ranch feels wonderfully private and completely connected to its surroundings. A sweeping front lawn creates a gracious arrival, while out back, mature trees wrap the home in a quiet woodland setting that feels worlds away. This is a house designed around the way you want to live. Coffee on the screened porch. Friends gathered around the kitchen island. Doors open to the patio on a beautiful evening. A fire going as the night settles in. Inside, the renovation feels considered rather than simply new. Every surface has been touched, yet the home retains a sense of history and ease—as though its best details have always been here. The kitchen is at its heart, with natural walnut cabinetry, soapstone countertops, Thermador appliances, and an oversized island made for gathering. Flanked by two generous living spaces, each with its own fireplace, it creates an effortless flow from one room to the next. The sunken living room may become the room you never want to leave, with floor-to-ceiling sliding glass doors that dissolve the boundary between inside and out. New Marvin windows throughout frame the trees like artwork and bring natural light into every corner. The primary suite offers its own quiet retreat. A deep soaking tub sits beneath a generous window overlooking the backyard, with a private deck just beyond—a small luxury that may quickly become a favorite ritual. Primarily one-level living makes everyday life easy, while a lower-level bonus room and spacious laundry offer added flexibility. Just beyond, a covered two-car carport is wired for EV charging. Tucked behind the carport, a generous detached workshop feels like a destination of its own. Fresh but soulful. Refined but relaxed. 3505 Rugby Road is the kind of home that feels finished yet inviting and effortless - a place made for gathering, retreating, and living beautifully.
- Houzeo last checked: 15 minutes ago
- Listing updated: September 27, 2026 at 7:06 am
- Listing Provided by: Gina Crouse (919) 422-7422 , Rachel E Wachter | Nest Realty of the Triangle (919) 948-6378
- Source: Doorify MLS-NC | MLS#: 10194494

Property Details
Status
Pending
Type
Single Family Residence
No. of Stories
-
County
City
Neighborhood
--
Year Built
1959
HOA Fees
-
Finished Area
3,138 sqft
Lot Size
1.14 acres lot
Basement Area
- sqft
MLS Name
Doorify MLS
MLS Number
10194494
MLS Status
Pending

Continue Your Journey in App
Find your dream home, receive real-time updates, and many more!
Download App
Continue Your Journey in App
Find your dream home, receive real-time updates, and many more!
Location
Facts & Features
Rooms
Bedrooms & bathrooms
Bedrooms: 4
Bathrooms: 3
Interior
Heating
Natural Gas
Sewer
Public Sewer
Cooling
Electric, Gas
Interior Features
Bar, Bathtub/shower Combination, Bookcases, Breakfast Bar, Butler's Pantry, Ceiling Fan(s), Crown Molding, Double Vanity, Dual Closets, Eat In Kitchen, Entrance Foyer, High Speed Internet, Kitchen/dining Room Combination, Natural Woodwork, Open Floorplan, Pantry, Primary Downstairs, Recessed Lighting, Separate Shower, Smooth Ceilings, Soaking Tub, Stone Counters, Storage, Walk In Closet(s), Walk In Shower, Wet Bar
Appliances
Bar Fridge, Built In Refrigerator, Dishwasher, Gas Range, Gas Water Heater, Ice Maker, Microwave
Exterior Features
Fire Pit, Garden, Lighting, Private Yard, Rain Gutters
Flooring
Tile, Wood
Construction
Year Built
Year Built: 1959
Home type
Single Family Residence
Construction Materials
Block, Board & Batten Siding, Brick
Property Condition
Updated/remodeled
Foundation Details
Block
Roof
Rubber, Shingle
Architectural Style
Ranch, Transitional
Utilities & Energy
Water Source
Public
Laundry Features
In Basement
Parking Features
Asphalt, Attached Carport, Carport, Concrete, Covered, Driveway, Electric Vehicle Charging Station(s)
Basement
Block, Exterior Entry, Finished, Storage Space, Walk Out Access
Fireplace Features
Family Room, Gas Log, Living Room, Wood Burning
Other Features
Subdivision Name
Not In A Subdivision
Disclosures
Lead Based Paint, Seller Disclosure
Patio And Porch Features
Deck, Patio, Rear Porch, Screened
Lot Features
Back Yard, Front Yard, Garden, Hardwood Trees, Landscaped, Many Trees, Private
Price History
| Date | Event | Price |
|---|---|---|
09/26/2026 Source: | Pending | $1,500,000 $478/sqft |
09/24/2026 Source: | Listed for Sale | $1,500,000 +63.93% $478/sqft |
12/07/2023 Source: | Sold | $915,000 $292/sqft |

Nearby Homes



Find Homes by Property Features in Durham, NC
Nearby New Homes For Sale


Based on information from the Doorify MLS (Triangle MLS, Inc.) through Oct 08, 2026, 11:00AM. All information provided is deemed reliable but is not guaranteed and should be independently verified. Some IDX listings have been excluded from this IDX display. Brokers make an effort to deliver accurate information, but buyers should independently verify any information on which they will rely in a transaction. The listing broker shall not be responsible for any typographical errors, misinformation, or misprints, and they shall be held totally harmless from any damages arising from reliance upon this data. This data is provided exclusively for consumers’ personal, non-commercial use. Listings marked with an icon are provided courtesy of the Doorify MLS, Inc. of North Carolina, Internet Data Exchange Database. Closed (sold) listings may have been listed and/or sold by a real estate firm other than the firm(s) featured on this website. Closed data is not available until the sale of the property is recorded in the MLS. Home sale data is not an appraisal, CMA, competitive or comparative market analysis, or home valuation of any property. © 2026 Doorify MLS, Inc. of North Carolina. All rights reserved. Non-MLS properties are not included. Properties sold were listed/sold by various MLS participating offices. © 2026 Doorify MLS, Inc. of North Carolina. All Rights Reserved.
 Advertising Broker: Nicholas Huscroft | Chosen Realty