- Overview
- Description
- Property Details
- Location
- HOA Management
- Facts & Features
- Getting Around
- Nearby Homes



$715,000
Monthly Est:$3,559
 3 Beds
 3 Baths
2 full baths + 1 half bath
 2,941sqft
3507 Barley Ln, Lakeland, FL 33803
$715,000
$3,559/moEst:
Get Pre-Approved
Single Family Residence
Built in 1987
$123/mo HOA
27,826 sqft lot
$243/sq.ft
Description
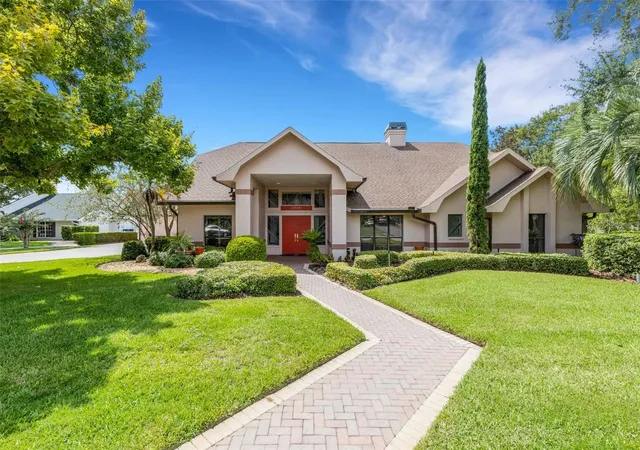
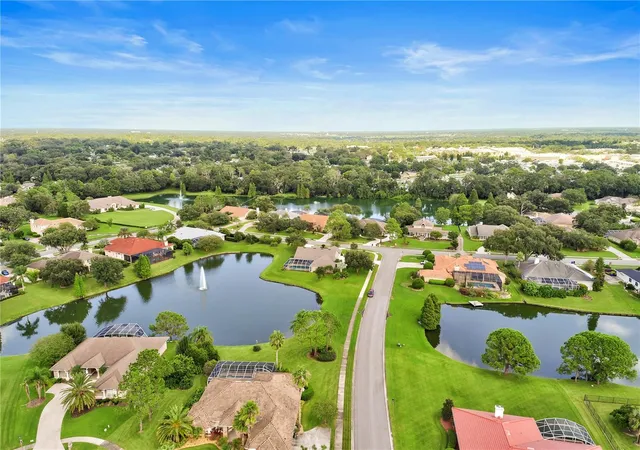
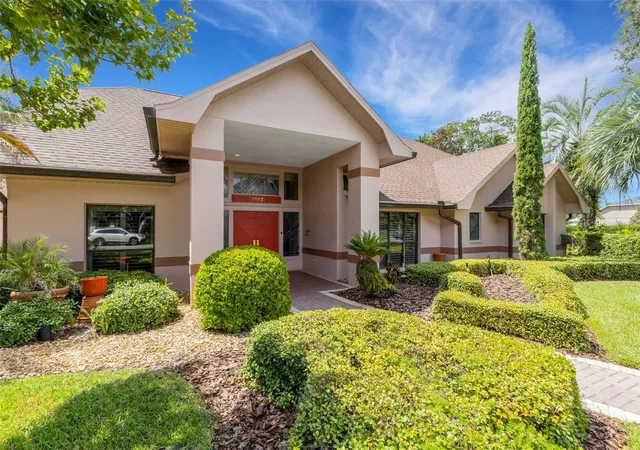
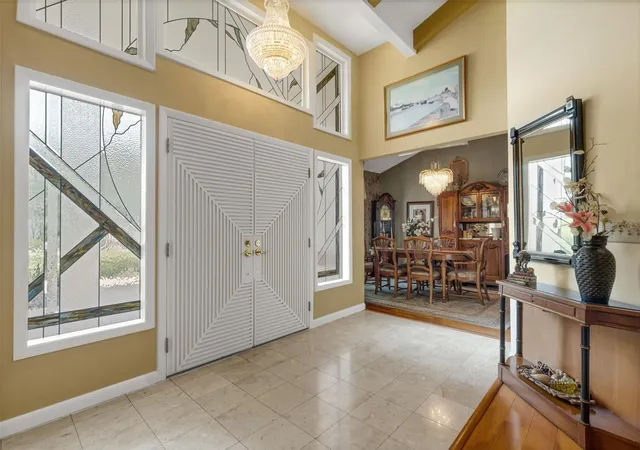
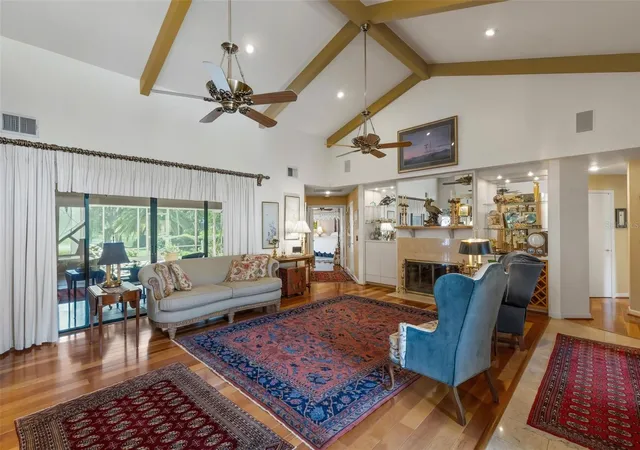
JUST LISTED - Located in beautiful Bridgefield in the Oakbridge area this home is available for tours during the Estate Sale by Cheek House from November 5th through November 8th. Individual showings by confirmed appointment beginning November 9th. This exceptionally well-maintained home features 3 bedrooms PLUS a dedicated office/study, formal living and dining rooms, a large eat-in kitchen and 20’x22’ family room, centered around the rear courtyard which houses an in-ground spa and overlooks the sweeping backyard grass that leads down to the water's edge. At night you will love the soothing sounds and view of lighted architectural fountain in one of the largest bodies of water in Oakbridge. Gorgeous interior features include built-ins, beamed ceilings, designer light fixtures, built-in bar in the family room plus an oversized garage. Situated on a 0.64-acre waterfront lot at the end of a long cul-de-sac street, making privacy is a given. The sweeping driveway leading to the oversized 2-car garage provides plenty of guest parking when entertaining. Oakbridge is known not only for its convenient location, but the community offers beautiful scenic wide sidewalks for those who like to walk. Nearby is the Oakbridge Publix, Target, Watson Clinic South, LRHS Grasslands Campus, Lakeside Village, the Grasslands Golf & Country Club and much, much more. With the nearby major transportation corridors, you also have easy access to much of Polk County and beyond. Individual showings will begin being scheduled after the conclusion of the Estate Sale being hosted by Cheek House on November 5th through 8th, which is open to the public during these dates so make it a point to stop by and check this beauty out for yourself.
- Houzeo last checked: 6 minutes ago
- Listing updated: November 4, 2026 at 9:34 pm
- Listing Provided by: Jeri Thom (863) 602-1881 | PREMIER REALTY NETWORK, INC (863) 646-6688
- Source: Stellar MLS-FL as distributed by MLS GRID | MLS#: L4965325

Property Details
Status
Active
Type
Single Family Residence
No. of Stories
1
County
City
Neighborhood
--
Year Built
1987
HOA Fees
$123/mo
Finished Area
2,941 sqft
Lot Size
27,826 sqft lot
Basement Area
- sqft
MLS Name
Stellar MLS
MLS Number
L4965325
MLS Status
Active
Days on Market
15

Continue Your Journey in App
Find your dream home, receive real-time updates, and many more!
Continue Your Journey in App
Find your dream home, receive real-time updates, and many more!
Location
HOA Management
AIA PROPERTY MANAGEMENT
HOA Fees
$122.76/ Monthly
OAKBRIDGE OWNERS ASSOCIATION 1
HOA Fees
$-/
Amenities
 Amenities and services may be covered by one or multiple associations and service providers.
 Vehicle Restrictions
Disclaimer: Amenities are based on third-party information and may vary; buyers must independently verify all amenities, as information is deemed reliable but not guaranteed.
Facts & Features
Rooms
Bedrooms & bathrooms
Bedrooms: 3
Bathrooms: 3
Dining Room
Level: First
Area: 165.00 Square Feet
Dimensions: 15x11
Living Room
Level: First
Area: 360.00 Square Feet
Dimensions: 20x18
Primary Bedroom
Level: First
Area: 256.00 Square Feet
Dimensions: 16x16
Family Room
Level: First
Area: 440.00 Square Feet
Dimensions: 20x22
Bedroom 2
Level: First
Area: 110.00 Square Feet
Dimensions: 11x10
Bedroom 3
Level: First
Area: 156.00 Square Feet
Dimensions: 13x12
Den
Level: First
Area: 132.00 Square Feet
Dimensions: 11x12
Kitchen
Level: First
Area: 300.00 Square Feet
Dimensions: 25x12
Interior
Heating
Central
Exterior Features
Private Mailbox, Sidewalk, Sprinkler Metered
Cooling
Central Air
Appliances
Bar Fridge, Dishwasher, Disposal, Dryer, Microwave, Range, Refrigerator, Washer
Sewer
Public Sewer
Window Features
Blinds, Shutters
Interior Features
Beamed Ceilings, Ceiling Fans(s), Eat In Kitchen, Primary Bedroom Main Floor, Solid Surface Counters, Stone Counters, Walk In Closet(s)
Flooring
Carpet, Marble, Tile, Wood
Construction
Year Built
Year Built: 1987
Home type
Single Family Residence
Architectural Style
Florida, Traditional
Construction Materials
Block, Stucco
Property Condition
Completed
Roof
Shingle
Foundation Details
Slab
Utilities & Energy
Association Amenities
Vehicle Restrictions
Water Source
Public
Laundry Features
Inside, Laundry Room
Fireplace Features
Living Room
Parking Features
Driveway, Oversized
Utilities
Bb/hs Internet Available, Cable Connected, Electricity Connected, Phone Available, Public, Sewer Connected, Sprinkler Meter, Underground Utilities, Water Connected
Security Features
Security System Owned, Smoke Detector(s)
Other Features
Community Features
Golf Carts Ok, Sidewalks
Subdivision Name
Bridgefield Sub
Lot Features
Cul De Sac, City Limits, Landscaped, Oversized Lot, Sidewalk, Paved
Vegetation
Mature Landscaping, Trees/landscaped
Patio And Porch Features
Porch, Rear Porch, Screened
Price History
| Date | Event | Price |
|---|---|---|
11/04/2026 Source: | Listed for Sale | $715,000 $243/sqft |
10/22/2026 Source: | Coming Soon | $715,000 $243/sqft |

Nearby Homes
Find Homes by Property Features in Lakeland, FL
Nearby New Homes For Sale

Based on information from Stellar MLS® through Nov 07, 2026, 10:30AM as submitted to and distributed by MLS GRID. All data is obtained from various sources and may not have been verified by the broker or MLS GRID. Supplied Open House Information is subject to change without notice. All information should be independently reviewed and verified for accuracy. Properties may or may not be listed by the office/agent presenting the information. IDX information is provided exclusively for consumers’ personal non-commercial use. It may not be used for any purpose other than to identify prospective properties consumers may be interested in purchasing. The data is deemed reliable but is not guaranteed by MLS GRID. The use of the MLS GRID Data may be subject to an end-user license agreement prescribed by the Member Participant’s applicable MLS, if any, and as amended from time to time. © 2026 Stellar MLS. All Rights Reserved.
 Advertising Broker: Fred McGill | Simple Showing, Inc
