- Overview
- Description
- Property Details
- Location
- Facts & Features
- Getting Around
- Nearby Homes


$399,900
 3 Beds
 2 Baths
2 full baths
 1,475sqft
3508 Yale Cir, Riverview, FL 33578
$399,900
Single Family Residence
Built in 1978
$-- HOA
11,475 sqft lot
$271/sq.ft
Description
Updated 3/2/2 Electric Heated POOL Home on .26-acre lot with NEW ROOF & AC! NO HOA so bring the boats, RVs & work trucks! This home boasts new exterior paint, stainless steel appliances, granite counter tops in kitchen, updated tile flooring throughout, new microwave. Other features include sprinkler system, updated sliding glass doors, ceiling fans throughout, 5 in base boards, storage shed and oversized 2 car garage. Located next to highly desirable Winthrop Plaza in North Riverview. Short drive to HW 301, I-75 & Selmon Expressway. Winthrop Charter School, Symmes Elementary, HCC Regent campus all close by! Close to Publix, lots of great dining, Target and EOS Fitness! You can't have a better location! Only 20 minutes to downtown Tampa and about 25 minutes to Tampa International Airport!
- Houzeo last checked: 2 minutes ago
- Listing updated: October 13, 2023 at 5:50 pm
- Listing Provided by: Shane Clark (813) 473-0286 | AGILE GROUP REALTY (813) 569-6294
- Bought with: Andrew Beeman | LPT REALTY
- Source: Stellar MLS-FL as distributed by MLS GRID | MLS#: T3468576

Property Details
Status
Closed
Type
Single Family Residence
No. of Stories
-
County
City
Neighborhood
--
Year Built
1978
HOA Fees
-
Finished Area
1,475 sqft
Lot Size
11,475 sqft lot
Basement Area
- sqft
MLS Name
Stellar MLS
MLS Number
T3468576
MLS Status
Sold
Cumulative Days on Market
3

Continue Your Journey in App
Find your dream home, receive real-time updates, and many more!
Continue Your Journey in App
Find your dream home, receive real-time updates, and many more!
Location
Facts & Features
Rooms
Bedrooms & bathrooms
Bedrooms: 3
Bathrooms: 2
Living Room
Level: First
Area: 225.00 Square Feet
Dimensions: 15x15
Kitchen
Level: First
Area: 100.00 Square Feet
Dimensions: 10x10
Master Bedroom
Level: First
Area: 180.00 Square Feet
Dimensions: 15x12
Bedroom 2
Level: First
Area: 100.00 Square Feet
Dimensions: 10x10
Bedroom 3
Level: First
Area: 100.00 Square Feet
Dimensions: 10x10
Interior
Interior Features
Ceiling Fans(s), Solid Wood Cabinets, Split Bedroom, Stone Counters, Walk In Closet(s), Window Treatments
Flooring
Ceramic Tile
Cooling
Central Air
Appliances
Dishwasher, Disposal, Electric Water Heater, Ice Maker, Microwave, Range, Range Hood, Refrigerator
Heating
Central, Electric
Sewer
Septic Tank
Window Features
Shades
Exterior Features
Irrigation System, Private Mailbox, Sidewalk, Sliding Doors, Storage
Construction
Year Built
Year Built: 1978
Home type
Single Family Residence
Foundation Details
Slab
Construction Materials
Block
Roof
Shingle
Property Condition
Completed
Utilities & Energy
Utilities
Bb/hs Internet Available, Electricity Connected, Sewer Connected, Underground Utilities, Water Connected
Pool Features
Heated, In Ground, Screen Enclosure
Laundry Features
In Garage
Water Source
Public
Other Features
Subdivision Name
Ivy Estates Unit 1
Price History
| Date | Event | Price |
|---|---|---|
08/05/2026 Source: | Contingent (Active Under Contract) | $335,000 $227/sqft |
08/05/2026 Source: | Off Market | $335,000 $227/sqft |
08/05/2026 Source: | Pending | $335,000 $227/sqft |
07/23/2026 Source: | Price Decreased | $335,000 -4.29% $227/sqft |
06/26/2026 Source: | Price Increased | $350,000 +4.48% $237/sqft |

Show more
Nearby Homes

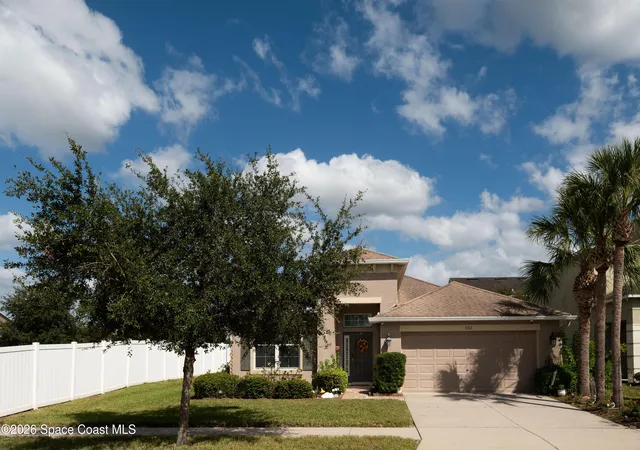

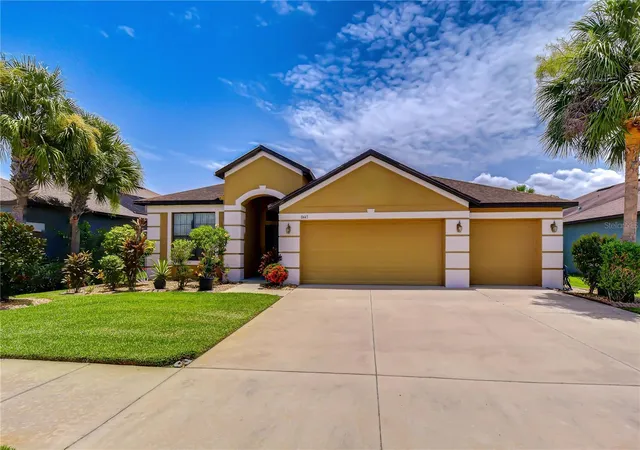
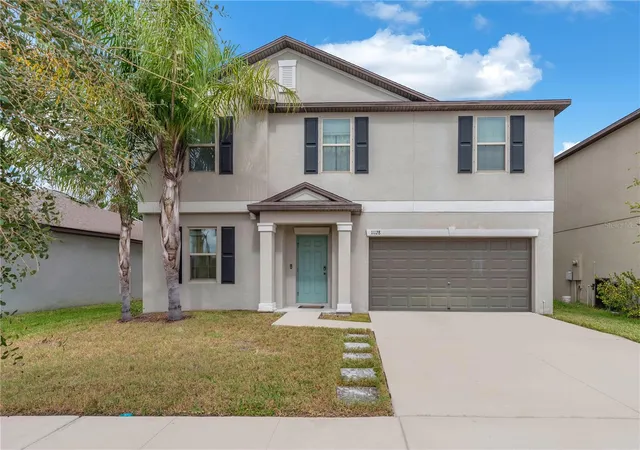
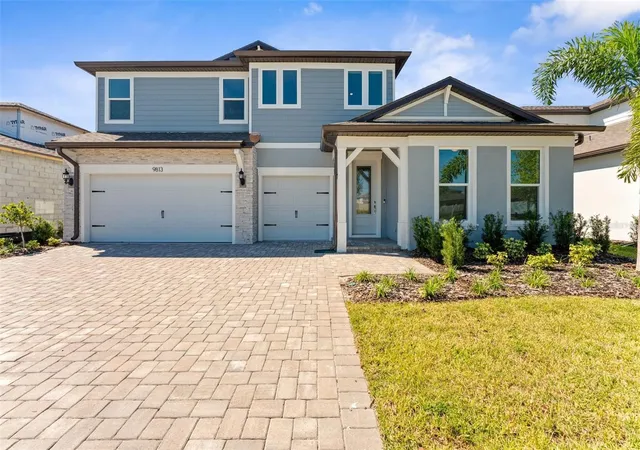
Find Homes by Property Features in Riverview, FL
Nearby New Homes For Sale

Based on information from Stellar MLS® through Nov 04, 2026, 07:30AM as submitted to and distributed by MLS GRID. All data is obtained from various sources and may not have been verified by the broker or MLS GRID. Supplied Open House Information is subject to change without notice. All information should be independently reviewed and verified for accuracy. Properties may or may not be listed by the office/agent presenting the information. IDX information is provided exclusively for consumers’ personal non-commercial use. It may not be used for any purpose other than to identify prospective properties consumers may be interested in purchasing. The data is deemed reliable but is not guaranteed by MLS GRID. The use of the MLS GRID Data may be subject to an end-user license agreement prescribed by the Member Participant’s applicable MLS, if any, and as amended from time to time. © 2026 Stellar MLS. All Rights Reserved.
 Advertising Broker: Fred McGill | Simple Showing, Inc
