- Overview
- Description
- Property Details
- Location
- Facts & Features
- Getting Around
- Nearby Homes



$1,149,000
Monthly Est:$5,719
 5 Beds
 5 Baths
4 full baths + 1 half bath
 5,226sqft
3509 Brentwood Dr, Colleyville, TX 76034
$1,149,000
$5,719/moEst:
Get Pre-Approved
Single Family Residence
Built in 1983
$-- HOA
0.37 acre lot
$220/sq.ft
Description
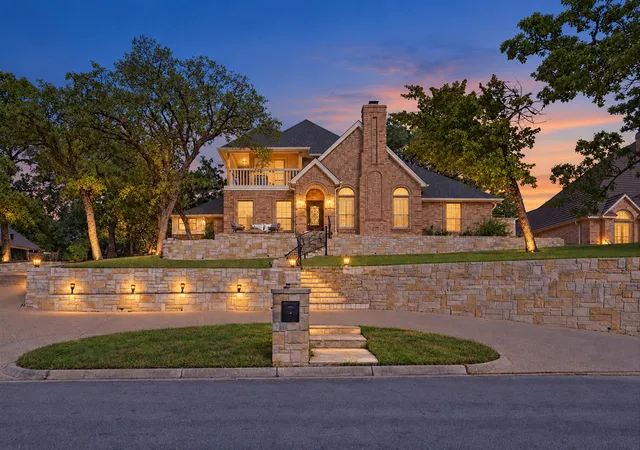
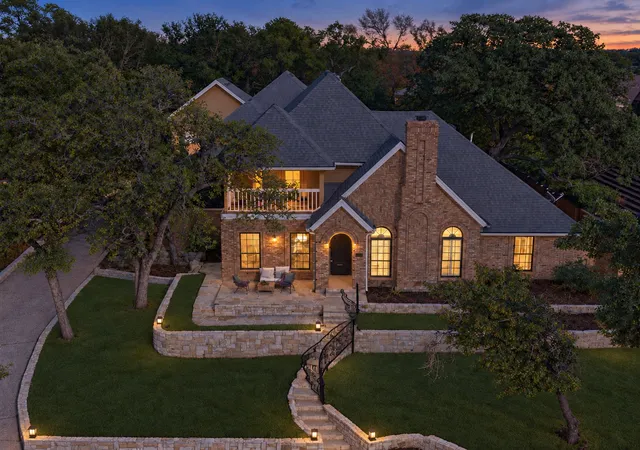
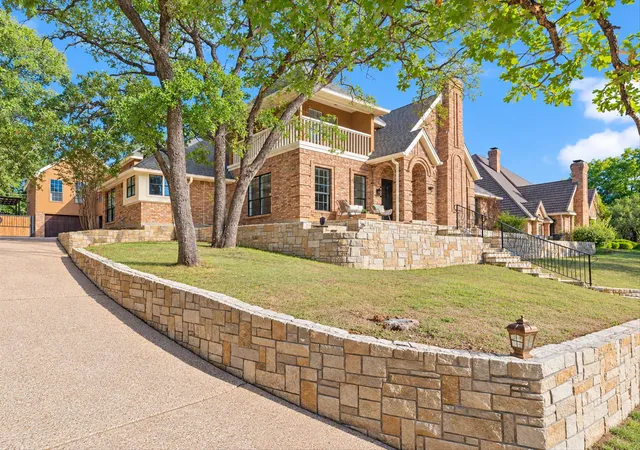
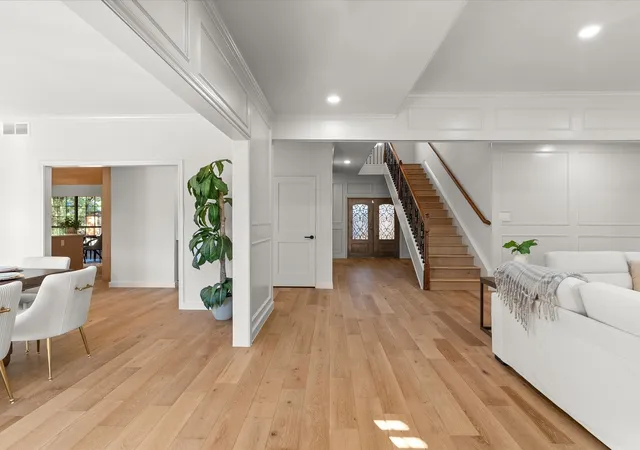
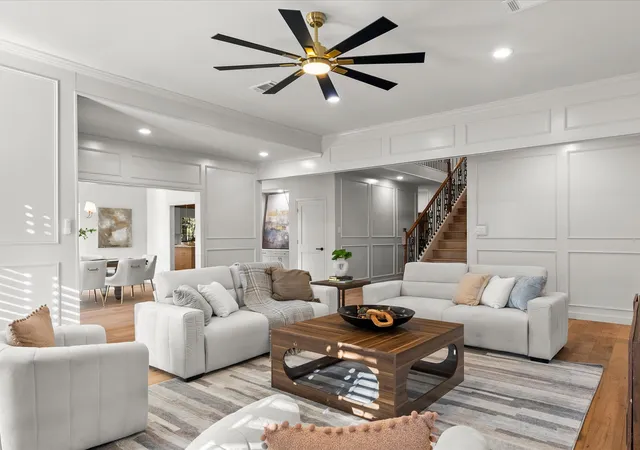
Completely renovated and designed for entertaining, this spacious home in Colleyville’s Woodbriar Estates West offers an incredible curb appeal sitting on a hill, circular driveway and side-entry 3-car garage, while new engineered hardwood flooring, fresh interior paint, new interior doors and upgraded hardware bring a cohesive feel throughout. The completely remodeled kitchen features new cabinetry, Taj Mahal countertops, a new induction range and a new vent hood. An adjoining butler’s pantry offers matching Taj Mahal countertops, additional storage and ample prep space, while a custom dry bar makes hosting effortless. The 1st-floor primary suite features a private fireplace, sitting area, custom closet and fully renovated bathroom with designer tile, a walk-in shower with dual shower heads, new vanities and a dedicated makeup vanity. A separate tankless water heater serves the primary bathroom. A second fireplace anchors the living room, while dedicated media and game rooms provide space for entertainment and recreation. Two full-size laundry rooms, one upstairs and one downstairs, offer everyday convenience, complemented by updated cabinetry and additional 3rd-floor storage space or office! Outdoor living shines with two balconies, mature trees, extensive stonework, a new front patio, a back covered patio and an outdoor kitchen with a built-in grill. A $35,000 hot tub, recently serviced and cleaned, completes the backyard! Beyond the finishes, practical improvements include updated plumbing in select areas, replaced HVAC ductwork throughout, updated lighting and recent servicing of all three HVAC systems. A home inspection was completed in June 2026, with all identified issues addressed as part of the renovation plus a ONE-YEAR TRANSFERRABLE WARRANTY on all renovation work with Olio Builders. Located directly on border of HEB ISD, making it an easy eligibility for the Grapevine-Colleyville ISD transfer subject to district requirements, availability and approval.
- Houzeo last checked: 3 hours ago
- Listing updated: October 8, 2026 at 4:18 pm
- Listing Provided by: Adam Moore (832) 340-3986 | OnwardTX Real Estate Advisors (903) 624-1474
- Source: NTREIS MLS-TX | MLS#: 21367786

Property Details
Status
Active
Type
Single Family Residence
No. of Stories
-
County
City
Neighborhood
Year Built
1983
HOA Fees
-
Finished Area
5,226 sqft
Lot Size
0.37 acre lot
Basement Area
- sqft
MLS Name
NTREIS MLS
MLS Number
21367786
MLS Status
Active
Cumulative Days on Market
1
Open House

Continue Your Journey in App
Find your dream home, receive real-time updates, and many more!
Download App
Continue Your Journey in App
Find your dream home, receive real-time updates, and many more!
Location
Facts & Features
Rooms
Bedrooms & bathrooms
Bedrooms: 5
Bathrooms: 5
GameRoom
Level: Second
Area: 400.00 Square Feet
Dimensions: 20 x 20
DiningRoom
Level: First
Area: 270.00 Square Feet
Dimensions: 18 x 15
StorageRoom
Level: Third
Area: 100.00 Square Feet
Dimensions: 10 x 10
UtilityRoom
Level: Second
Area: 90.00 Square Feet
Dimensions: 15 x 6
Bedroom
Level: First
Area: 256.00 Square Feet
Dimensions: 16 x 16
Kitchen
Level: First
Area: 270.00 Square Feet
Dimensions: 15 x 18
UtilityRoom
Level: First
Area: 120.00 Square Feet
Dimensions: 15 x 8
BreakfastRoomNook
Level: First
Area: 135.00 Square Feet
Dimensions: 9 x 15
MediaRoom
Level: Second
Area: 270.00 Square Feet
Dimensions: 18 x 15
Bedroom
Level: Second
Area: 180.00 Square Feet
Dimensions: 15 x 12
LivingRoom
Level: First
Area: 378.00 Square Feet
Dimensions: 18 x 21
PrimaryBedroom
Level: First
Area: 540.00 Square Feet
Dimensions: 36 x 15
Interior
Sewer
Public Sewer
Interior Features
Wet Bar, Built In Features, Chandelier, Dry Bar, Decorative Designer Lighting Fixtures, Double Vanity, Eat In Kitchen, High Speed Internet, In Law Floorplan, Kitchen Island, Loft, Multiple Master Suites, Multiple Staircases, Open Floorplan, Pantry, Paneling Wainscoting, Cable Tv, Vaulted Ceilings, Natural Woodwork, Walk In Closets, Wired For Sound
Appliances
Built In Gas Range, Convection Oven, Dishwasher, Electric Cooktop, Electric Oven, Electric Range, Electric Water Heater, Disposal, Ice Maker, Microwave, Refrigerator, Trash Compactor, Warming Drawer
Window Features
Shutters
Exterior Features
Balcony, Deck, Lighting, Outdoor Grill, Outdoor Kitchen, Outdoor Living Area, Private Yard, Rain Gutters, Storage
Flooring
Carpet, Engineered Hardwood, Wood
Cooling
Central Air, Electric
Heating
Central, Electric
Construction
Year Built
Year Built: 1983
Home type
Single Family Residence
Property Condition
Resale
Foundation Details
Slab
Architectural Style
Traditional, Detached
Roof
Composition
Construction Materials
Brick, Rock, Stone
Utilities & Energy
Security Features
Prewired, Security System, Carbon Monoxide Detectors, Fire Alarm, Smoke Detectors
Water Source
Public
Laundry Features
Washer Hookup, Electric Dryer Hookup, Laundry In Utility Room, In Hall
Fireplace Features
Living Room, Masonry, Primary Bedroom, See Through, Wood Burning
Utilities
Electricity Connected, Sewer Available, Separate Meters, Water Available, Cable Available
Parking Features
Carport, Driveway, Garage, Garage Door Opener, Kitchen Level, Garage Faces Side, Boat, Rv Access Parking
Pool Features
None
Other Features
Community Features
Curbs
Patio And Porch Features
Rear Porch, Front Porch, Patio, Rooftop, Balcony, Covered, Deck
Lot Features
Landscaped, Subdivision, Few Trees
Subdivision Name
Woodbriar Estates West Add
Price History
| Date | Event | Price |
|---|---|---|
10/07/2026 Source: | Listed for Sale | $1,149,000 +91.53% $220/sqft |
03/21/2018 Source: | Listing Removed | $599,900 $115/sqft |

Nearby Homes


Find Homes by Property Features in Colleyville, TX
Nearby New Homes For Sale

Based on information from the North Texas Real Estate Information Systems, Inc., through Oct 09, 2026, 02:30PM. Information is provided exclusively for consumers’ personal, non-commercial use. It may not be used for any purpose other than to identify prospective properties consumers may be interested in purchasing. Data is deemed reliable but is not guaranteed accurate. This website may not include listings or property addresses of sellers who have directed their listing brokers to withhold their listing or their property address from display on the Internet. ©2026 North Texas Real Estate Information Systems, Inc. All Rights Reserved.
 Advertising Broker: Michelle Brecker | Pathway To Home Realty