- Overview
- Description
- Property Details
- Location
- HOA Management
- Facts & Features
- Getting Around
- Nearby Homes

Street View
$389,000
Monthly Est:$1,936
 4 Beds
 3 Baths
2 full baths + 1 half bath
 2,904sqft
3509 Preston Oaks Dr, Temple, TX 76504
$389,000
$1,936/moEst:
Get Pre-Approved
Single Family Residence
Built in 1990
$35.42/mo HOA
11,530.33 sqft lot
$134/sq.ft
Description
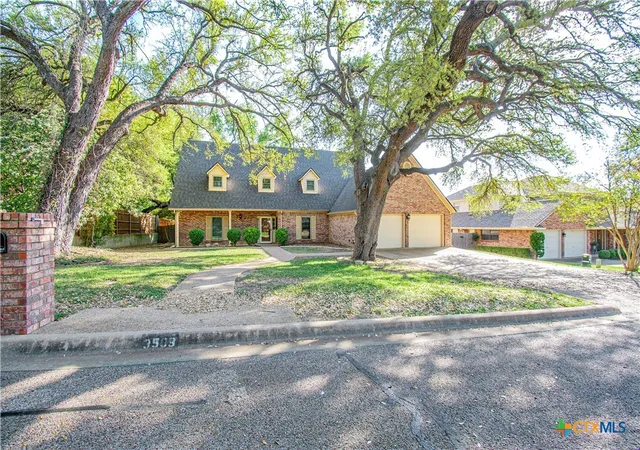
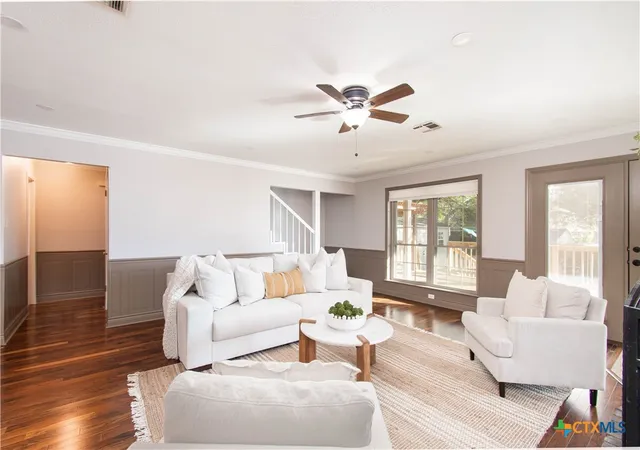
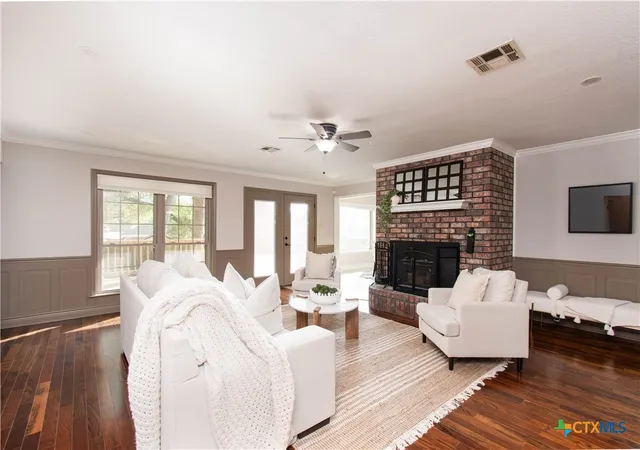
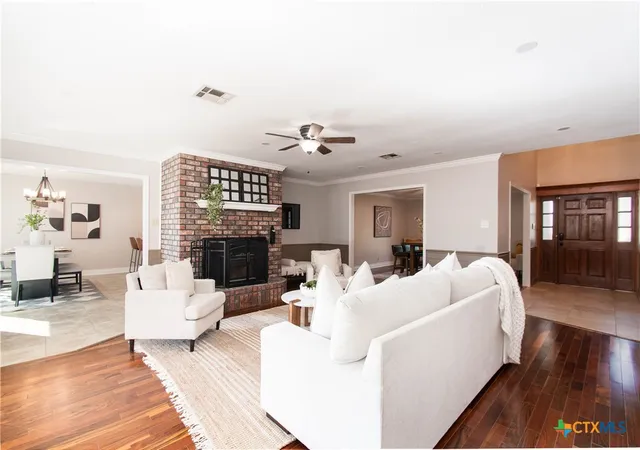
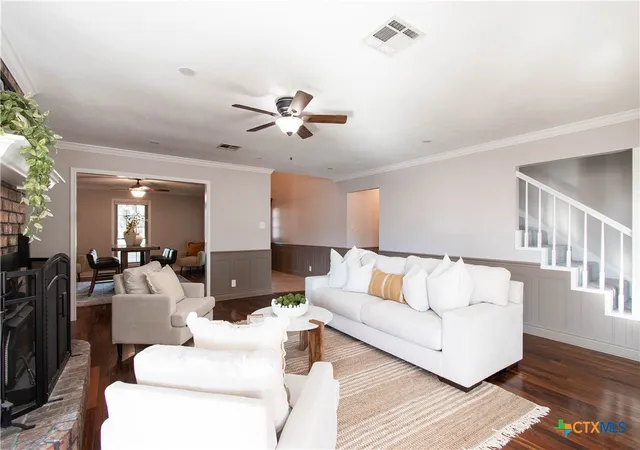
Experience the perfect harmony of classic elegance and modern updates in this stunning Temple residence, situated on a sprawling lot framed by majestic, mature oaks. Inside, the home feels brand new, boasting a freshly painted interior, including crisp crown molding and a sophisticated mix of wood floors and a stylish luxury vinyl throughout the entire upstairs. The chef-inspired kitchen, complete with a gas cooktop and a double oven along with a breakfast bar, serves as the home’s hub, while the primary suite offers a private main-floor retreat.
What awaits you as you walk out the back door is certain to make you never want to leave. A massive wrap-around deck connects the primary suite, living room, and laundry area to a shaded backyard paradise. Whether you’re hosting a summer BBQ on the extended rock patio or enjoying a quiet morning coffee under the canopy of oaks, this outdoor space is unmatched. With three spacious bedrooms upstairs and every detail meticulously refreshed, this home is move-in ready. Don’t let this one pass you by!
- Houzeo last checked: 0 minutes ago
- Listing updated: September 24, 2026 at 5:22 am
- Listing Provided by: Andrew Baker (254) 228-7450 DRE #0716366 | Oaks of Texas Real Estate, LLC (254) 228-7450
- Source: Central Texas MLS-TX | MLS#: 608657

Property Details
Status
Active
Type
Single Family Residence
No. of Stories
2
County
City
Neighborhood
--
Year Built
1990
HOA Fees
$35.42/mo
Finished Area
2,904 sqft
Lot Size
11,530.33 sqft lot
Basement Area
- sqft
MLS Name
Central Texas MLS
MLS Number
608657
MLS Status
Active
Days on Market
195
Cumulative Days on Market
181

Continue Your Journey in App
Find your dream home, receive real-time updates, and many more!
Download App
Continue Your Journey in App
Find your dream home, receive real-time updates, and many more!
Location
HOA Management
Woodbridge Creek HOA
HOA Fees
$425/ Annually
Disclaimer: Amenities are based on third-party information and may vary; buyers must independently verify all amenities, as information is deemed reliable but not guaranteed.
Facts & Features
Rooms
Bedrooms & bathrooms
Bedrooms: 4
Bathrooms: 3
Kitchen
Level: Main
BreakfastRoomNook
Level: Main
DiningRoom
Level: Main
LivingRoom
Level: Main
Bedroom4
Level: Upper
Bedroom3
Level: Upper
Bedroom2
Level: Upper
PrimaryBedroom
Level: Main
Interior
Sewer
Public Sewer
Exterior Features
Covered Patio, Deck, Lighting, Other, Porch, Private Yard, Rain Gutters, Storage, See Remarks
Interior Features
Attic, Built In Features, Ceiling Fans, Chandelier, Carbon Monoxide Detector, Crown Molding, Dining Area, Separate Formal Dining Room, Double Vanity, Eat In Kitchen, Garden Tub Roman Tub, His And Hers Closets, Primary Downstairs, Living Dining Room, Multiple Dining Areas, Main Level Primary, Multiple Closets, Recessed Lighting, Split Bedrooms, See Remarks, Soaking Tub
Window Features
Double Pane Windows
Flooring
Ceramic Tile, Hardwood, Vinyl
Cooling
Central Air, Electric, Heat Pump, Two Units, Zoned
Heating
Central, Electric, Heat Pump, Multiple Heating Units, Zoned
Appliances
Double Oven, Dishwasher, Electric Water Heater, Gas Cooktop, Disposal, Microwave, Refrigerator, Range Hood, Vented Exhaust Fan, Water Heater, Some Gas Appliances, Built In Oven, Cooktop
Construction
Year Built
Year Built: 1990
Home type
Single Family Residence
Foundation Details
Slab
Architectural Style
Traditional
Roof
Composition, Shingle
Property Condition
Resale
Construction Materials
Blown In Insulation, Brick Veneer, Frame, Hardiplank Type, Masonry, Stone Veneer
Utilities & Energy
Security Features
Smoke Detectors
Fireplace Features
Blower Fan, Family Room, Gas Starter, Living Room
Pool Features
Community, In Ground, Outdoor Pool
Parking Features
Attached, Garage Faces Front, Garage, Garage Door Opener
Water Source
Public
Utilities
Cable Available, Electricity Available, Natural Gas Connected, High Speed Internet Available
Laundry Features
Washer Hookup, Electric Dryer Hookup, Gas Dryer Hookup, Main Level, Lower Level, Laundry Room, Laundry Tub, Sink
Other Features
Disclosures
Homestead Exemption
Subdivision Name
Woodbridge Creek Ph Ii
Community Features
Clubhouse, Community Pool, Street Lights
Patio And Porch Features
Covered, Deck, Patio, Porch
Price History
| Date | Event | Price |
|---|---|---|
09/16/2026 Source: | Price Decreased | $389,000 -6.27% $134/sqft |
07/03/2026 Source: | Price Decreased | $415,000 -2.35% $143/sqft |
06/09/2026 Source: | Price Decreased | $425,000 -0.93% $146/sqft |
04/19/2026 Source: | Price Decreased | $429,000 -3.60% $148/sqft |
03/27/2026 Source: | Listed for Sale | $445,000 $153/sqft |

Show more
Nearby Homes


Find Homes by Property Features in Temple, TX

Based on information from the association of REALTORS® (alternatively, from the Central Texas MLS) through Oct 09, 2026, 03:45AM. IDX information is provided exclusively for personal, non-commercial use, and may not be used for any purpose other than to identify prospective properties consumers may be interested in purchasing. Information is deemed reliable but not guaranteed. © 2026 Central Texas MLS, All Rights Reserved.
 Advertising Broker: Michelle Brecker | Pathway To Home Realty