- Overview
- Description
- Property Details
- Location
- Facts & Features
- Getting Around
- Nearby Homes

Street View
Listed by: Nina Lynn | Coldwell Banker Hickok and Boardman (802) 863-1500
$915,000
Monthly Est:$4,554
 3 Beds
 4 Baths
1 full bath + 2 half baths
 2,250sqft
351 Michael Ln, Williston, VT 05495
$915,000
$4,554/moEst:
Get Pre-Approved
Townhouse
Built in 2006
$-- HOA
-- sqft lot
$407/sq.ft
Description
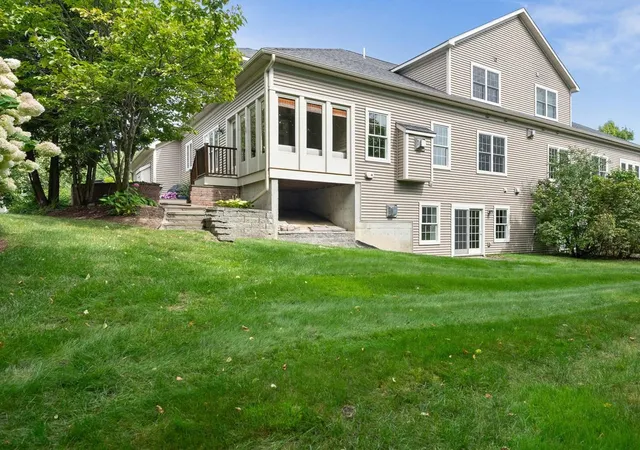
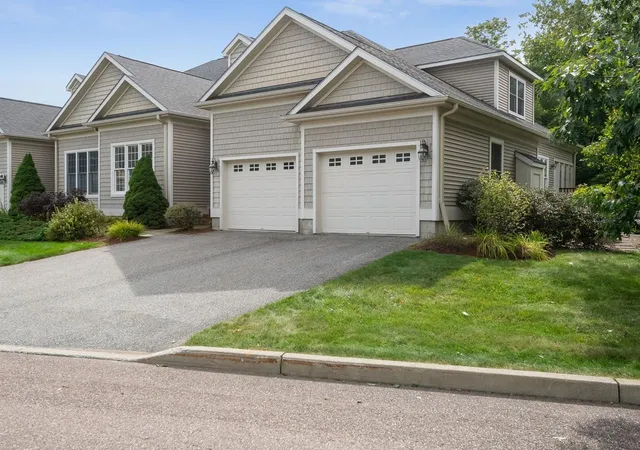
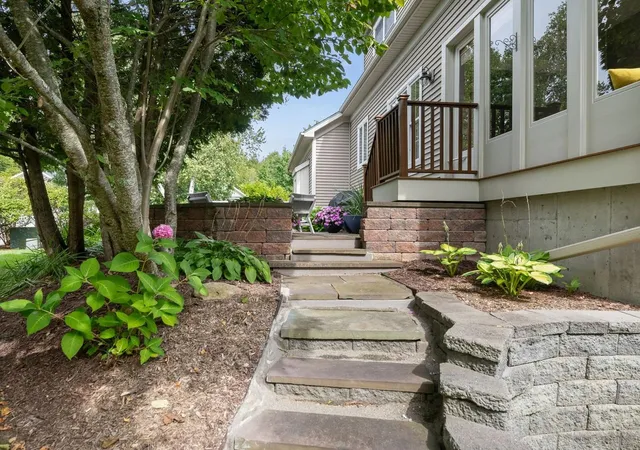
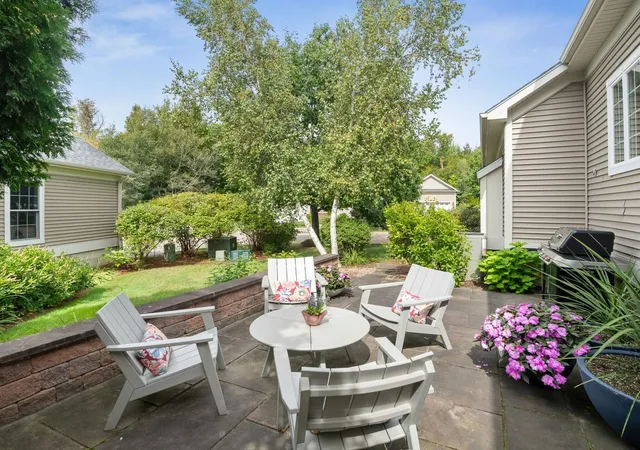
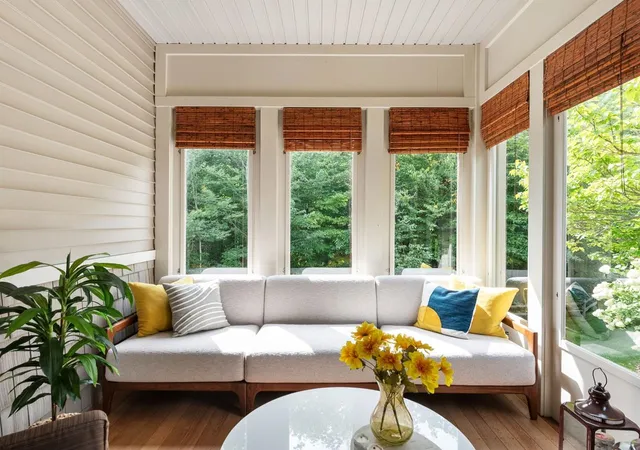
Welcome to an exceptional residence in the highly desirable Chatham Woods of Williston, where refined luxury meets effortless comfort. Expansive and thoughtfully designed, this impressive home offers an elevated lifestyle with beautifully appointed living spaces, exceptional amenities, and an abundance of privacy. The home offers three spacious bedrooms and four bathrooms, including a coveted first-floor primary suite with luxurious new bath that provides a peaceful and private retreat. A spacious first-floor office provides a quiet setting for working from home or simply a quiet space. The recently updated kitchen has walnut cabinets and new appliances. The second floor is equally impressive, featuring two generously sized guest bedrooms and a beautiful bathroom. Tucked away from the main living areas, this level offers an exceptional sense of privacy and separation. The finished, walkout lower level is an extraordinary extension of the home, offering a sophisticated entertainment and wellness experience. A spacious family room, dedicated theater room, private gym, and ¾ bathroom create an impressive space for movie nights, fitness, entertaining, or relaxing. Outdoor living is equally inviting. The screened porch provides a beautiful setting for morning coffee, intimate dinners, or quiet evenings, while the patio offers the perfect backdrop for entertaining and enjoying Vermont’s changing seasons. Large in scale yet warm and welcoming, this remarkable Chatham Woods residence offers the rare combination of luxury, privacy, versatility, and timeless comfort. With beautifully separated spaces for gathering and retreating, every level of this home has been designed to elevate everyday living. Also, abundant closet space and storage provide places for everything. Enjoy trails and the bike path from this lovely property.
- Houzeo last checked: 12 hours ago
- Listing updated: September 24, 2026 at 4:59 pm
- Source: NEREN/Prime MLS-NH | MLS#: 5110297

Property Details
Status
Pending
Type
Townhouse
No. of Stories
-
County
City
Neighborhood
--
Year Built
2006
HOA Fees
-
Finished Area
2,250 sqft
Lot Size
-- sqft lot
Basement Area
- sqft
MLS Name
NEREN/Prime MLS
MLS Number
5110297
MLS Status
(30) Under Contract - Pending
Days on Market
47

Continue Your Journey in App
Find your dream home, receive real-time updates, and many more!
Continue Your Journey in App
Find your dream home, receive real-time updates, and many more!
Location
Facts & Features
Rooms
Bedrooms & bathrooms
Bedrooms: 3
Bathrooms: 4
Interior
Flooring
Carpet, Ceramic Tile, Hardwood
Sewer
Public
Cooling
Central Air
Exterior Features
Patio, Screened Porch
Appliances
Dishwasher, Dryer, Gas Range, Refrigerator, Washer, Owned Water Heater
Heating
Natural Gas, Hot Air, Zoned
Interior Features
Central Vacuum, Blinds, Ceiling Fan(s), Gas Fireplace, Primary Br W/ Ba, Walk In Closet(s), 1st Floor Laundry
Construction
Year Built
Year Built: 2006
Home type
Townhouse
Roof
Architectural Shingle
Property Condition
Existing
Foundation Details
Poured Concrete
Architectural Style
Townhouse
Construction Materials
Vinyl Siding
Utilities & Energy
Water Source
Public
Parking Features
Direct Access, Driveway, Garage, Attached
Utilities
Cable
Association Amenities
Landscaping, Snow Removal, Trash
Electric
Circuit Breakers
Basement
Finished, Full, Walk Out Access
Other Features
Lot Features
Condo Development
Price History
| Date | Event | Price |
|---|---|---|
09/24/2026 Source: | Pending | $915,000 +24.83% $407/sqft |
07/13/2022 Source: | Price Increased | $733,000 +52.71% $326/sqft |
03/14/2019 Source: | Price Decreased | $480,000 -3.81% $213/sqft |
02/05/2019 Source: | Sold | $499,000 $222/sqft |

Nearby Homes
Find Homes by Property Features in Williston, VT


Based on information from PrimeMLS Inc. through Nov 02, 2026, 02:16PM. This display of listings may or may not be the entire Compilation from the PrimeMLS database, and PrimeMLS does not guarantee the accuracy of such information. The listing broker's offer of compensation is made only to other real estate licensees who are participant members of PrimeMLS. This information is deemed reliable, but not guaranteed. The data relating to real estate displayed on this display comes in part from the IDX Program of PrimeMLS. The information being provided is for consumers' personal, non- commercial use and may not be used for any purpose other than to identify prospective properties consumers may be interested in purchasing. Data last updated Nov 02, 2026, 02:16PM. © 2026 PrimeMLS, Inc. All Rights Reserved.
 Advertising Broker: Derek Greene | The Greene Realty Group
