- Overview
- Description
- Property Details
- Location
- Facts & Features
- Getting Around
- Nearby Homes



$465,000
Monthly Est:$2,314
 4 Beds
 4 Baths
3 full baths + 1 half bath
 3,320sqft
351 Smith Wall Rd, Chesnee, SC
$465,000
$2,314/moEst:
Get Pre-Approved
Single Family Residence
Built in 1988
$-- HOA
3.17 acres lot
$140/sq.ft
Description
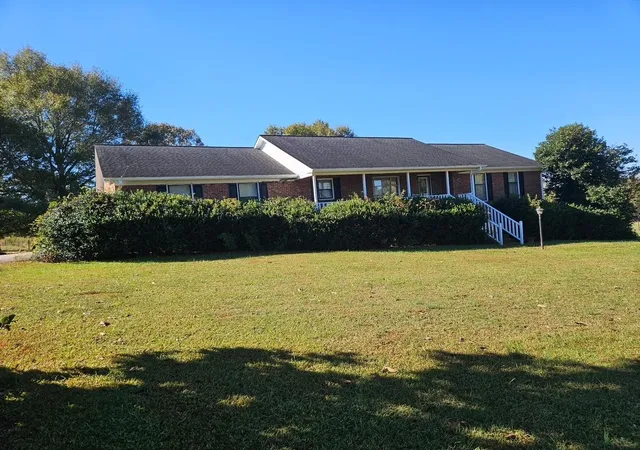
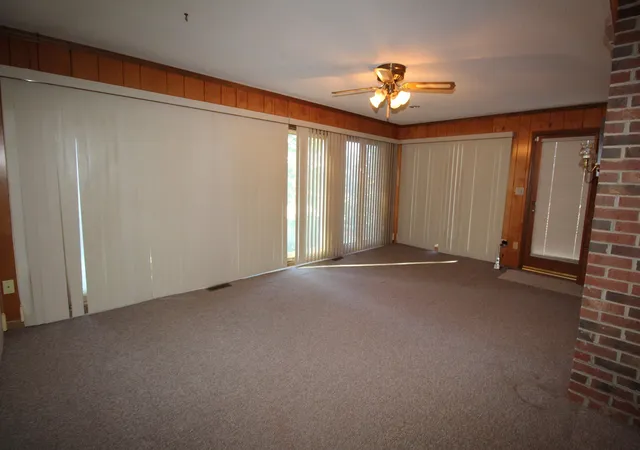
MINI-FARM: NO RESTRICTIVE COVENANTS! Spacious Brick Rancher offers a private setting and includes large finished basement great for 2nd living quarters or perfect for overnight guests with entrances from either the main level or from the Exterior with Flex Room, Recreation Rm (or Living Room), Kitchenette (has Range and Dishwasher) and Laundry Hook-ups, Bedroom with wide Closet, Full Bathroom and large Office (or Study) with wide Closet. Main Level features Den w/Brick Fireplace (gas logs), nice Dining Room, Kitchen w/eating bar, 3 Bedrooms/2.5 Bathrooms, Sunroom w/doors to deck & to Screened Porch; BRAND NEW TEMPSTAR 3.5 TON HEATPUMP INSTALLED ON JUNE 3, 2026! Also there is a Detached Workshop with power. Must see Survey provided showing new boundary lines of this mostly level 3.17 Acre Land Tract with 3 "sectional fenced areas" for animals. Allowance for Brand New Gas Heaters for Finished Basement to be given at Closing.
- Houzeo last checked: 29 minutes ago
- Listing updated: September 25, 2026 at 1:01 am
- Listing Provided by: John Powell (864) 590-2853 | All-Star Realty Associates (864) 583-0996
- Source: Spartanburg MLS-SC | MLS#: SPN330070

Property Details
Status
Pending
Type
Single Family Residence
No. of Stories
-
County
City
Neighborhood
--
Year Built
1988
HOA Fees
-
Finished Area
3,320 sqft
Lot Size
3.17 acres lot
Basement Area
- sqft
MLS Name
Spartanburg MLS
MLS Number
SPN330070
MLS Status
Pending-Continue to Show
Days on Market
352

Continue Your Journey in App
Find your dream home, receive real-time updates, and many more!
Download App
Continue Your Journey in App
Find your dream home, receive real-time updates, and many more!
Location
Facts & Features
Rooms
Bedrooms & bathrooms
Bedrooms: 4
Bathrooms: 4
Bedroom 2
Level: 1
Area: 121.00 Square Feet
Dimensions: 11x11
Bedroom 3
Level: 1
Area: 100.00 Square Feet
Dimensions: 10x10
Bedroom 4
Level: B
Area: NaN Square Feet
Dimensions: *13x10
Bonus Room
Level: B
Area: 216.00 Square Feet
Dimensions: 24x9
Deck
Level: 1
Area: 204.00 Square Feet
Dimensions: 17x12
Den
Level: 1
Area: 238.00 Square Feet
Dimensions: 17x14
Dining Room
Level: 1
Area: 120.00 Square Feet
Dimensions: 12x10
Kitchen
Level: 1
Area: 110.00 Square Feet
Dimensions: 11x10
Laundry
Level: 1
Area: 72.00 Square Feet
Dimensions: 12x6
Primary Bedroom
Level: 1
Area: 210.00 Square Feet
Dimensions: 15x14
Other Room
Level: B
Area: 391.00 Square Feet
Dimensions: 23x17
Other Room 2
Level: B
Area: 130.00 Square Feet
Dimensions: 13x10
Other Room 3
Level: B
Area: -- Square Feet
Dimensions: *BR4 above
Other Room 4
Level: B
Area: 195.00 Square Feet
Dimensions: 15x13
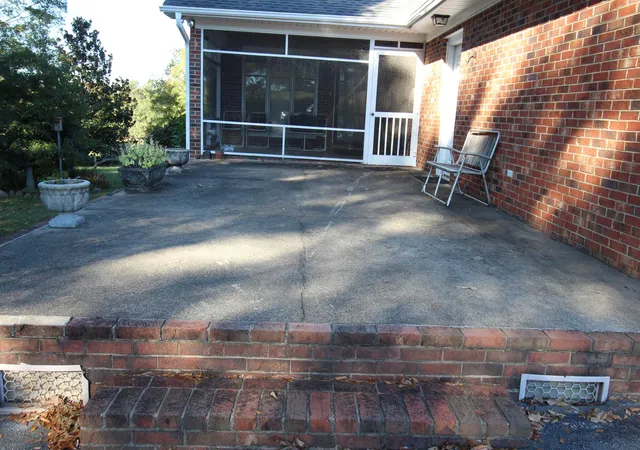
Patio
Level: 1
Area: 400.00 Square Feet
Dimensions: 25x16
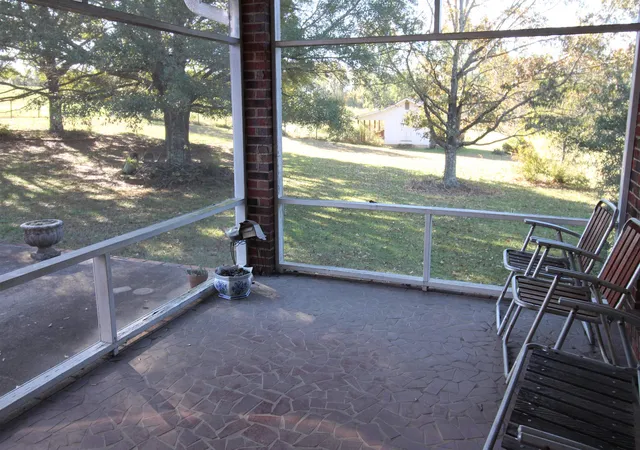
Screened Porch
Level: 1
Area: 140.00 Square Feet
Dimensions: 14x10
Sun Room
Level: 1
Area: 154.00 Square Feet
Dimensions: 14x11
Interior
Exterior Features
Aluminum/vinyl Trim
Window Features
Insulated Windows, Window Treatments
Sewer
Septic Tank
Flooring
Carpet, Vinyl
Cooling
Heat Pump, Window Unit(s)
Appliances
Dishwasher, Dryer, Microwave, Electric Range, Range Smooth Top, Free Standing Range, Washer
Heating
Forced Air, Heat Pump, See Remarks
Interior Features
Attic Fan, Ceiling Fan(s), Attic Stairs Pulldown, Fireplace, Ceiling Blown, Utility Sink, In Law Floorplan, Pantry, Dual Owner’s Bedrooms
Construction
Year Built
Year Built: 1988
Home type
Single Family Residence
Foundation Details
Basement, Crawl Space
Construction Materials
Brick Veneer
Architectural Style
Ranch
Roof
Architectural
Utilities & Energy
Laundry Features
1st Floor, Electric Dryer Hookup, Sink, Walk In, Washer Hookup
Security Features
Security System
Fireplace Features
Gas Log
Water Source
Public
Basement
Bathroom, Finished, Inside Entrance, Walk Out Access
Parking Features
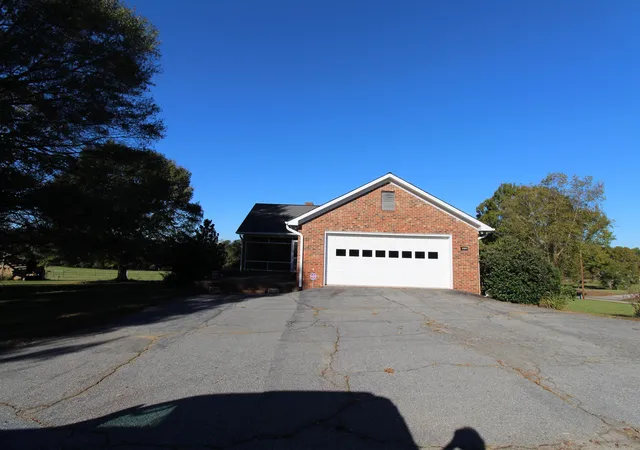
Attached, 2 Car Attached, Garage Door Opener, Driveway, Garage, Garage Faces Side
Other Features
Lot Features
Level
Subdivision Name
None
Patio And Porch Features
Deck, Patio, Porch, Screened, Covered Patio
Price History
| Date | Event | Price |
|---|---|---|
09/24/2026 Source: | Contingent (Active Under Contract) | $465,000 $140/sqft |
09/23/2026 Source: | Pending | $465,000 $140/sqft |
07/11/2026 Source: | Price Decreased | $465,000 -2.11% $140/sqft |
10/21/2025 Source: | Listed for Sale | $475,000 $143/sqft |


Nearby New Homes For Sale


Based on information from the MLS through Oct 09, 2026, 02:32PM. The information provided by this website is for the personal, non-commercial use of consumers and may not be used for any purpose other than to identify prospective properties consumers may be interested in purchasing. The data is deemed reliable but is not guaranteed accurate by the Spartanburg MLS. The data relating to real estate for sale on this web site comes in part from the IDX program of the Spartanburg MLS. Real estate listings held by brokerage firms other than are marked with the IDX mark and the information about them includes the name of the listing broker. © 2026 Spartanburg Association of REALTORS® Multiple Listing Service. All Rights Reserved.
 Advertising Broker: Randy Longo | iSave Realty