- Overview
- Description
- Property Details
- Location
- Facts & Features
- Getting Around
- Nearby Homes
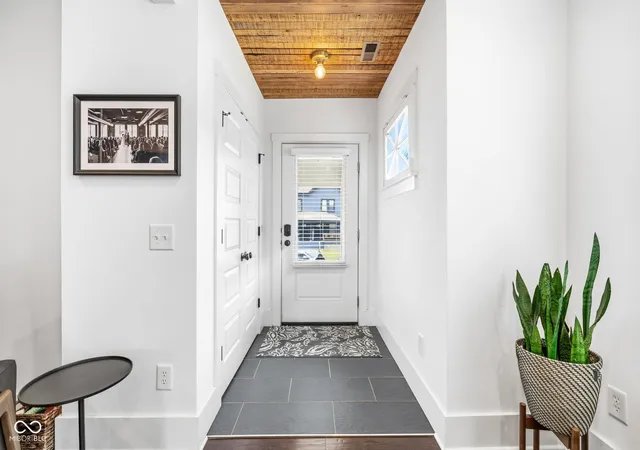

Street View
$529,900
Monthly Est:$2,638
 4 Beds
 3 Baths
2 full baths + 1 half bath
 2,286sqft
1417 E Vermont St, Indianapolis, IN 46201
$529,900
$2,638/moEst:
Get Pre-Approved
Single Family Residence
Built in 1905
$-- HOA
5,793 sqft lot
$232/sq.ft
Description
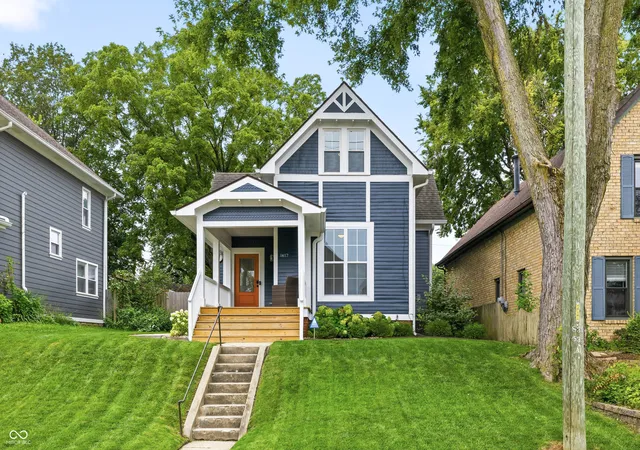
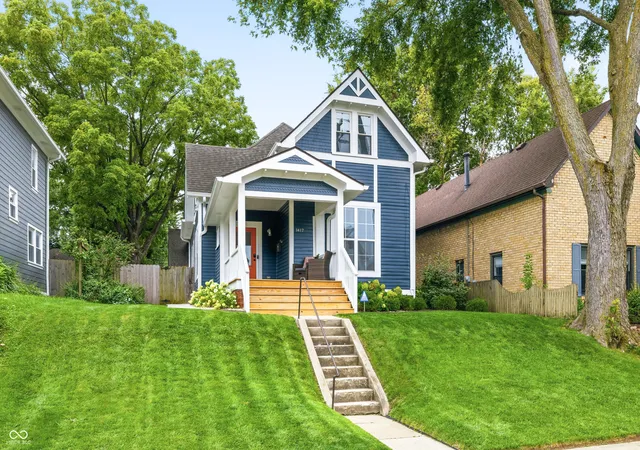
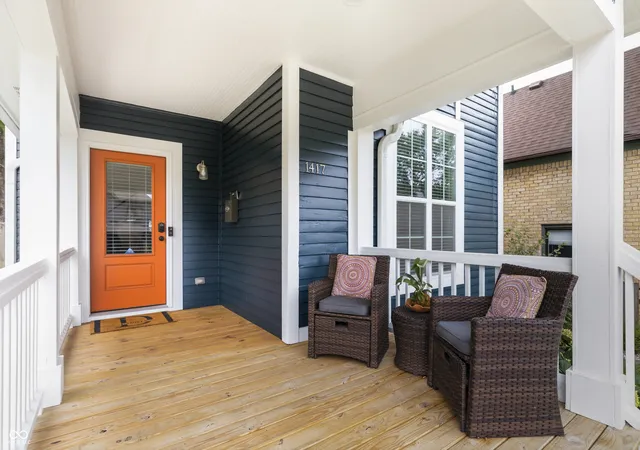
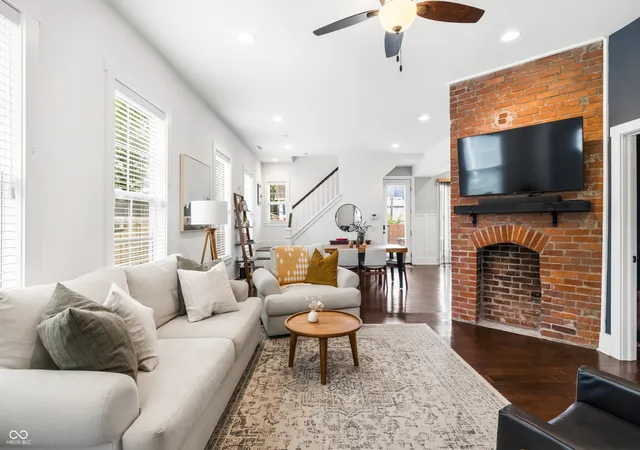
Welcome home to this beautifully reimagined residence in Holy Cross, where every detail has been thoughtfully updated for today's lifestyle. As you enter, you're greeted by a bright, open living room with gorgeous exposed brick that sets a welcoming, character-filled tone. The heart of the home is the eat-in kitchen, which features ample counter space and stainless appliances and opens beautifully to the dining area-a layout designed for hosting friends or family. A sliding door invites you onto the back deck, extending your living space outdoors to a private backyard retreat complete with a aggregate concrete patio, grilling area, new six foot full privacy fence and garden boxes for your green thumb. Downstairs, the primary suite offers a serene escape, while the upper level provides three additional bedrooms, a bath, and laundry, ensuring plenty of room for everyone. The oversized two-car garage is a major bonus, it features an EV charging outlet and a wide interior staircase leading to an unfinished space above. Whether you need a dedicated home office, a quiet workout room, or extra storage, this flex space offers endless possibilities.
- Houzeo last checked: 2 minutes ago
- Listing updated: September 23, 2026 at 2:12 pm
- Listing Provided by: Jenni Bliss McMillion (317) 869-5962 | @properties (317) 489-3441
- Source: Metropolitan Indianapolis Board of REALTORS (MIBOR) MLS-IN | MLS#: 22118970

Property Details
Status
Active
Type
Single Family Residence
No. of Stories
-
County
City
Neighborhood
Year Built
1905
HOA Fees
-
Finished Area
2,286 sqft
Lot Size
5,793 sqft lot
Basement Area
- sqft
MLS Name
Metropolitan Indianapolis Board of REALTORS (MIBOR) MLS
MLS Number
22118970
MLS Status
Active
Days on Market
56
Cumulative Days on Market
42

Continue Your Journey in App
Find your dream home, receive real-time updates, and many more!
Download App
Continue Your Journey in App
Find your dream home, receive real-time updates, and many more!
Location
Facts & Features
Rooms
Bedrooms & bathrooms
Bedrooms: 4
Bathrooms: 3
Master Bedroom
Level: Main
Area: 168.00 Square Feet
Dimensions: 14x12
Kitchen
Level: Main
Area: 160.00 Square Feet
Dimensions: 16x10
Dining Room
Level: Main
Area: 150.00 Square Feet
Dimensions: 15x10
Living Room
Level: Main
Area: 195.00 Square Feet
Dimensions: 15x13
Bedroom 2
Level: Upper
Area: 196.00 Square Feet
Dimensions: 14x14
Bedroom 3
Level: Upper
Area: 156.00 Square Feet
Dimensions: 13x12
Bedroom 4
Level: Upper
Area: 130.00 Square Feet
Dimensions: 13x10
Laundry
Level: Upper
Area: 45.00 Square Feet
Dimensions: 09x05
Interior
Exterior Features
Carriage/guest House
Interior Features
Attic Access, Bath Sinks Double Main, Breakfast Bar, High Ceilings, Kitchen Island, Entrance Foyer, Paddle Fan, Walk In Closet(s), Wood Work Painted
Heating
Electric, Forced Air
Flooring
Hardwood
Appliances
Dishwasher, Dryer, Electric Water Heater, Disposal, Microwave, Gas Oven, Range Hood, Refrigerator, Washer, Water Softener Owned
Cooling
Central Air
Construction
Year Built
Year Built: 1905
Home type
Single Family Residence
Foundation Details
Brick/mortar, Brick
Architectural Style
Traditional, Victorian
Construction Materials
Cement Siding, Wood Siding
Utilities & Energy
Basement
Cellar, Partial, Daylight
Water Source
Public
Laundry Features
Upper Level
Fireplace Features
Masonry, Non Functional
Parking Features
Detached, Electric Vehicle Service Equipment (evse), Storage
Security Features
Smoke Detector(s)
Other Features
Lot Features
Sidewalks, Mature Trees
Subdivision Name
Arsenal Park Add
Patio And Porch Features
Covered, Deck
Price History
| Date | Event | Price |
|---|---|---|
09/22/2026 Source: | Price Decreased | $529,900 -5.21% $232/sqft |
09/02/2026 Source: | Price Increased | $559,000 +5.49% $245/sqft |
08/13/2026 Source: | Listed for Sale | $529,900 -6.87% $232/sqft |
08/13/2026 Source: | Price Increased | $569,000 +3.45% $249/sqft |
06/09/2022 Source: | Price Increased | $550,000 +30.95% $241/sqft |

Show more
Getting Around 1417 E Vermont St
Bike Score®

Very Bikeable
83/100
Walk Score®

Very Walkable
74/100
Transit Score®

Some Transit
42/100
Data provided by Redfin
Nearby Homes
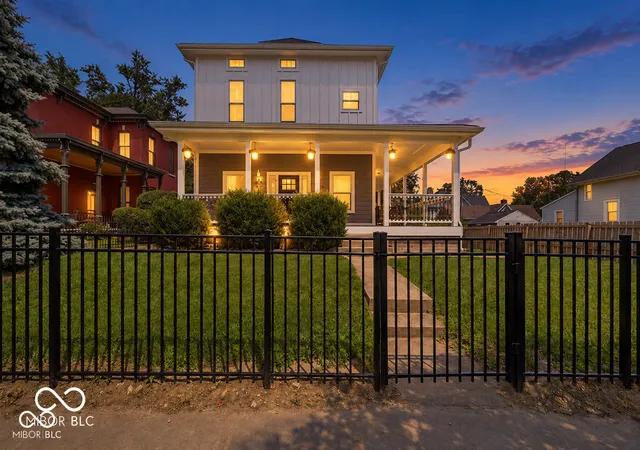
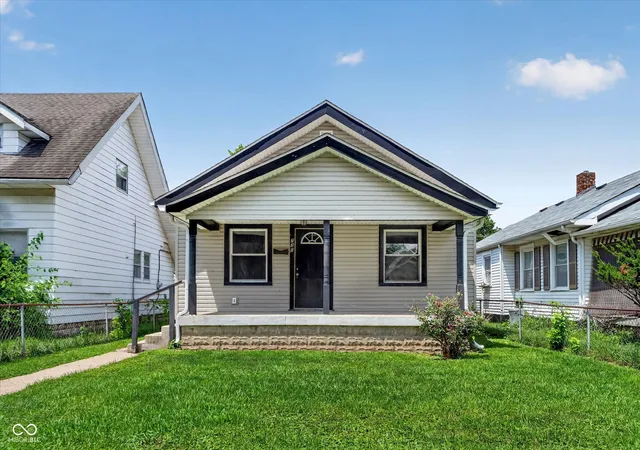
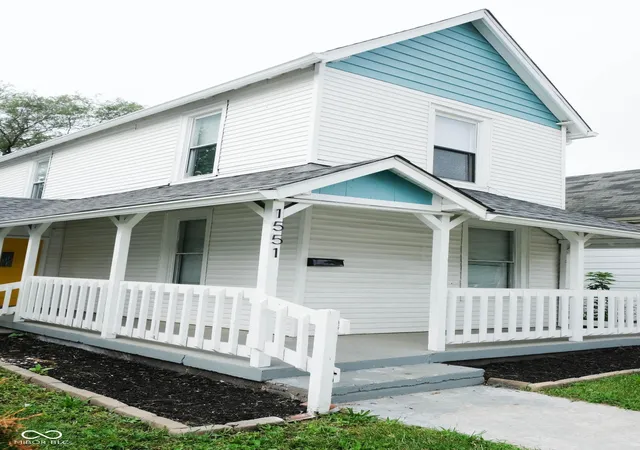
Find Homes by Property Features in Indianapolis, IN
Nearby New Homes For Sale

Based on information from MIBOR REALTOR® Association through Oct 09, 2026, 12:45AM. The Broker Listing Cooperative® listing service's Listing information is deemed reliable but is not guaranteed accurate by the Broker Listing Cooperative® listing service. All data is obtained from various sources and may not have been verified by broker or Broker Listing Cooperative listing service. Supplied Open House Information is subject to change without notice. All information should be independently reviewed and verified for accuracy. Properties may or may not be listed by the office/agent presenting the information.. All Rights Reserved. © 2026 MIBOR REALTOR® Association.
 Advertising Broker: Jonah Hartsburg | Hoosier Hub Realty