- Overview
- Description
- Property Details
- Location
- Facts & Features
- Getting Around
- Nearby Homes
 Hot
Hot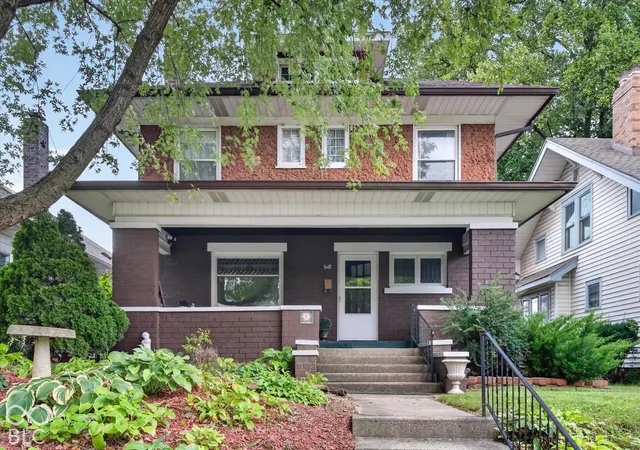
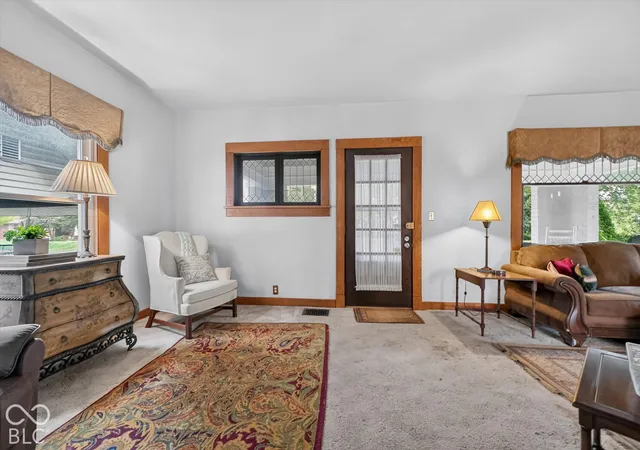

Street View
$199,900
Monthly Est:$995
 3 Beds
 3 Baths
2 full baths + 1 half bath
 1,764sqft
618 N Dequincy St, Indianapolis, IN 46201
$199,900
$995/moEst:
Get Pre-Approved
Single Family Residence
Built in 1920
$-- HOA
6,186 sqft lot
$113/sq.ft
Description
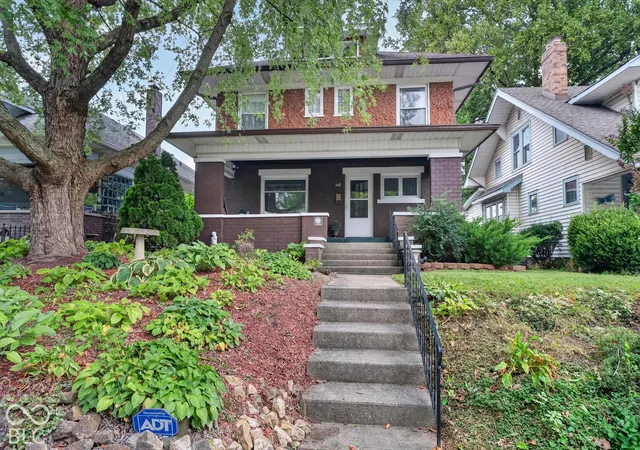
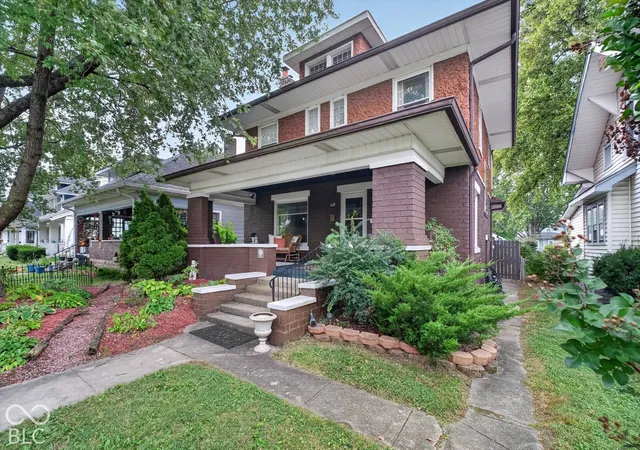
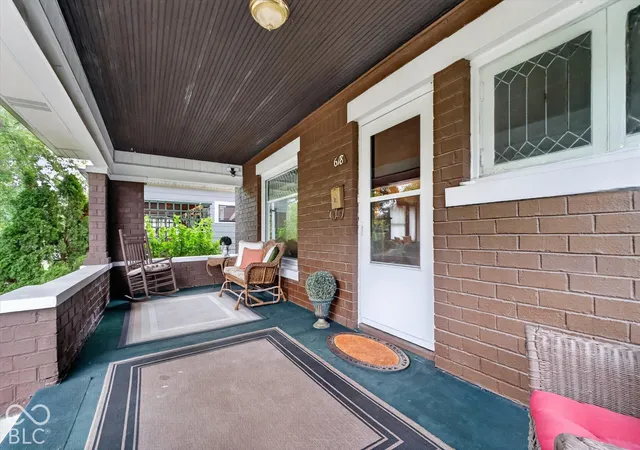
Step into a true piece of architectural history with this charming Craftsman cottage original in Emerson Heights! From the moment you step toward the enormous covered front porch, you'll feel the character and soul that defines this home. It is a rare find, preserved with an incredible attention to detail that honors its early 20th-century roots. Inside, the home greets you with breathtaking wood trim and original leaded glass windows that filter the light beautifully. The living room, anchored by a cozy gas fireplace, flows seamlessly into a massive dining area. The two spaces are defined by iconic Craftsman columns and built-in bookshelves featuring leaded glass doors-a masterclass in historic craftsmanship. The dining room itself is a showstopper, complete with a built-in bench and original cabinetry. Throughout the home, many original light fixtures remain, including hardwoods under much of the carpet, adding an extra layer of vintage charm. The kitchen is a cozy and functional, equipped with a gas stove, featuring a custom tile backsplash. Outside, the property feels like a private sanctuary with a lush, English garden-like yard that offers a peaceful escape. Upstairs, you'll find three bedrooms and two full baths. The primary suite features a darling dressing room, double closets, and its own private full bath. The two additional bedrooms are spacious and share a second well-appointed full bathroom. If you love the carefully curated aesthetic that perfectly compliments the homes historic vibe, the beautiful furnishings can stay with the home. Perfectly nestled between vibrant Little Flower and historic Irvington, 618 Dequincy St. offers a unique opportunity to own a home that is as much a work of art as it is a place to live. It's a classic Emerson Heights gem waiting for its next chapter!
- Houzeo last checked: 10 hours ago
- Listing updated: October 9, 2026 at 6:52 pm
- Listing Provided by: Benjamin Jones , Jennifer Smith | Compass Indiana, LLC (317) 563-5051
- Source: Metropolitan Indianapolis Board of REALTORS (MIBOR) MLS-IN | MLS#: 22127477

Property Details
Status
Active
Type
Single Family Residence
No. of Stories
-
County
City
Neighborhood
Year Built
1920
HOA Fees
-
Finished Area
1,764 sqft
Lot Size
6,186 sqft lot
Basement Area
- sqft
MLS Name
Metropolitan Indianapolis Board of REALTORS (MIBOR) MLS
MLS Number
22127477
MLS Status
Active
Days on Market
16
Cumulative Days on Market
17

Continue Your Journey in App
Find your dream home, receive real-time updates, and many more!
Download App
Continue Your Journey in App
Find your dream home, receive real-time updates, and many more!
Location
Facts & Features
Rooms
Bedrooms & bathrooms
Bedrooms: 3
Bathrooms: 3
Living Room
Level: Main
Area: 325.00 Square Feet
Dimensions: 25X13
Dining Room
Level: Main
Area: 169.00 Square Feet
Dimensions: 13X13
Kitchen
Level: Main
Area: 156.00 Square Feet
Dimensions: 13X12
Master Bedroom
Level: Upper
Area: 120.00 Square Feet
Dimensions: 12X10
Bedroom 2
Level: Upper
Area: 156.00 Square Feet
Dimensions: 13X12
Bedroom 3
Level: Upper
Area: 130.00 Square Feet
Dimensions: 13X10
Laundry
Level: Basement
Area: 48.00 Square Feet
Dimensions: 8X6
Interior
Interior Features
Attic Stairway, Built In Features, Hi Speed Internet Availbl, Smart Thermostat, Wood Work Stain/painted
Appliances
Dryer, Gas Water Heater, Microwave, Gas Oven, Refrigerator, Washer
Window Features
Screens, Vinyl Windows, Wood Frames
Cooling
Central Air
Heating
Forced Air, Gas
Construction
Year Built
Year Built: 1920
Home type
Single Family Residence
Foundation Details
Block
Architectural Style
Craftsman
Construction Materials
Brick, Stucco, Vinyl Siding
Utilities & Energy
Water Source
Public
Laundry Features
In Basement
Fireplace Features
Gas Log, Living Room
Utilities
Electricity Connected, Natural Gas Connected, Sewer Connected, Water Connected
Basement
Unfinished
Parking Features
Detached
Other Features
Patio And Porch Features
Covered, Deck
Subdivision Name
Emerson Heights
Price History
| Date | Event | Price |
|---|---|---|
09/24/2026 Source: | Price Decreased | $199,900 -4.35% $113/sqft |
09/24/2026 Source: | Listed for Sale | $209,000 $118/sqft |

Getting Around 618 N Dequincy St
Bike Score®

Bikeable
68/100
Walk Score®

Car-Dependent
45/100
Transit Score®

Some Transit
40/100
Data provided by Redfin
Nearby Homes
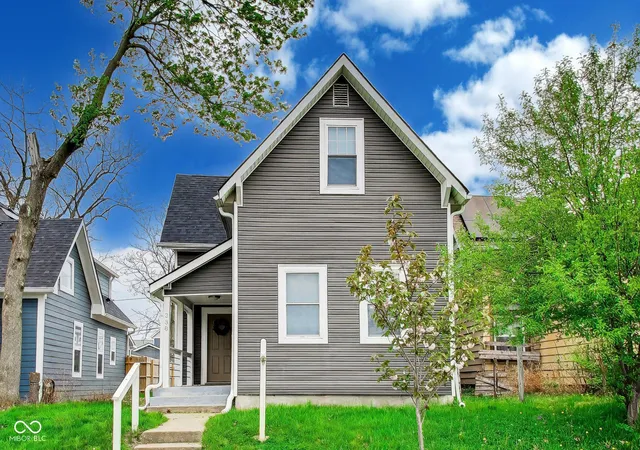
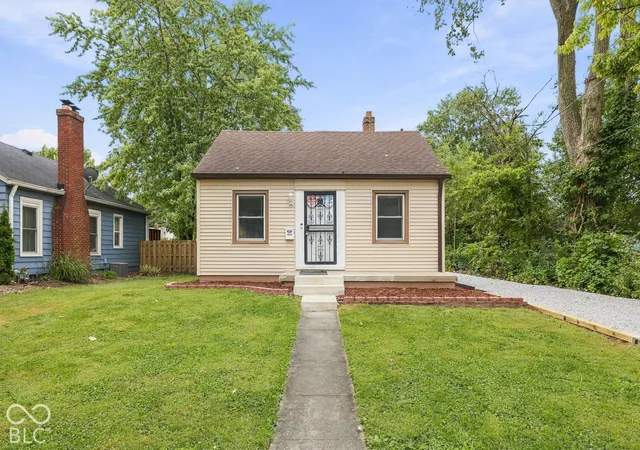
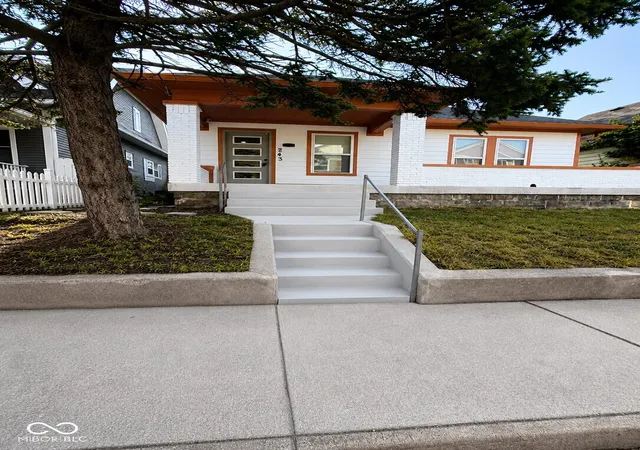
Find Homes by Property Features in Indianapolis, IN
Nearby New Homes For Sale

Based on information from MIBOR REALTOR® Association through Oct 09, 2026, 02:31PM. The Broker Listing Cooperative® listing service's Listing information is deemed reliable but is not guaranteed accurate by the Broker Listing Cooperative® listing service. All data is obtained from various sources and may not have been verified by broker or Broker Listing Cooperative listing service. Supplied Open House Information is subject to change without notice. All information should be independently reviewed and verified for accuracy. Properties may or may not be listed by the office/agent presenting the information.. All Rights Reserved. © 2026 MIBOR REALTOR® Association.
 Advertising Broker: Jonah Hartsburg | Hoosier Hub Realty