- Overview
- Description
- Property Details
- Location
- Facts & Features
- Getting Around
- Nearby Homes


Street View
$300,000
Monthly Est:$1,493
 3 Beds
 2 Baths
2 full baths
 3,117sqft
314 Jefferson Ave, Indianapolis, IN 46201
$300,000
$1,493/moEst:
Get Pre-Approved
Single Family Residence
Built in 1925
$-- HOA
5,184 sqft lot
$96/sq.ft
Description
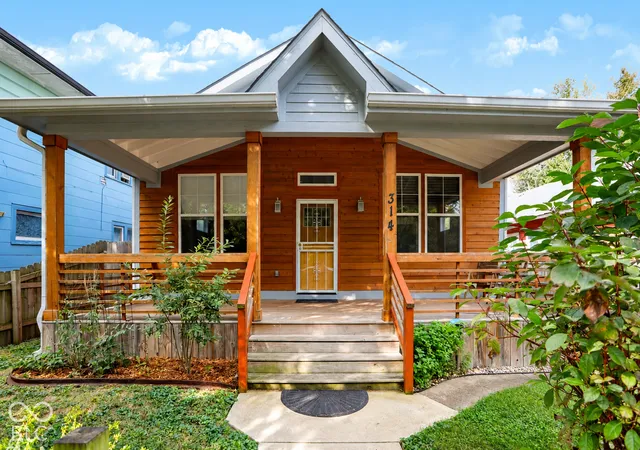
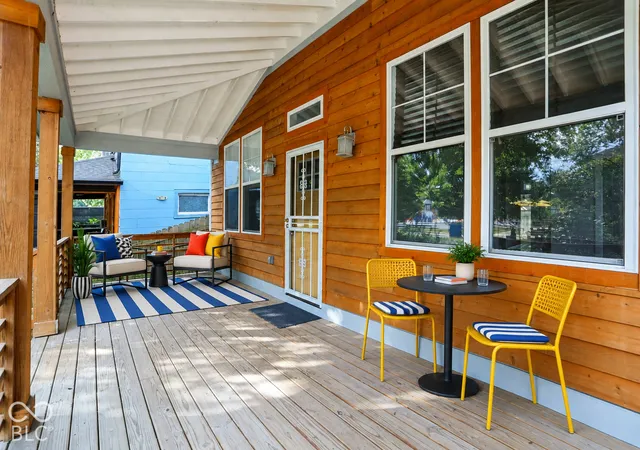
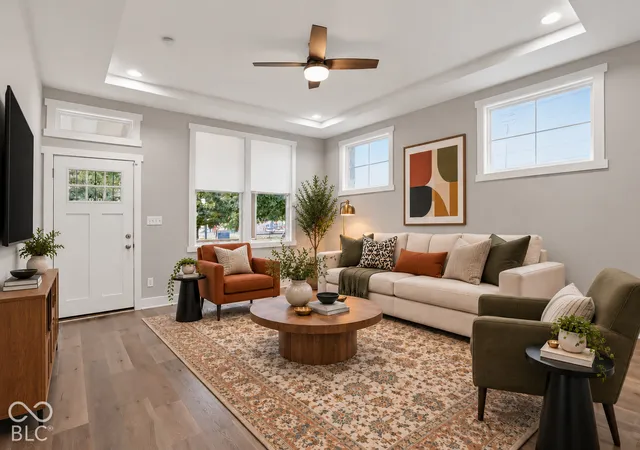
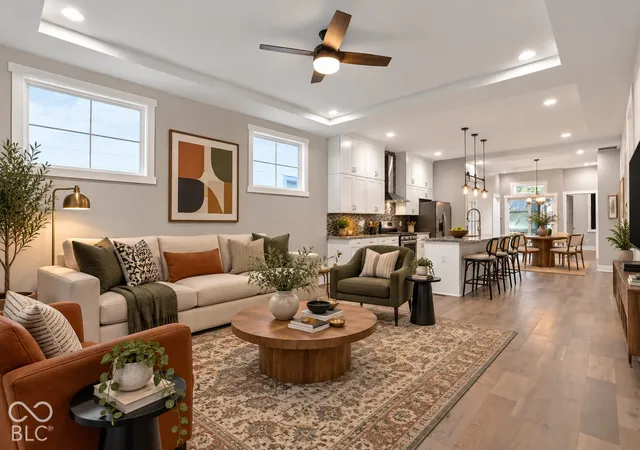
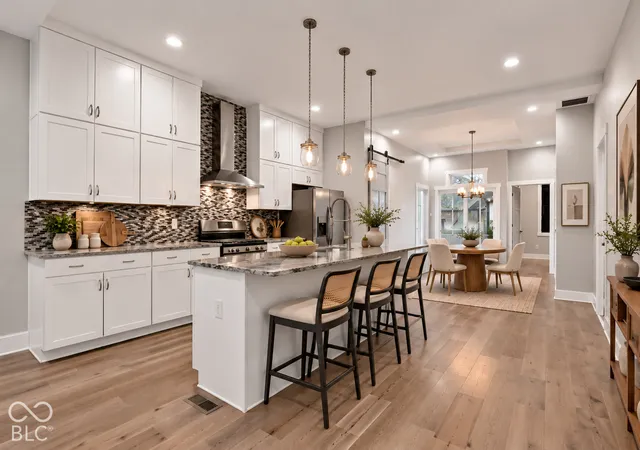
Just steps from Commons Park and minutes from downtown Indianapolis, this charming 1925 Willard Park home pairs 1920s charm with a bright, modern interior and the benefits of an extensive 2020 renovation. A garden gate and landscaped front yard create a welcoming approach to the huge covered front porch, an inviting place to sit and enjoy the neighborhood. Inside, soaring ceilings, engineered hardwood floors, Craftsman inspired trim and abundant natural light complement the open floor plan. The spacious great room features a tray ceiling and flows into a gorgeous kitchen with ceiling-height cabinetry, granite countertops, tile backsplash, stainless steel appliances, pantry and an expansive center island with pendant lighting. The adjoining dining area continues the open feel and leads directly to the backyard. A split-bedroom layout gives the primary suite added privacy, with a vaulted ceiling, walk-in closet and private bath featuring dual sinks and a large custom-tiled shower with glass enclosure, penny tile accents and built-in bench. Two additional bedrooms offer great space and natural light. The finished basement adds a surprising amount of flexible living space. Think home theater, gym, office, game room or whatever fits your lifestyle. Washer and dryer are included. Outside, enjoy a fenced backyard with plenty of lawn, a patio and included pergola, plus landscaping featuring primarily native plants. The detached two-car garage has storage space and still smells new! When you're ready to head out, Kan-Kan Cinema & Brasserie, Fowling Warehouse, Bottleworks, The Garage, Mass Ave, Woodruff Place and Holy Cross are all nearby. With several green spaces within walking distance and downtown just minutes away, enjoy the energy of the city and still come home to a big front porch, lovely backyard and a place you can call home.
- Houzeo last checked: 12 hours ago
- Listing updated: October 3, 2026 at 10:15 pm
- Listing Provided by: Sathya Kattragadda (317) 833-2000 , Rebecca Upton | CENTURY 21 Scheetz (317) 705-2500
- Source: Metropolitan Indianapolis Board of REALTORS (MIBOR) MLS-IN | MLS#: 22129350

Property Details
Status
Active
Type
Single Family Residence
No. of Stories
-
County
City
Neighborhood
Year Built
1925
HOA Fees
-
Finished Area
3,117 sqft
Lot Size
5,184 sqft lot
Basement Area
- sqft
MLS Name
Metropolitan Indianapolis Board of REALTORS (MIBOR) MLS
MLS Number
22129350
MLS Status
Active
Days on Market
5
Cumulative Days on Market
2

Continue Your Journey in App
Find your dream home, receive real-time updates, and many more!
Download App
Continue Your Journey in App
Find your dream home, receive real-time updates, and many more!
Location
Facts & Features
Rooms
Bedrooms & bathrooms
Bedrooms: 3
Bathrooms: 2
Master Bedroom
Level: Main
Area: 221.00 Square Feet
Dimensions: 17x13
Great Room
Level: Main
Area: 272.00 Square Feet
Dimensions: 17x16
Kitchen
Level: Main
Area: 224.00 Square Feet
Dimensions: 16x14
Dining Room
Level: Main
Area: 130.00 Square Feet
Dimensions: 13x10
Bedroom 2
Level: Main
Area: 168.00 Square Feet
Dimensions: 14x12
Bedroom 3
Level: Main
Area: 156.00 Square Feet
Dimensions: 13x12
Bonus Room
Level: Basement
Area: 264.00 Square Feet
Dimensions: 24x11
Laundry
Level: Basement
Area: 88.00 Square Feet
Dimensions: 11x8
Interior
Heating
Forced Air, Natural Gas
Flooring
Hardwood
Window Features
Vinyl Windows
Cooling
Central Air
Interior Features
Bath Sinks Double Main, High Ceilings, Tray Ceiling(s), Vaulted Ceiling(s), Kitchen Island, Eat In Kitchen, Pantry, Smart Thermostat, Supplemental Storage, Walk In Closet(s), Wood Work Painted
Appliances
Dishwasher, Dryer, Electric Water Heater, Disposal, Gas Oven, Range Hood, Refrigerator, Washer, Water Purifier
Construction
Year Built
Year Built: 1925
Home type
Single Family Residence
Foundation Details
Block, Crawl Space
Construction Materials
Cedar, Wood Siding
Architectural Style
Traditional
Property Condition
Updated/remodeled
Utilities & Energy
Basement
Finished, Finished Ceiling, Finished Walls
Laundry Features
In Basement
Parking Features
Detached, Concrete, Garage Door Opener, Garage Faces Rear, On Street
Security Features
Smoke Detector(s)
Water Source
Public
Utilities
Electricity Connected, Natural Gas Connected, Sewer Connected, Water Connected
Other Features
Patio And Porch Features
Patio, Covered
Subdivision Name
Johnson & Hogshire
Lot Features
Mature Trees
Price History
| Date | Event | Price |
|---|---|---|
10/02/2026 Source: | Listed for Sale | $300,000 $96/sqft |

Nearby Homes

Find Homes by Property Features in Indianapolis, IN
Nearby New Homes For Sale

Based on information from MIBOR REALTOR® Association through Oct 07, 2026, 06:00AM. The Broker Listing Cooperative® listing service's Listing information is deemed reliable but is not guaranteed accurate by the Broker Listing Cooperative® listing service. All data is obtained from various sources and may not have been verified by broker or Broker Listing Cooperative listing service. Supplied Open House Information is subject to change without notice. All information should be independently reviewed and verified for accuracy. Properties may or may not be listed by the office/agent presenting the information.. All Rights Reserved. © 2026 MIBOR REALTOR® Association.
 Advertising Broker: Jonah Hartsburg | Hoosier Hub Realty