
- Overview
- Description
- Property Details
- Location
- Facts & Features
- Getting Around
- Nearby Homes

 Price Drop: $1K (11/17)

$393,000
Monthly Est:$1,956
 4 Beds

2 full baths + 1 half bath
 2,760sqft
942 Jefferson Ave, Indianapolis, IN 46201
$393,000
$1,956/moEst:
Single Family Residence
Built in 1988
$-- HOA
5,227 sqft lot
$142/sq.ft
Description
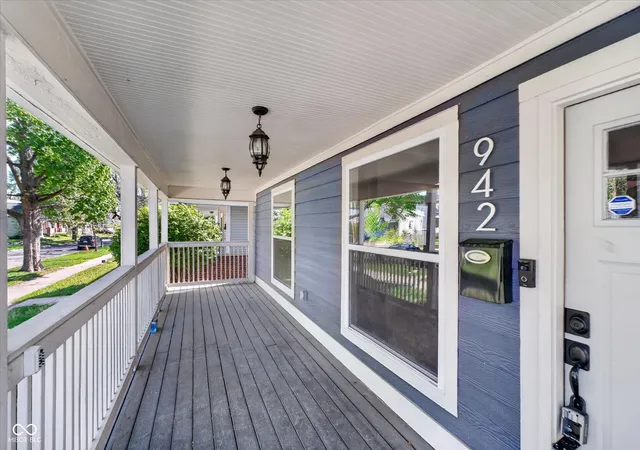
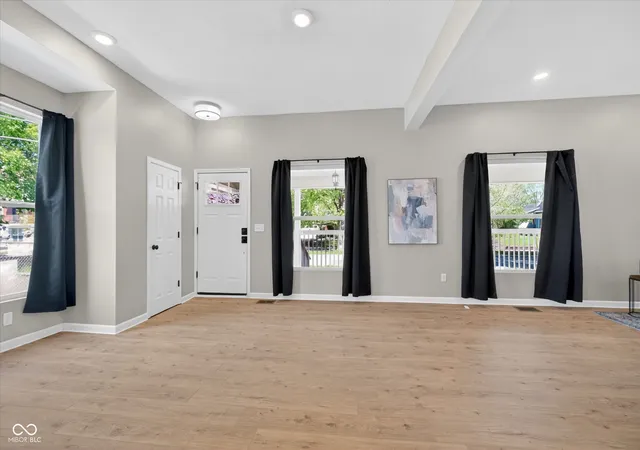
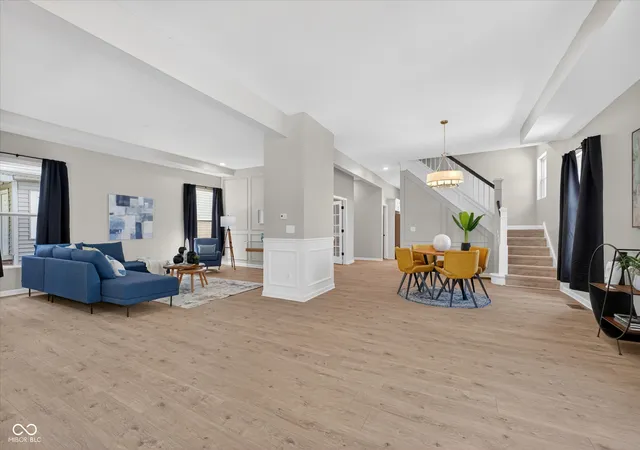
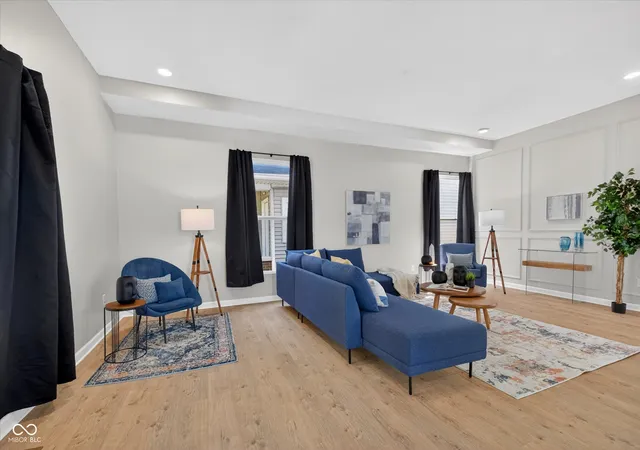
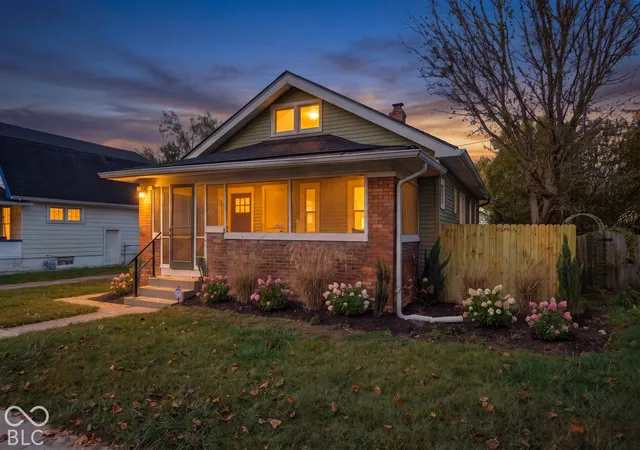
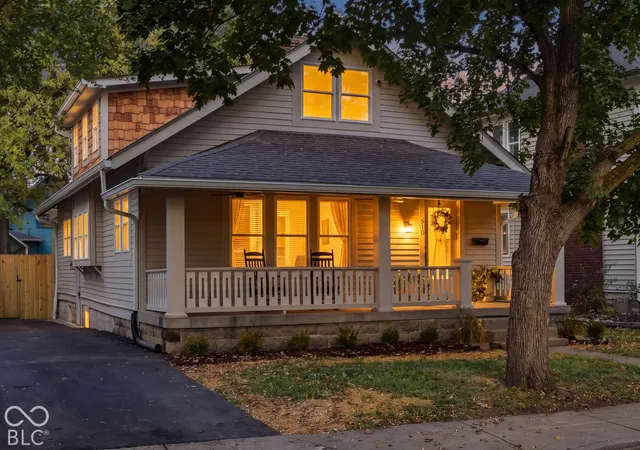
A sweeping covered front porch, an expansive kitchen and a three-car garage set the stage at 942 Jefferson Ave in Indianapolis' St. Clair Place neighborhood. This renovated 4-bedroom, 2.5-bath home pairs classic character with inviting spaces for everyday living and entertaining. Step into an airy, open main level with tall ceilings, abundant windows, warm wood-look flooring, detailed millwork and connected living and dining areas. Glass French doors open to a dedicated office, offering a separate space for work, reading or creative pursuits. The kitchen is a standout: white cabinetry, generous counters, subway-tile backsplash, stainless steel appliances, gas range, vent hood, farmhouse sink and a large center island with seating and a built-in microwave. A walk-in pantry keeps essentials organized, while pendant and recessed lighting brighten prep and gathering spaces. Retreat to a spacious primary suite with a walk-in closet and an ensuite bath featuring a double-sink vanity and glass-enclosed tiled shower with a built-in bench. Three additional bedrooms provide flexible space, complemented by a second full bath with dual sinks and a tub/shower. A powder room, dedicated laundry area and mudroom with a built-in bench and cubbies add everyday convenience. The unfinished basement offers substantial storage and room for hobbies. Outside, enjoy a broad rear deck, fenced backyard, mature tree and detached three-car garage with alley access. Nearby destinations include Beholder, Rabble Coffee, Kan-Kan Cinema, Spades Park and Library, Brookside Park and Pogue's Run Trail. Mass Ave and the Bottleworks District add restaurants, shopping, The Garage Food Hall, Living Room Theaters and Pins Mechanical, with downtown Indianapolis close at hand. From coffee on the front porch to dinner around the kitchen island, this home invites you to settle in and spread out. Schedule your showing today!
- Houzeo last checked: 12 minutes ago
- Listing updated: November 20, 2026 at 1:48 pm
- Listing Provided by: Beau Benjamin | Real Broker, LLC (317) 794-2827
- Source: Metropolitan Indianapolis Board of REALTORS (MIBOR) MLS-IN as distributed by MLS GRID | MLS#:

Property Details
Status
Active
Type
Single Family Residence
No. of Stories
-
County
City
Neighborhood
Year Built
1988
HOA Fees
-
Finished Area
2,760 sqft
Lot Size
5,227 sqft lot
Basement Area
- sqft
MLS Name
Metropolitan Indianapolis Board of REALTORS (MIBOR) MLS
MLS Number
22136828
MLS Status
Active
Days on Market
4
Cumulative Days on Market
4
Continue Your Journey in App
Find your dream home, receive real-time updates, and many more!
Location
Facts & Features
Rooms
Bedrooms & bathrooms
Bedrooms: 4
Bathrooms: 3
Kitchen
Level: Main
Area: 182.00 Square Feet
Dimensions: 14x13
Great Room
Level: Main
Area: 345.00 Square Feet
Dimensions: 23x15
Dining Room
Level: Main
Area: 210.00 Square Feet
Dimensions: 14x15
Office
Level: Main
Area: 132.00 Square Feet
Dimensions: 12x11
Bedroom 2
Level: Upper
Area: 140.00 Square Feet
Dimensions: 14x10
Bedroom 3
Level: Upper
Area: 132.00 Square Feet
Dimensions: 11x12
Bedroom 4
Level: Upper
Area: 110.00 Square Feet
Dimensions: 11x10
Master Bedroom
Level: Upper
Area: 168.00 Square Feet
Dimensions: 14x12
Interior
Flooring
Hardwood
Cooling
Central Air
Heating
Forced Air, Natural Gas
Interior Features
Attic Access, Breakfast Bar, High Ceilings, Kitchen Island, Hi Speed Internet Availbl, Wired For Data, Pantry, Smart Thermostat, Walk In Closet(s)
Window Features
Low Emissivity Windows, Vinyl Windows
Appliances
Dishwasher, Dryer, Electric Water Heater, Disposal, Microwave, Gas Oven, Range Hood, Refrigerator, Washer
Construction
Year Built
Year Built: 1988
Home type
Single Family Residence
Architectural Style
Traditional
Foundation Details
Block
Construction Materials
Cement Siding
Property Condition
Updated/remodeled
Utilities & Energy
Basement
Unfinished, Interior Entry
Parking Features
Detached
Laundry Features
Main Level
Utilities
Electricity Connected, Natural Gas Connected, Sewer Connected, Water Connected
Water Source
Public
Other Features
Patio And Porch Features
Covered, Deck
Subdivision Name
St Clair Place
Lot Features
Corner Lot, Sidewalks, Mature Trees
Price History
| Date | Event | Price |
|---|---|---|
11/17/2026 Source: | Listed for Sale | $393,000 -0.25% $142/sqft |
08/07/2026 Source: | Listing Removed | $394,000 -0.25% $143/sqft |
07/31/2026 Source: | Price Decreased | $395,000 -0.25% $143/sqft |
07/24/2026 Source: | Price Decreased | $396,000 -0.25% $143/sqft |
07/19/2026 Source: | Price Decreased | $397,000 -0.25% $144/sqft |

Show more
Find Homes by Property Features in Indianapolis, IN
Nearby New Homes For Sale

Based on information from MIBOR REALTOR® Association through Nov 21, 2026, 08:30AM as submitted to and distributed by MLS GRID. The Broker Listing Cooperative® listing service's Listing information is deemed reliable but is not guaranteed accurate by the Broker Listing Cooperative® listing service. All data is obtained from various sources and may not have been verified by broker or Broker Listing Cooperative listing service. Supplied Open House Information is subject to change without notice. All information should be independently reviewed and verified for accuracy. Properties may or may not be listed by the office/agent presenting the information. IDX information is provided exclusively for consumers personal non-commercial use. It may not be used for any purpose other than to identify prospective properties consumers may be interested in purchasing. The data is deemed reliable but is not guaranteed by MLS GRID. The use of the MLS GRID Data may be subject to an end-user license agreement prescribed by the Member Participant’s applicable MLS, if any, and as amended from time to time. All Rights Reserved. © 2026 MIBOR REALTOR® Association.
 Advertising Broker: Jonah Hartsburg | Hoosier Hub Realty