- Overview
- Description
- Property Details
- Location
- Facts & Features
- Getting Around
- Nearby Homes

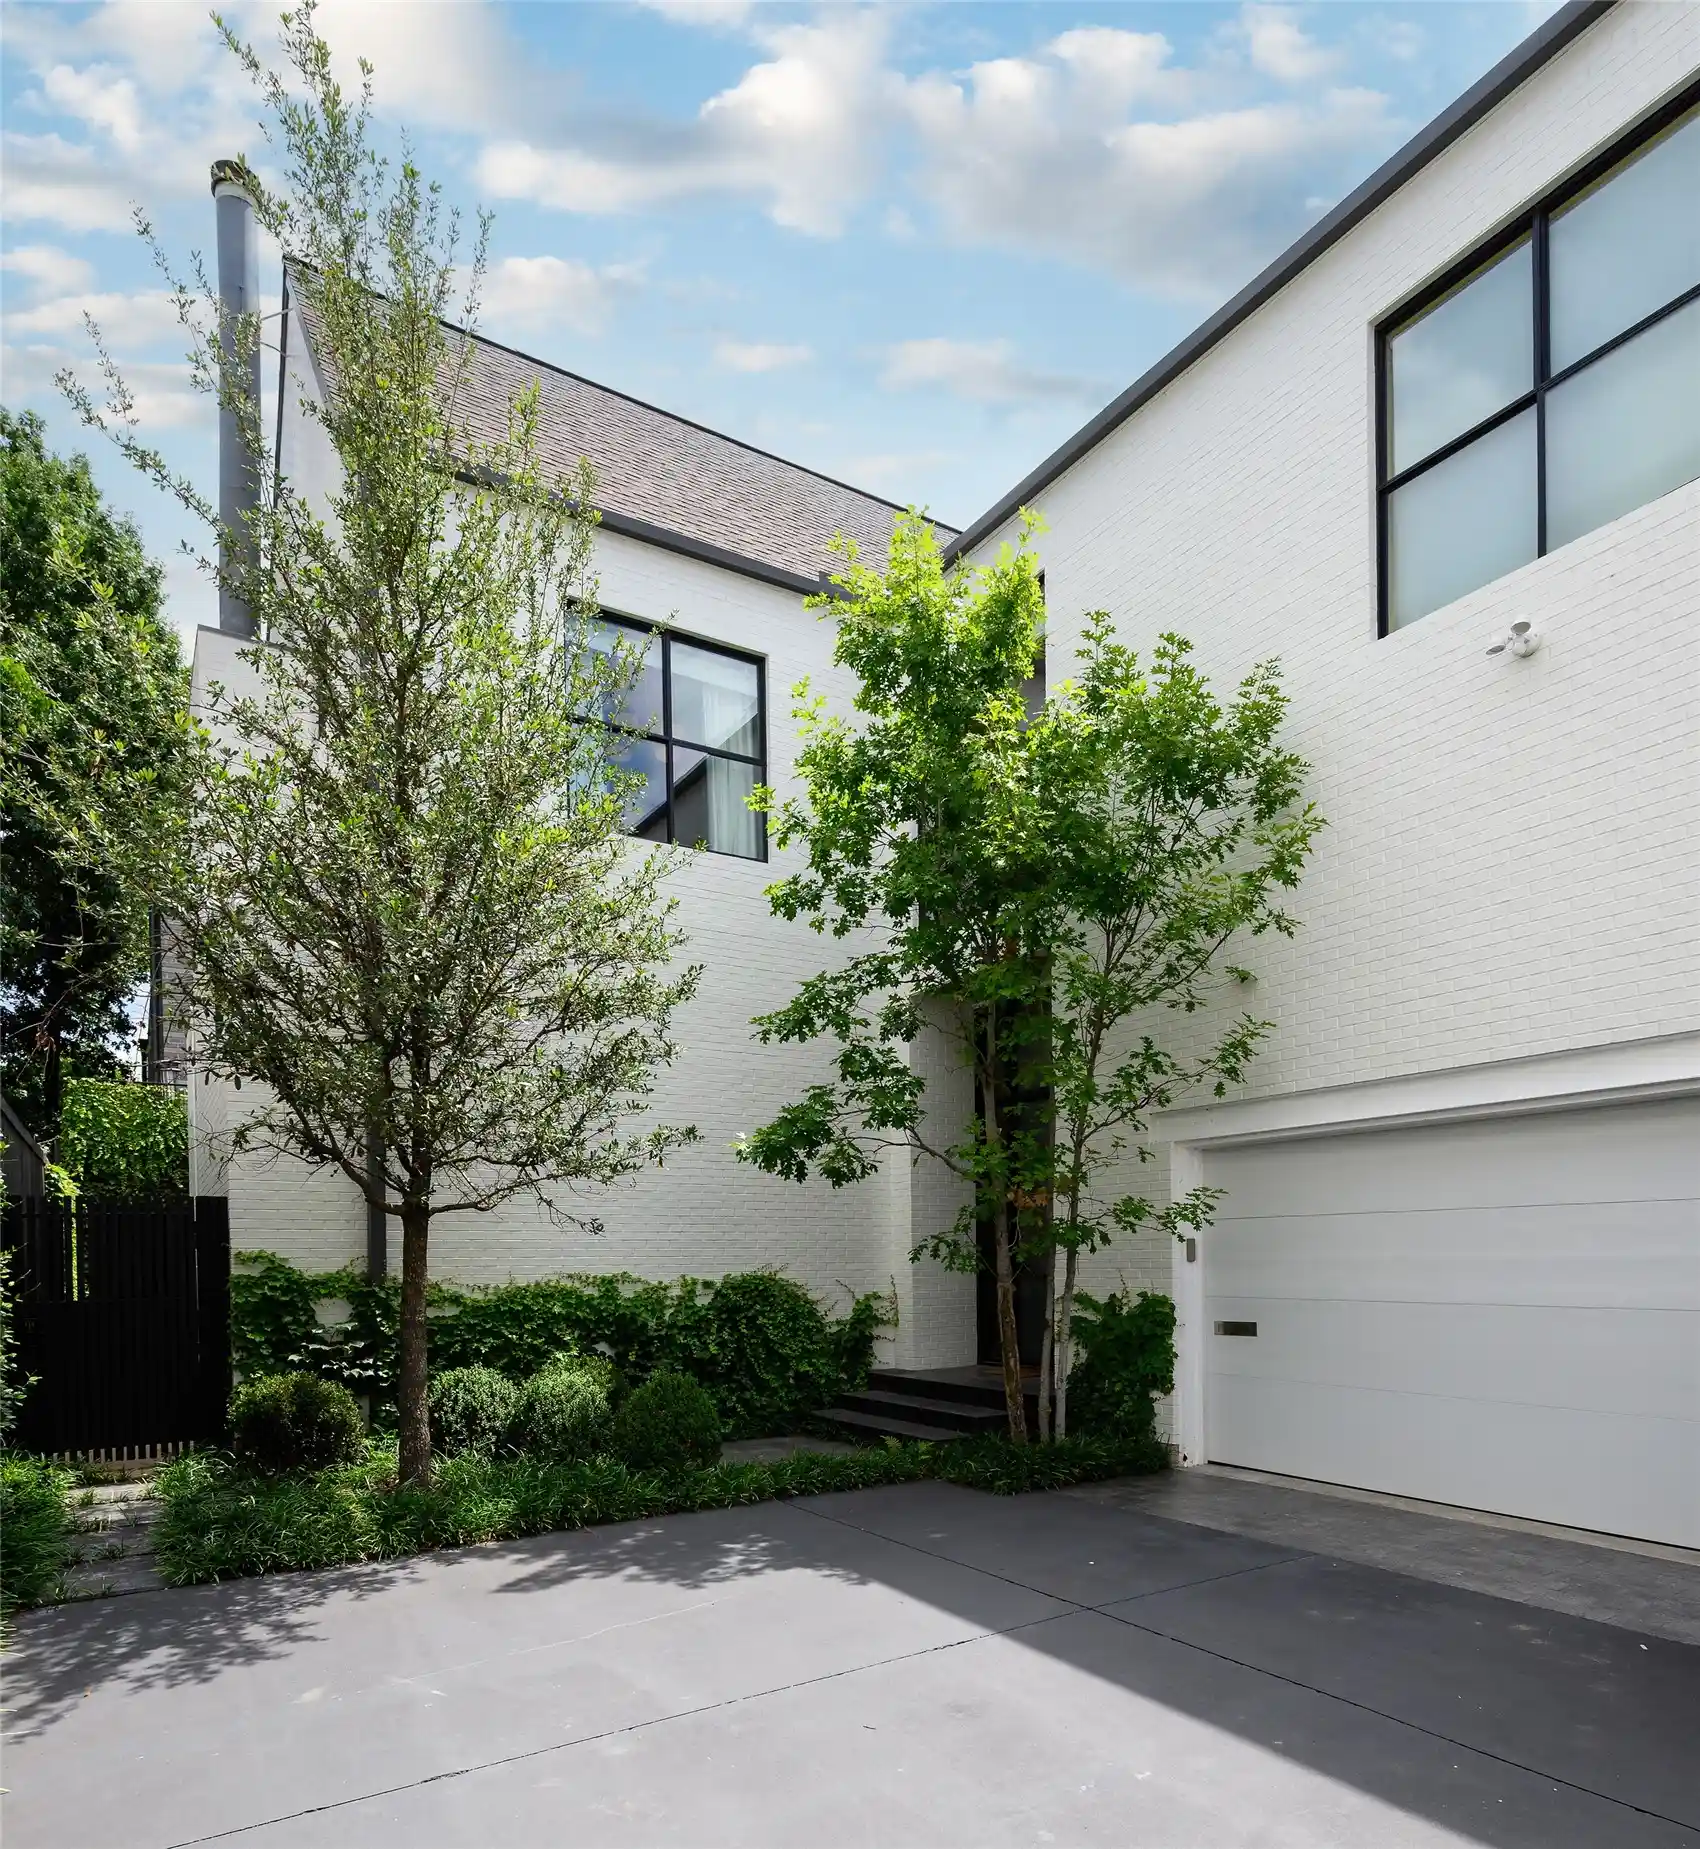


$3,495,000
Monthly Est:$17,396
 2 Beds
 3 Baths
2 full baths + 1 half bath
 2,662sqft
3511 Springbrook St, Dallas, TX 75205
$3,495,000
$17,396/moEst:
Get Pre-Approved
Single Family Residence
Built in 1990
$-- HOA
0.09 acre lot
$1,313/sq.ft
Description
Built in 1990 by Lionel Morrison and completely reimagined to the studs in 2025, this exceptional residence is the result of a remarkable collaboration: Alex Eskenasy (architecture), Peter Dunham (interiors), James Doyle (landscape design), and Shane Douglas (lighting design). Privately set in the highly sought-after Northern Heights on a closed street just steps from the Katy Trail, this architectural showpiece has been meticulously redesigned with extraordinary attention to detail. The location offers walkability to the bespoke shops, grocery, fitness studios, and chic restaurants of the
Knox-Henderson district. Opportunities to own a modernist Lionel Morrison home are rare, especially in this coveted neighborhood. The attached single-family residence features an open floor plan, a stunning eat-in kitchen, and a light-filled living room with custom steel doors that open to a serene backyard retreat complete with an ivy-covered wall, cold plunge, and grilling area. Upstairs, an elegant en-suite guest bedroom accompanies a beautiful primary suite featuring grasscloth wallpaper, dual walk-in closets, and a spa-inspired bath with soaking tub, walk-in shower, and double vanities. This is a truly special offering and one not to be missed.
- Houzeo last checked: 7 minutes ago
- Listing updated: October 18, 2026 at 8:04 pm
- Listing Provided by: Michelle Wood (214) 564-0234 | Compass RE Texas, LLC. (214) 814-8100
- Source: NTREIS MLS-TX | MLS#: 21294568

Property Details
Status
Active
Type
Single Family Residence
No. of Stories
2
County
City
Neighborhood
--
Year Built
1990
HOA Fees
-
Finished Area
2,662 sqft
Lot Size
0.09 acre lot
Basement Area
- sqft
MLS Name
NTREIS MLS
MLS Number
21294568
MLS Status
Active
Cumulative Days on Market
132

Continue Your Journey in App
Find your dream home, receive real-time updates, and many more!
Continue Your Journey in App
Find your dream home, receive real-time updates, and many more!
Location
Facts & Features
Rooms
Bedrooms & bathrooms
Bedrooms: 2
Bathrooms: 3
Bedroom
Level: Second
Area: 260.00 Square Feet
Dimensions: 20 x 13
UtilityRoom
Level: Second
Area: 25.00 Square Feet
Dimensions: 5 x 5
PrimaryBedroom
Level: Second
Area: 342.00 Square Feet
Dimensions: 19 x 18
Kitchen
Level: First
Area: 216.00 Square Feet
Dimensions: 12 x 18
LivingRoom
Level: First
Area: 378.00 Square Feet
Dimensions: 21 x 18
Interior
Sewer
Public Sewer
Cooling
Central Air, Electric
Heating
Central, Natural Gas
Flooring
Hardwood, Tile
Interior Features
Built In Features, Decorative Designer Lighting Fixtures, Eat In Kitchen, Kitchen Island, Open Floorplan, Pantry, Vaulted Ceilings
Appliances
Some Gas Appliances, Built In Refrigerator, Double Oven, Dishwasher, Gas Cooktop, Disposal, Ice Maker, Plumbed For Gas
Window Features
Window Coverings
Construction
Year Built
Year Built: 1990
Home type
Single Family Residence
Roof
Composition
Property Condition
Resale
Architectural Style
Traditional
Foundation Details
Slab
Construction Materials
Brick, Frame
Utilities & Energy
Pool Features
None
Security Features
Security System, Smoke Detectors
Fireplace Features
Gas, Living Room
Parking Features
Garage Faces Front
Water Source
Public
Utilities
Natural Gas Available, Sewer Available, Separate Meters, Water Available
Laundry Features
Laundry In Utility Room
Other Features
Patio And Porch Features
Front Porch, Patio
Subdivision Name
Northern Heights
Price History
| Date | Event | Price |
|---|---|---|
06/08/2026 Source: | Listed for Sale | $3,790,000 +8.44% $1,424/sqft |
06/08/2026 Source: | Price Increased | $3,495,000 +118.44% $1,313/sqft |
10/24/2022 Source: | Sold | $1,600,000 $601/sqft |

Nearby Homes
Find Homes by Property Features in Dallas, TX
Nearby New Homes For Sale

Based on information from the North Texas Real Estate Information Systems, Inc., through Nov 01, 2026, 06:00AM. Information is provided exclusively for consumers’ personal, non-commercial use. It may not be used for any purpose other than to identify prospective properties consumers may be interested in purchasing. Data is deemed reliable but is not guaranteed accurate. This website may not include listings or property addresses of sellers who have directed their listing brokers to withhold their listing or their property address from display on the Internet. ©2026 North Texas Real Estate Information Systems, Inc. All Rights Reserved.
 Advertising Broker: Michelle Brecker | Pathway To Home Realty
