Andover RE
Powered by 
- 0
- 8
- Overview
- Description
- Property Details
- Location
- HOA Management
- Facts & Features
- Getting Around
- Nearby Homes


Street View
$899,999
Monthly Est:$4,480
 4 Beds
 4 Baths
3 full baths + 1 half bath
 3,800sqft
3513 Pointe Shore Dr, Brighton, MI 48114
$899,999
$4,480/moEst:
Get Pre-Approved
Single Family Residence
Built in 2018
$275/mo HOA
0.48 acre lot
$237/sq.ft
Description
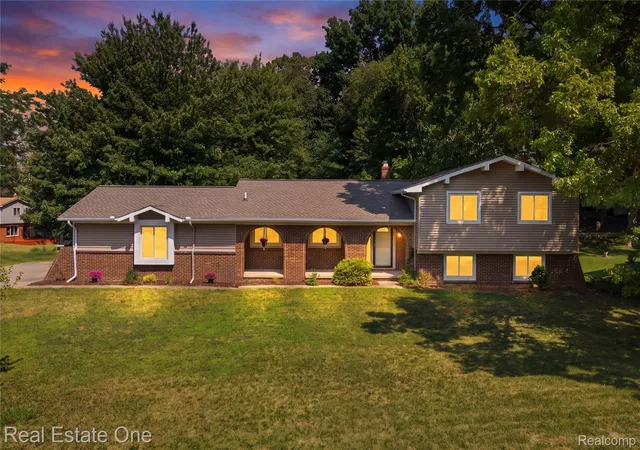
Nestled in the desirable Peninsula subdivision in Brighton, this stunning brick 1.5-story ranch offers over 3,800 square feet of finished living space designed with both style and functionality in mind. Built in 2018, this 4-bedroom, 3.5-bath home showcases a bright open-concept layout, timeless neutral aesthetic, and an abundance of natural light streaming through oversized windows throughout the home. The sleek white kitchen is truly the heart of the home, featuring a massive quartz island, matching quartz countertops, stainless steel appliances, and an airy design ideal for entertaining and everyday living alike. The spacious great room flows effortlessly into the dining and living spaces, creating a warm and inviting atmosphere. Retreat to the luxurious primary en suite complete with a trayed ceiling, expansive walk-in closet, and spa-inspired bath featuring dual vanities, a stunning sunken artistic soaking tub, and a large glass-enclosed shower. Generously sized secondary bedrooms provide comfort and flexibility, while the upper-level loft-style office creates the perfect work-from-home space or cozy retreat. The beautifully finished basement, completed in 2019, adds an additional 1,200 square feet of living space, offering endless possibilities for recreation, entertaining, or guest accommodations. Outside, professionally landscaped grounds completed in 2019, a spacious deck, and a private backyard setting make outdoor living just as enjoyable as the interior. Additional highlights include a 3-car attached garage, beautifully maintained finishes throughout, and modern systems and appliances all new in 2018. This exceptional home combines contemporary elegance with everyday comfort in one of Brighton’s sought-after neighborhoods.
- Houzeo last checked: 12 hours ago
- Listing updated: September 6, 2026 at 4:24 am
- Listing Provided by: Danny O'Brien (810) 471-2916 | Wentworth Real Estate Group (810) 955-6600
- Source: Realcomp MLS-MI | MLS#: 20261028952

- Originating MLS: Realcomp II Ltd
Property Details
Status
Active
Type
Single Family Residence
No. of Stories
-
County
City
Neighborhood
--
Year Built
2018
HOA Fees
$275/mo
Finished Area
3,800 sqft
Lot Size
0.48 acre lot
Basement Area
- sqft
MLS Name
Realcomp MLS
MLS Number
20261028952
MLS Status
Active
Days on Market
163
Cumulative Days on Market
117

Continue Your Journey in App
Find your dream home, receive real-time updates, and many more!
Download App
Continue Your Journey in App
Find your dream home, receive real-time updates, and many more!
Location
HOA Management
N/A
HOA Fees
$275/ Monthly
Amenities
 Amenities and services may be covered by one or multiple associations and service providers.
 Maintenance
 Snow Removal
 Insurance
Disclaimer: Amenities are based on third-party information and may vary; buyers must independently verify all amenities, as information is deemed reliable but not guaranteed.
Facts & Features
Rooms
Bedrooms & bathrooms
Bedrooms: 4
Bathrooms: 4
Interior
Cooling
Central Air
Heating
Forced Air, Natural Gas
Sewer
Public Sewer
Appliances
Dishwasher, Energy Star Qualified Freezer, Free Standing Gas Oven, Free Standing Gas Range, Free Standing Refrigerator, Microwave, Stainless Steel Appliances
Construction
Year Built
Year Built: 2018
Home type
Single Family Residence
Construction Materials
Brick
Foundation Details
Basement, Poured
Architectural Style
Traditional
Utilities & Energy
Water Source
Community
Parking Features
Three Car Garage, Attached
Basement
Finished
Pool Features
None
Other Features
Disclosures
Taxes Homestead Exempt
Subdivision Name
The Peninsula
Price History
| Date | Event | Price |
|---|---|---|
08/03/2026 Source: | Price Decreased | $899,999 -4.26% $237/sqft |
07/12/2026 Source: | Price Decreased | $939,999 -6.00% $247/sqft |
05/14/2026 Source: | Listed for Sale | $1,000,000 +4.17% $263/sqft |
05/14/2026 Source: | Price Decreased | $960,000 -4.00% $253/sqft |
05/12/2026 Source: | Coming Soon | $1,000,000 $263/sqft |

Nearby Homes
Find Homes by Property Features in Brighton, MI


Based on information from the Board/Association of REALTORS® (alternatively, from the Realcomp II Ltd. MLS) through Oct 07, 2026, 06:00AM. All information provided is deemed reliable, but is not guaranteed to be accurate and should be independently verified. IDX provided courtesy of Realcomp II Ltd. via Andover Real Estate & Houzeo, Copyright 2026 Realcomp II Ltd. Shareholders Any use of search facilities of data on the site, other than by a consumer looking to purchase real estate, is prohibited. IDX information is provided exclusively for consumers' personal, noncommercial use and may not be used for any purpose other than to identify prospective properties consumers may be interested in purchasing. The accuracy of all information, regardless of source, is not guaranteed or warranted. All information should be independently verified. Listing Information presented by local MLS brokerage: Andover Real Estate, local REALTOR®- Scott Rubin - (248)206-3666 . Any use of search facilities of data on the site, other than by a consumer looking to purchase real estate, is prohibited. © 2024 Realcomp II Ltd. MLS. All Rights Reserved.
 Advertising Broker: Andover Real Estate | Andover Real Estate