- Overview
- Description
- Property Details
- Location
- Facts & Features
- Getting Around
- Nearby Homes


$425,000
Monthly Est:$2,115
 4 Beds
 3 Baths
2 full baths + 1 half bath
 1,984sqft
3514 Countrywood, West Deer, PA 15101
$425,000
$2,115/moEst:
Get Pre-Approved
Single Family Residence
Built in 1988
$-- HOA
-- sqft lot
$214/sq.ft
Description
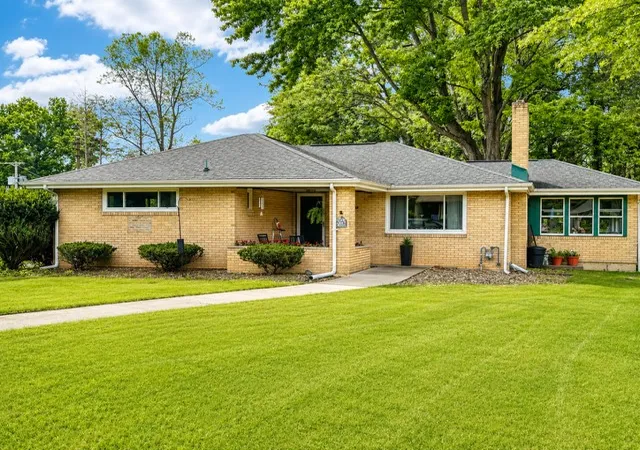
3514 Countrywood Drive is a masterclass in bright, airy design and gives you an immediate sense of warmth, highlighting a floor plan that feels both sophisticated and incredibly welcoming. At the heart of the home, the expansive kitchen offers plenty of room for meal prep, conversations, and entertaining. The large primary suite offers a walk in closet and private bath. In addition, you'll find 3 generous sized bedrooms served by a guest bathroom. The lower level has great flex space for a home office, media space, or fitness studio. Outside, the property truly shines. The backyard offers a peaceful backdrop for morning coffee on the deck. It's the kind of space that invites you to slow down and enjoy the fresh air. 3514 Countrywood drive isn't just a house; it's the place where your best memories are waiting to happen.
- Houzeo last checked: 2 hours ago
- Listing updated: October 22, 2026 at 5:47 pm
- Listing Provided by: Jennifer Rausch (724) 318-6681 DRE #AB068092 | COMPASS PENNSYLVANIA, LLC (724) 318-6681
- Source: West Penn MLS-PA | MLS#: 1780292

Property Details
Status
Active
Type
Single Family Residence
No. of Stories
2
County
City
Neighborhood
--
Year Built
1988
HOA Fees
-
Finished Area
1,984 sqft
Lot Size
-- sqft lot
Basement Area
- sqft
MLS Name
West Penn MLS
MLS Number
1780292
MLS Status
Active
Days on Market
1

Continue Your Journey in App
Find your dream home, receive real-time updates, and many more!
Download App
Continue Your Journey in App
Find your dream home, receive real-time updates, and many more!
Location
Facts & Features
Rooms
Bedrooms & bathrooms
Bedrooms: 4
Bathrooms: 3
GameRoom
Level: Lower
Area: 176.00 Square Feet
Dimensions: 16x11
Laundry
Level: Lower
Area: 42.00 Square Feet
Dimensions: 7x6
Bedroom4
Level: Upper
Area: 90.00 Square Feet
Dimensions: 9x10
Bedroom3
Level: Upper
Area: 130.00 Square Feet
Dimensions: 10x13
Bedroom2
Level: Upper
Area: 180.00 Square Feet
Dimensions: 12x15
PrimaryBedroom
Level: Upper
Area: 228.00 Square Feet
Dimensions: 19x12
FamilyRoom
Level: Main
Area: 192.00 Square Feet
Dimensions: 16x12
Kitchen
Level: Main
Area: 144.00 Square Feet
Dimensions: 12x12
DiningRoom
Level: Main
Area: 121.00 Square Feet
Dimensions: 11x11
LivingRoom
Level: Main
Area: 192.00 Square Feet
Dimensions: 16x12
Interior
Cooling
Central Air
Appliances
Some Gas Appliances, Dryer, Dishwasher, Disposal, Microwave, Refrigerator, Stove, Washer
Flooring
Carpet, Ceramic Tile, Laminate
Heating
Forced Air, Gas
Sewer
Public Sewer
Construction
Year Built
Year Built: 1988
Home type
Single Family Residence
Construction Materials
Vinyl Siding
Property Condition
Resale
Roof
Asphalt
Architectural Style
Two Story
Utilities & Energy
Water Source
Public
Parking Features
Built In, Garage Door Opener
Basement
Finished, Interior Entry
Other Features
Subdivision Name
Cedar Ridge
Price History
| Date | Event | Price |
|---|---|---|
10/22/2026 Source: | Listed for Sale | $425,000 $214/sqft |

Nearby Homes


Find Homes by Property Features in West Deer, PA
Nearby New Homes For Sale

Based on information from the West Penn Mutli-List, INC through Oct 23, 2026, 06:45AM. Information is provided exclusively for consumers’ personal, non-commercial use and may not be used for any purpose other than to identify prospective properties consumers may be interested in purchasing. Information is deemed reliable but not guaranteed. © 2026 West Penn Multi-List, Inc. All Rights Reserved.
 Advertising Broker: Daniel Demers | Sell Your Home Services
